Button CopyPathCircle CloseCircle Left ArrowArrow Down Icon GreyClosecirclecircleBurger
Image 1
Image 2
Image 3
$245,000

9011 88 Avenue, Grande Prairie, AB, T8X 1V5

MLS® # A2339086

3+0 Beds

Baths

1216  FEETSQ

QuickQuoteTM: $217K - $265K

Grande Prairie AB, T8X 1V5

MLS® # A2339086

Property Information:

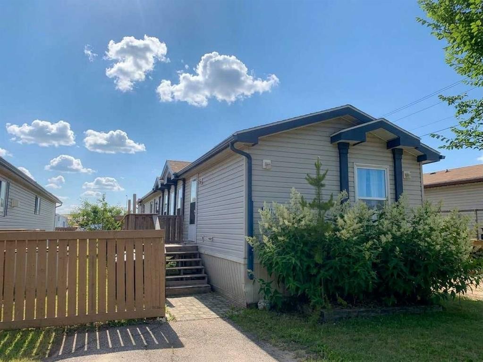
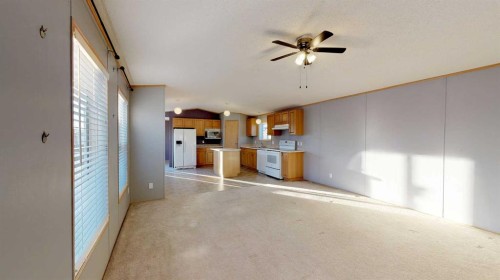
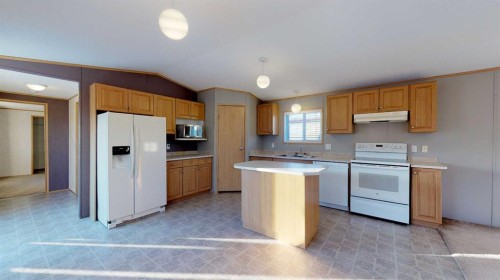
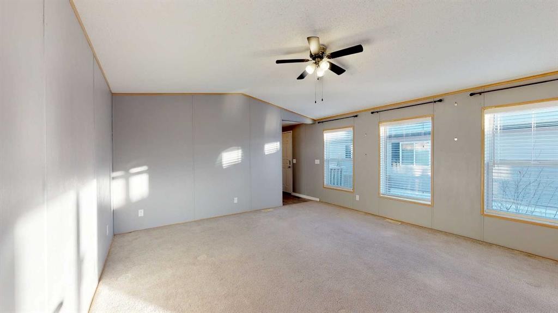
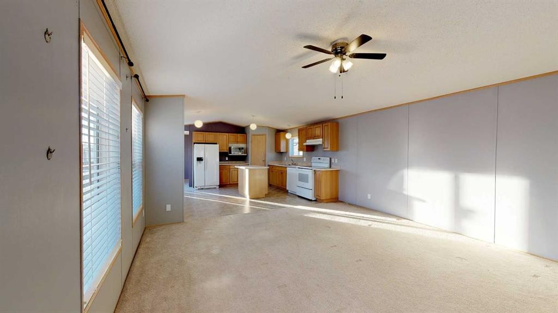
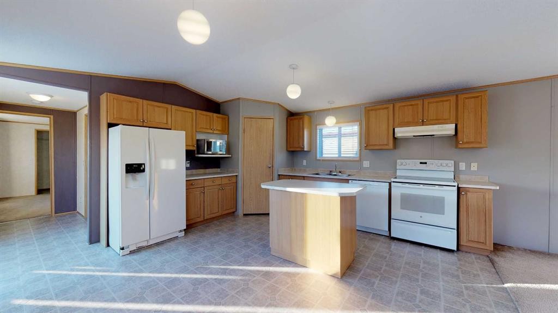
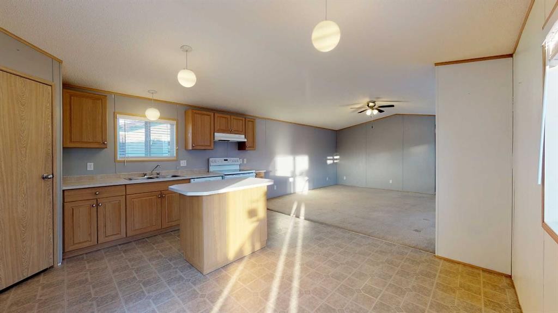
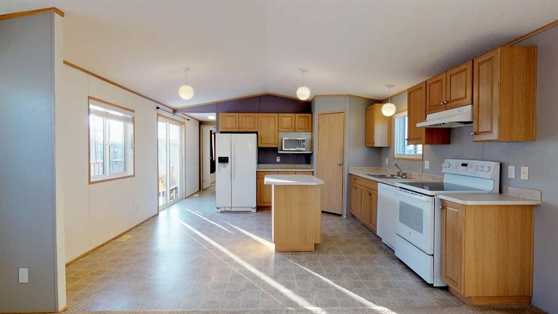
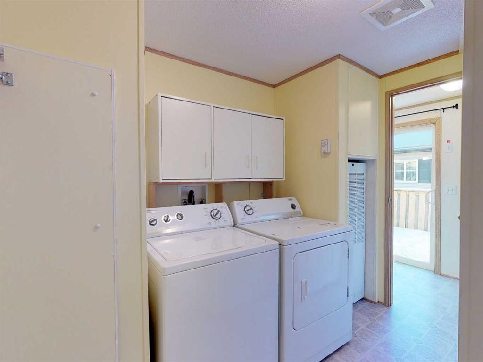
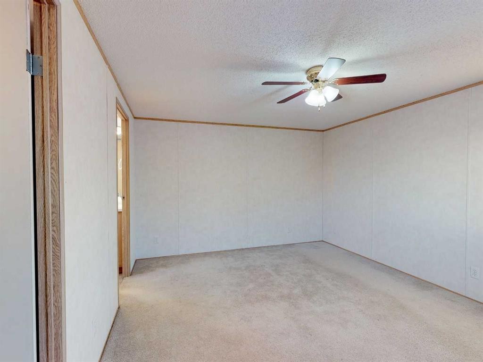
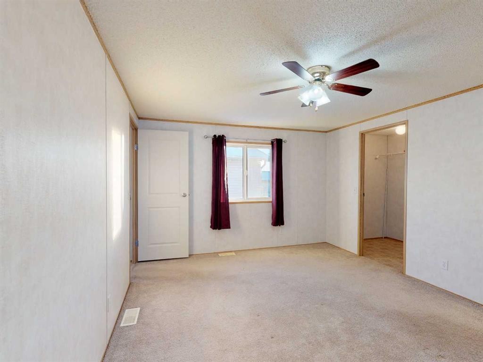
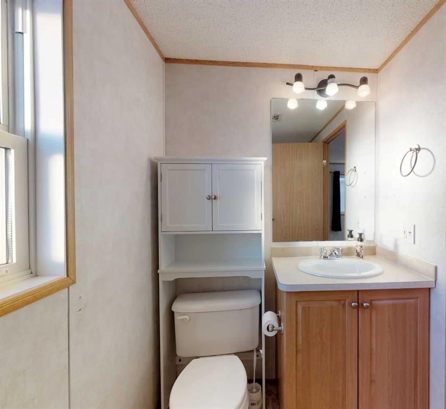
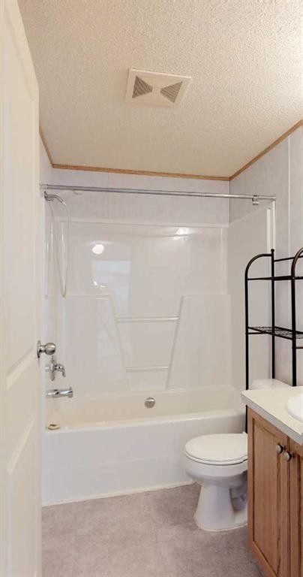
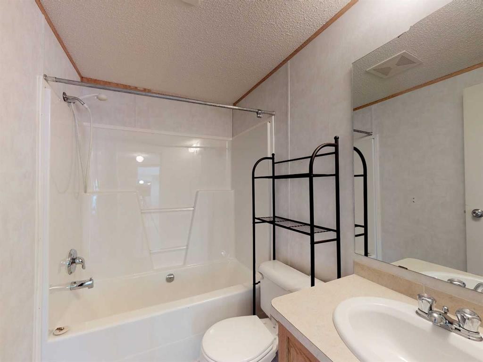
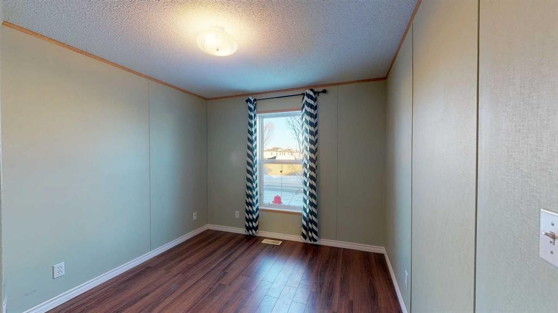
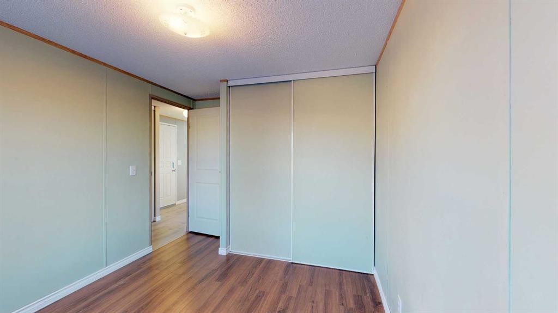
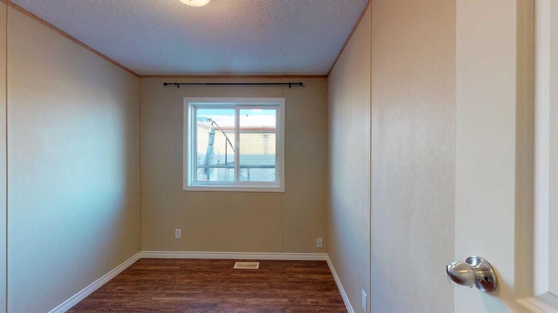
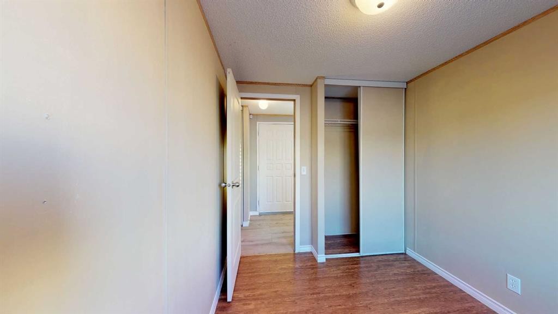
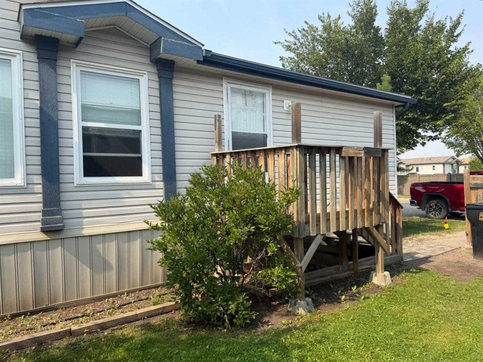
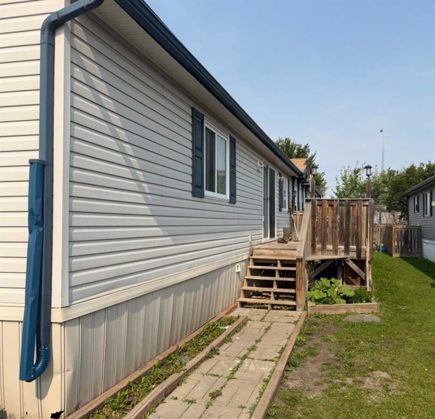
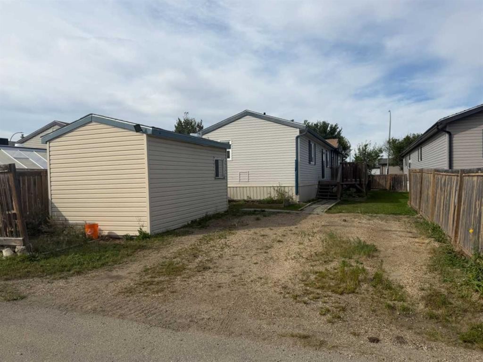
This 3-bedroom, 2-bathroom mobile home nails the layout basics without squeezing you in!Inside, the open floorplan gets a nice boost from vaulted ceilings, giving the main living area a light, uncluttered feel. The kitchen comes ready to handle daily life with a central island for extra counter space and a dedicated pantry so your groceries aren't taking over the counters. The home features:• Primary Suite: Situated for privacy at one end, carpet , a walk-in closet, and its own full ensuite bathroom.• Bedrooms 2 & 3: Located at the opposite end of the home alongside the main bath—ideal for kids, guests, or a home office.• Parking for 3: Includes space right out front on the north side, so you aren't wrestling for a spot on the street. Back alley access to 2 more stalls and the 10 x 16' shed - a proper, decent-sized outbuilding- with real room for tools, lawn gear, or a workbench. Large deck on east side to enjoy sunny days BBQing & on. Situated in the 'Creekside Community', with a playground just a short distance to the east of the unit. Affordable homeownership opportunity! Contact a REALTOR® today for more information or to view!

Inclusions: refrigerator, stove, dishwasher, washer, dryer, window coverings

Building Features:

  • Total Finished Area: 1216.00

Property Features:

  • Bedrooms: 3+0
  • Bathrooms: 2+0
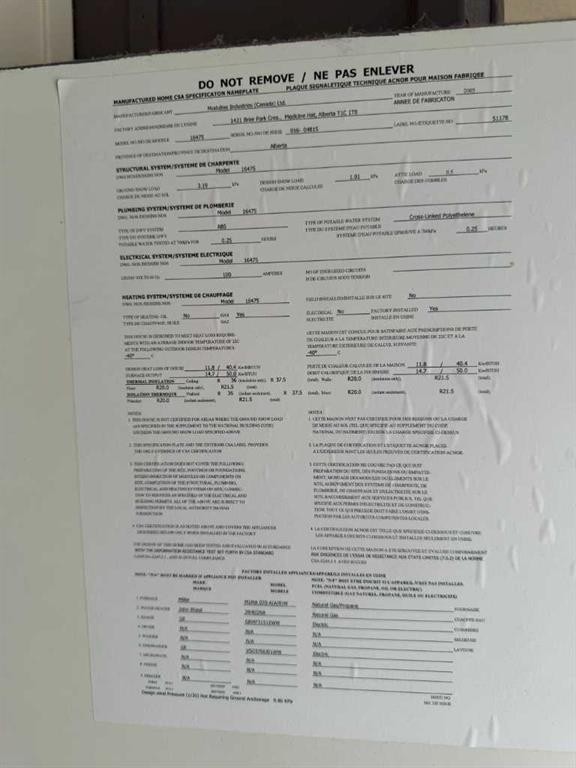
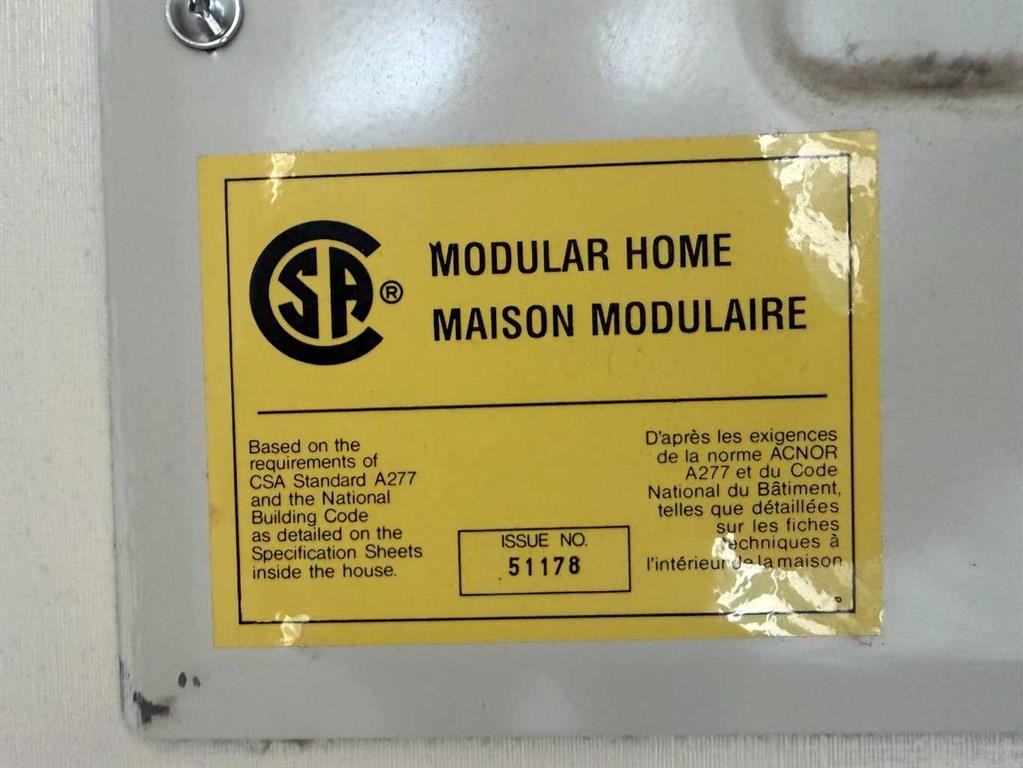
  • Architectural Style: Single Wide Mobile Home
  • Association Fee Includes: Common Area Maintenance, Professional Management, Reserve Fund Contributions, See Remarks, Sewer, Snow Removal, Trash, Water
  • Built in: 2005
  • Condo Fees: $175 Monthly
  • Construction Materials: Vinyl Siding
  • Cooling: None
  • Exterior Features: Other
  • Floor Space (approx): 1216.00 Square Feet
  • Flooring: Carpet, Laminate, Linoleum
  • Foundation Details: Piling(s)
  • Heating: Forced Air, Natural Gas
  • Interior Features: Ceiling Fan(s), Kitchen Island, Pantry, Vaulted Ceiling(s)
  • Levels: One
  • Lot Size: 4219.00 Square Feet
  • Parking Features: Alley Access, Parking Pad
  • Roof: Asphalt Shingle
  • Utilities: Electricity Connected, Natural Gas Connected, Sewer Connected, Water Connected
  • Water Source: Public, See Remarks
  • Zoning: MHC
  • Sewer: Public Sewer
  • No. of Parking Spaces: 3

Data provided by: Grande Prairie & Area Association of REALTORS® 10106 102 St., Grande Prairie, Alberta T8V 2V7
All information displayed is believed to be accurate but is not guaranteed and should be independently verified. No warranties or representations are made of any kind. Copyright© 2021 All Rights Reserved

QuickQuoteTM Powered by RPS

Location of 9011 88 Avenue, Grande Prairie, AB, T8X 1V5

Demographic Information of 9011 88 Avenue, Grande Prairie, AB, T8X 1V5

Life Stage

Growing Families

Employment Type

Blue Collar/Primary, Blue Collar/Service Sector

Average Household Income

$110,673.09

Average Number of Children

1.80

Household Population

Household Structure

Age of Population

Education

Education Level

No certificate/diploma/degree

11.47 %

High school certificate or equivalent

43.94 %

Apprenticeship trade certificate/diploma

12.13 %

College/non-university certificate

18.51 %

University certificate (below bachelor)

0.03 %

University Degree

13.92 %

Commuter

Travel To Work

By Car

98.28 %

By Public Transit

0.04 %

By Walking

0.0 %

By Bicycle

1.66 %

By Other Methods

0.02 %

Cultural Diversity

Knowledge of Official Language

Mother Tongue

Building Information

Building Type

Apartments (Low and High Rise)

62.58 %

Houses

37.42 %

Own Vs. Rent
