Button CopyPathCircle CloseCircle Left ArrowArrow Down Icon GreyClosecirclecircleBurger
Image 1
Image 2
Image 3
$498,800

57 Pinnacle Heights, Grande Prairie, AB, T8W 2X8

MLS® # A2341972

3+2 Beds

Baths

1300  FEETSQ

QuickQuoteTM: $432K - $516K

Grande Prairie AB, T8W 2X8

MLS® # A2341972

Property Information:

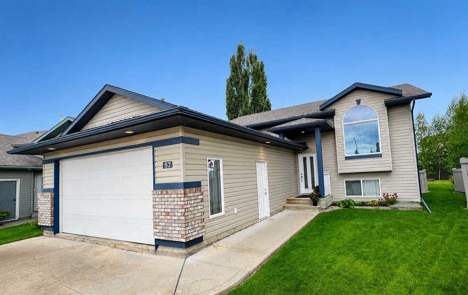
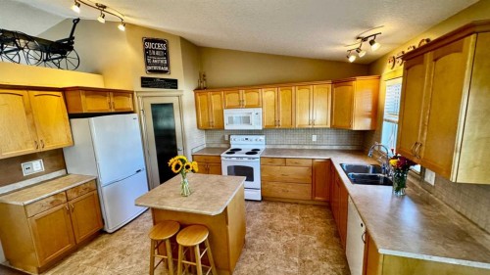
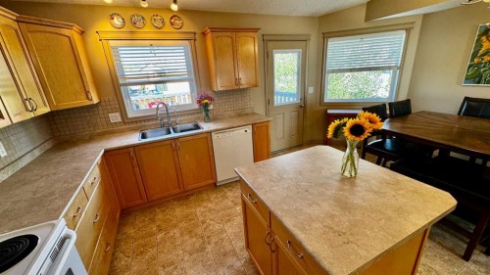
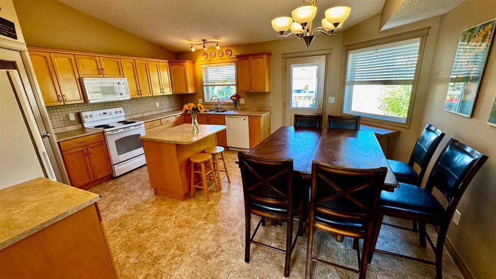
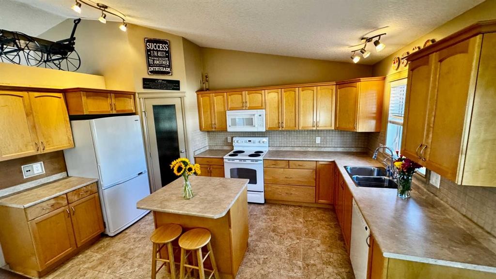
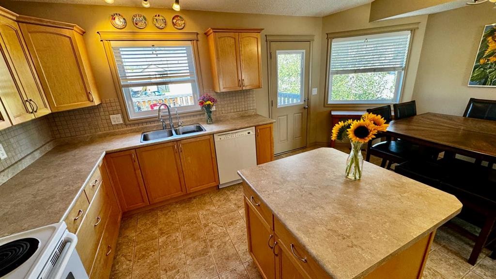
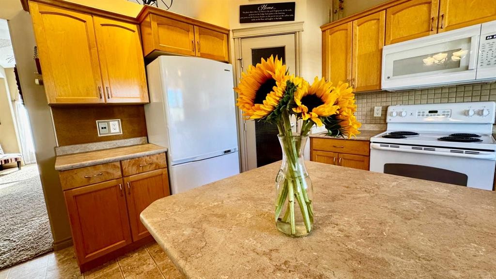
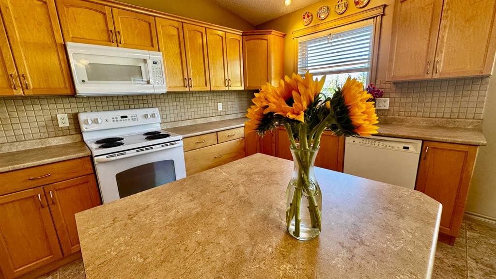
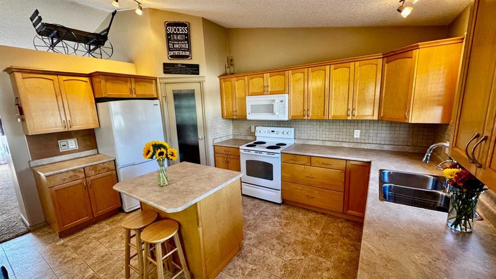
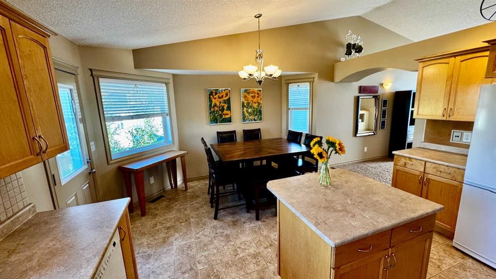
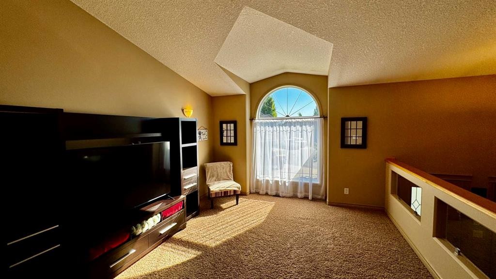
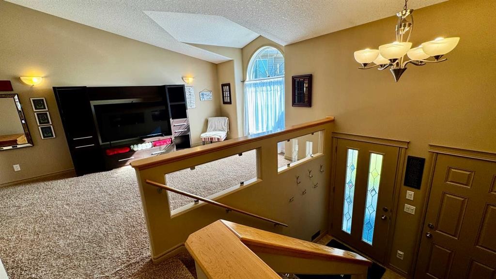
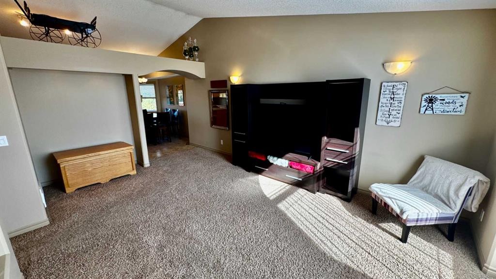
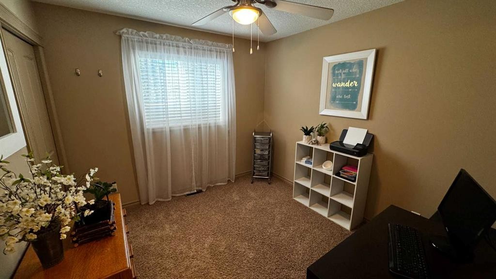
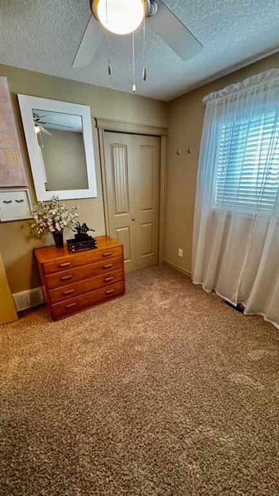
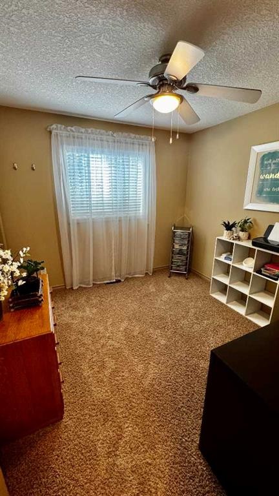
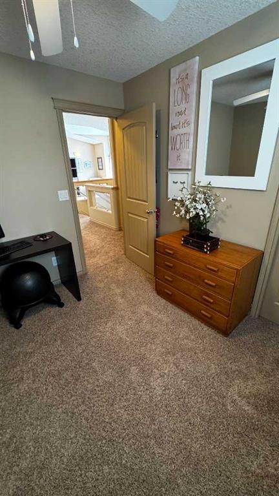
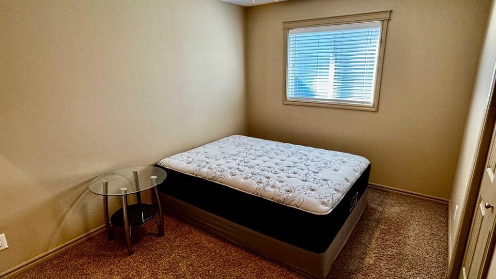
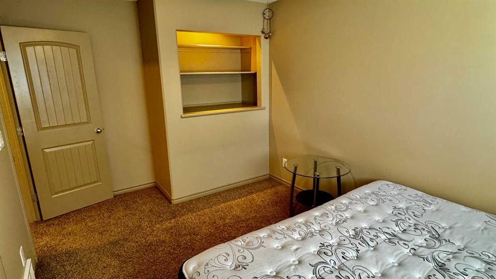
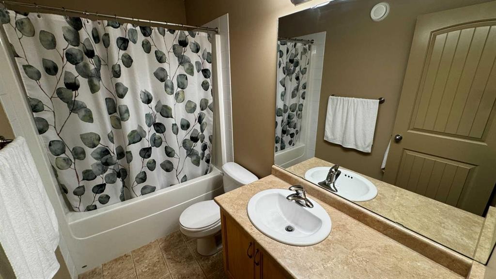
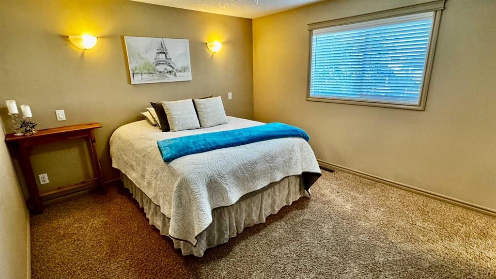
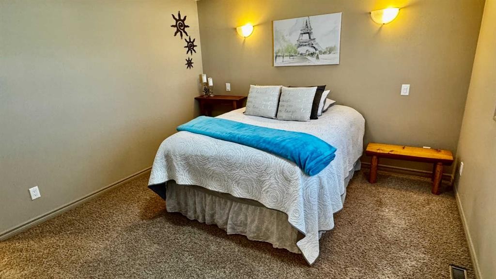
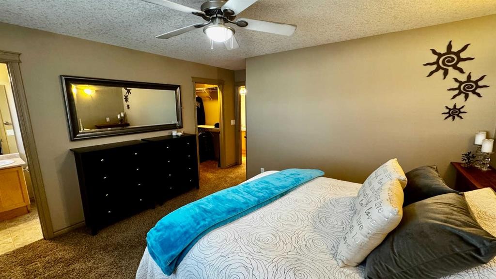
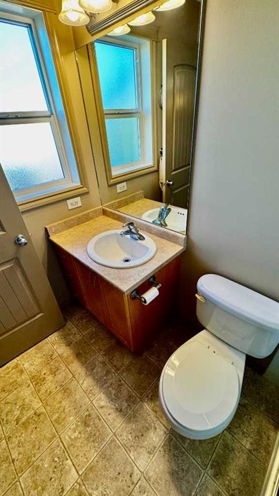
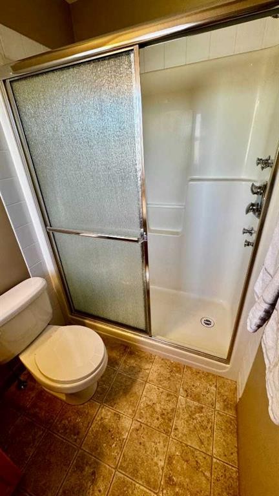
DON’T MISS THIS ONE! This unique 1,300 sq. ft. bi-level tucked away at the end of a quiet cul-de-sac. The main floor offers three spacious bedrooms, including a primary bedroom with a walk-in closet and 3-piece ensuite featuring a large shower. The bright, open kitchen features vaulted ceilings, a large island and corner pantry, creating a great space for everyday living and entertaining.The basement is approximately 75% developed, with much of the work already completed. To finish the space, the remaining items are primarily the ceiling, flooring, paint and trim, making this a great opportunity to add your own finishing touches without starting from scratch.Outside, you’ll find a large pie-shaped yard with mature trees, a fire pit area and a large deck complete with a natural gas outlet for a future barbecue. One of the most unique features of this property is the RV parking with direct access from the paved back alley. This is one of only four homes in the cul-de-sac with backyard access from the alley, making it ideal for storing an RV, trailer or other recreational toys.Located on a quiet street in a great neighbourhood, this home offers plenty of space inside and out, with quick possession available. Call today to arrange your personal tour.

Inclusions: N/A

Building Features:

  • Total Finished Area: 1300.00

Property Features:

  • Bedrooms: 3+2
  • Bathrooms: 3+0
  • Architectural Style: Bi-Level
  • Built in: 2005
  • Construction Materials: Concrete, Vinyl Siding, Wood Frame
  • Cooling: None
  • Exterior Features: Playground, Private Yard
  • Floor Space (approx): 1300.00 Square Feet
  • Flooring: Carpet, Linoleum
  • Foundation Details: Poured Concrete
  • Heating: Forced Air, Natural Gas
  • Interior Features: Kitchen Island
  • Levels: Bi-Level
  • Lot Size: 6921.00 Square Feet
  • Parking Features: Concrete Driveway, Double Garage Attached, Garage Door Opener
  • Roof: Asphalt Shingle
  • Zoning: RS
  • No. of Parking Spaces: 4

Courtesy of: RE/MAX Grande Prairie

Data provided by: Grande Prairie & Area Association of REALTORS® 10106 102 St., Grande Prairie, Alberta T8V 2V7
All information displayed is believed to be accurate but is not guaranteed and should be independently verified. No warranties or representations are made of any kind. Copyright© 2021 All Rights Reserved

QuickQuoteTM Powered by RPS

Location of 57 Pinnacle Heights, Grande Prairie, AB, T8W 2X8

Demographic Information of 57 Pinnacle Heights, Grande Prairie, AB, T8W 2X8

Life Stage

Young Families

Employment Type

Mixed

Average Household Income

$151,603.97

Average Number of Children

1.78

Household Population

Household Structure

Age of Population

Education

Education Level

No certificate/diploma/degree

18.93 %

High school certificate or equivalent

30.7 %

Apprenticeship trade certificate/diploma

12.02 %

College/non-university certificate

19.57 %

University certificate (below bachelor)

0.02 %

University Degree

18.77 %

Commuter

Travel To Work

By Car

96.32 %

By Public Transit

0.03 %

By Walking

1.14 %

By Bicycle

0.0 %

By Other Methods

2.51 %

Cultural Diversity

Knowledge of Official Language

Mother Tongue

Building Information

Building Type

Apartments (Low and High Rise)

7.51 %

Houses

92.49 %

Own Vs. Rent
