Button CopyPathCircle CloseCircle Left ArrowArrow Down Icon GreyClosecirclecircleBurger
Image 1
Image 2
Image 3
$405,000

213 Pinnacle Drive, Grande Prairie, AB, T8W 0A9

MLS® # A2319200

3+1 Beds

Baths

1318  FEETSQ

QuickQuoteTM: $339K - $412K

Grande Prairie AB, T8W 0A9

MLS® # A2319200

Property Information:

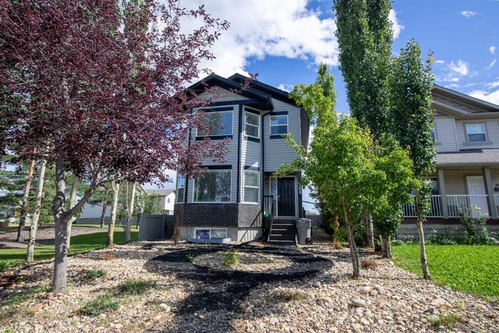
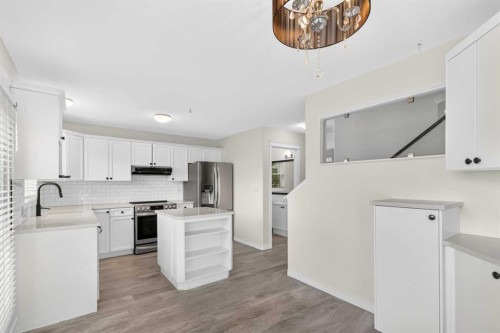
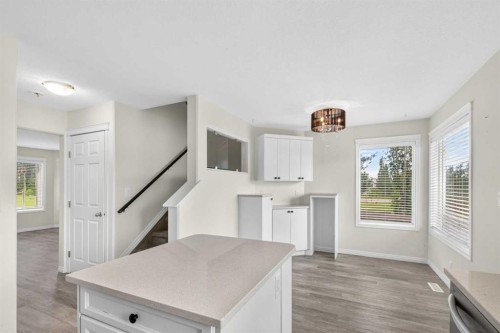
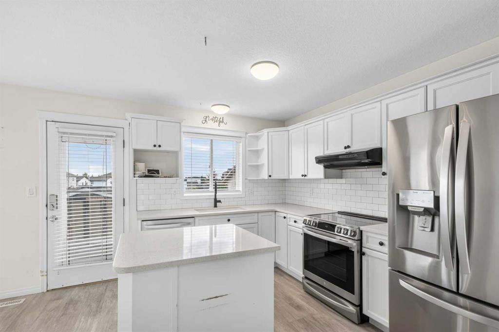
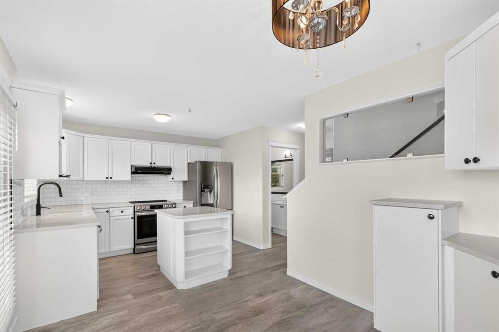
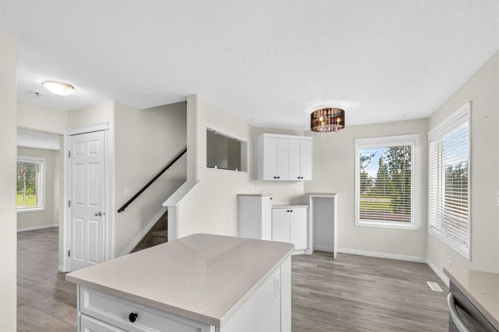
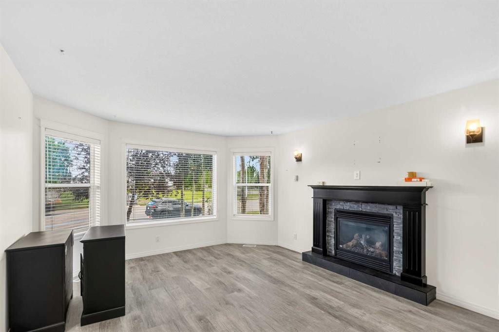
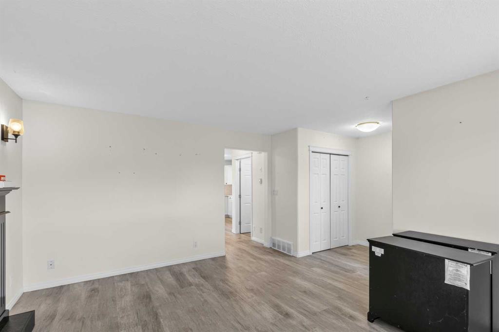
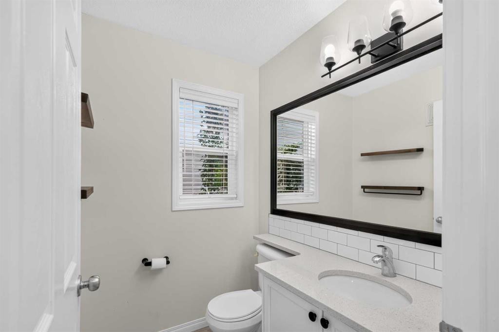
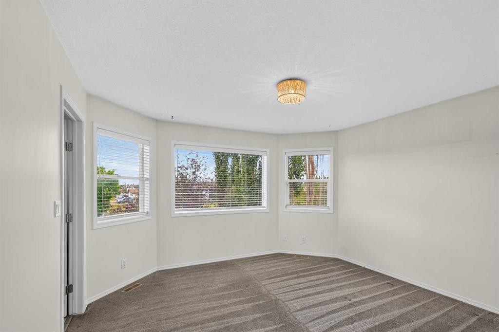
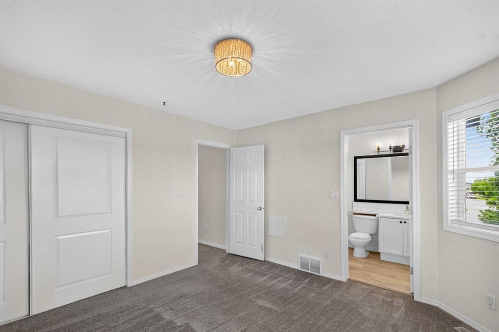
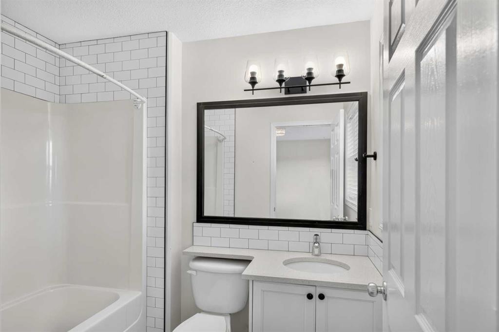
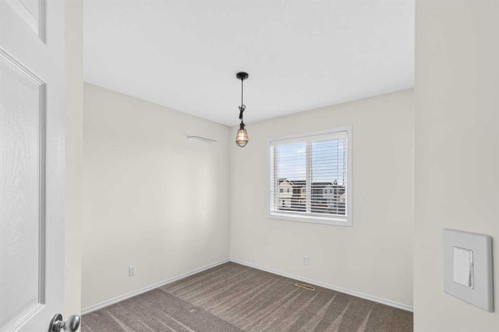
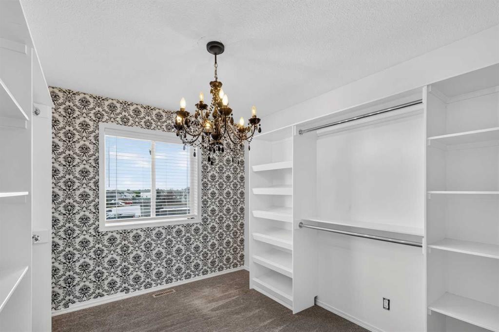
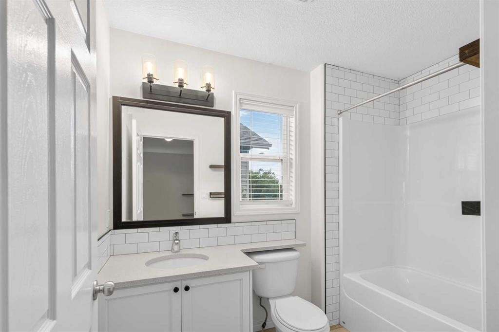
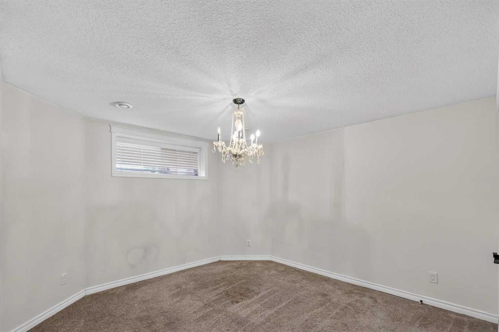
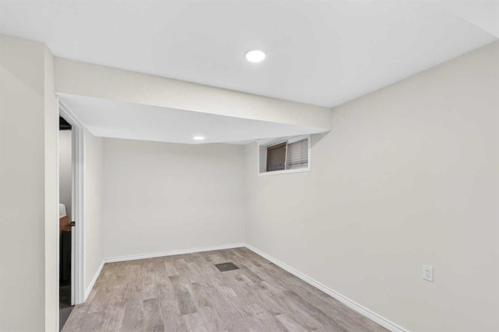
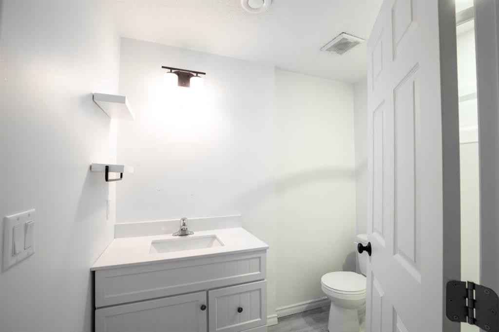
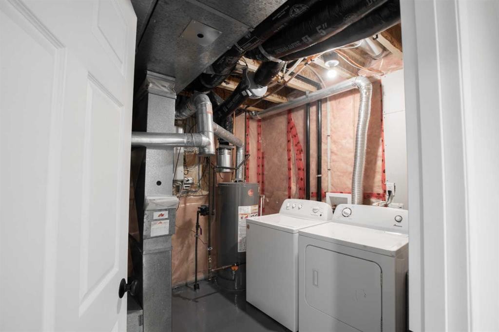
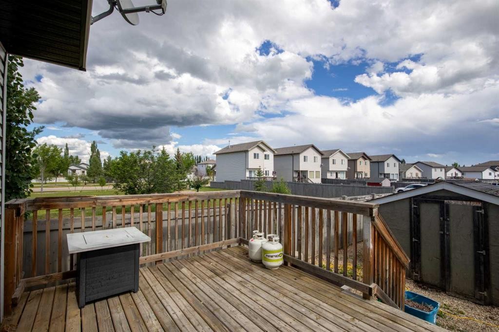
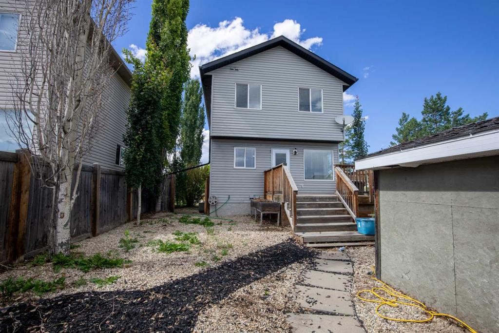
A beautifully presented two-storey family home perfectly positioned next to green space in sought-after Pinnacle Ridge. Ideal for first-time buyers with room for growing families, this property offers both comfort and style with recent updates throughout. Step inside to discover modern living with updated vinyl flooring and paint. The inviting living room is enhanced by a cozy yet sleek gas fireplace, perfect for relaxing evenings. The bright white kitchen boasts elegant new quartz countertops, a functional island, sleek stainless steel appliances, and chic black accents. The spacious dining area features a convenient coffee bar and overlooks the rear yard, making it perfect for family meals and entertaining. A handy powder room finished off the main floor. Upstairs, you'll find three generous bedrooms, all with plush carpeting. The master includes a 4pc ensuite while the main bathroom caters to the additional bedrooms. The fully finished basement provides excellent extra space with a large fourth bedroom, additional living area, and a dedicated laundry/utility/storage room. Outdoors, enjoy a low-maintenance landscaped front and back yard, complete with a deck for summer BBQs, a storage shed, and fenced yard with off-street parking.

Inclusions: N/A

Building Features:

  • Total Finished Area: 1318.00

Property Features:

  • Bedrooms: 3+1
  • Bathrooms: 2+1
  • Architectural Style: 2 Storey
  • Built in: 2006
  • Construction Materials: Brick, Vinyl Siding
  • Cooling: None
  • Exterior Features: Other, Storage
  • Fireplace Features: Gas, Living Room
  • Floor Space (approx): 1318.00 Square Feet
  • Flooring: Carpet, Tile
  • Foundation Details: Poured Concrete
  • Heating: Forced Air, Natural Gas
  • Interior Features: Built-in Features, Closet Organizers, Kitchen Island, Storage, Sump Pump(s)
  • Levels: Two
  • Lot Size: 356.00 Square Feet
  • Parking Features: Off Street
  • Roof: Asphalt Shingle
  • Zoning: RS
  • No. of Parking Spaces: 2

Courtesy of: Century 21 Grande Prairie Realty Inc.

Data provided by: Grande Prairie & Area Association of REALTORS® 10106 102 St., Grande Prairie, Alberta T8V 2V7
All information displayed is believed to be accurate but is not guaranteed and should be independently verified. No warranties or representations are made of any kind. Copyright© 2021 All Rights Reserved

QuickQuoteTM Powered by RPS

Location of 213 Pinnacle Drive, Grande Prairie, AB, T8W 0A9

Demographic Information of 213 Pinnacle Drive, Grande Prairie, AB, T8W 0A9

Life Stage

Young Families

Employment Type

Mixed

Average Household Income

$141,924.63

Average Number of Children

1.80

Household Population

Household Structure

Age of Population

Education

Education Level

No certificate/diploma/degree

9.88 %

High school certificate or equivalent

38.78 %

Apprenticeship trade certificate/diploma

14.25 %

College/non-university certificate

16.77 %

University certificate (below bachelor)

2.45 %

University Degree

17.86 %

Commuter

Travel To Work

By Car

94.38 %

By Public Transit

0.13 %

By Walking

0.13 %

By Bicycle

1.41 %

By Other Methods

3.95 %

Cultural Diversity

Knowledge of Official Language

Mother Tongue

Building Information

Building Type

Apartments (Low and High Rise)

14.42 %

Houses

85.58 %

Own Vs. Rent
