Button CopyPathCircle CloseCircle Left ArrowArrow Down Icon GreyClosecirclecircleBurger
Image 1
Image 2
Image 3
$179,999

202-9221 Lakeland Drive, Grande Prairie, AB, T8X 0B8

MLS® # A2332101

2+0 Beds

Baths

864  FEETSQ

QuickQuoteTM: $160K - $191K

Grande Prairie AB, T8X 0B8

MLS® # A2332101

Property Information:

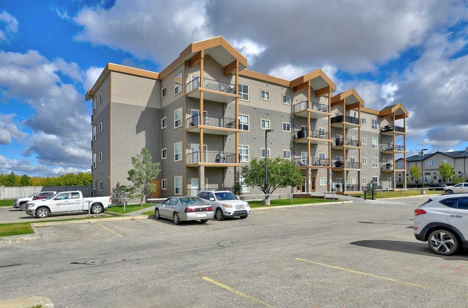
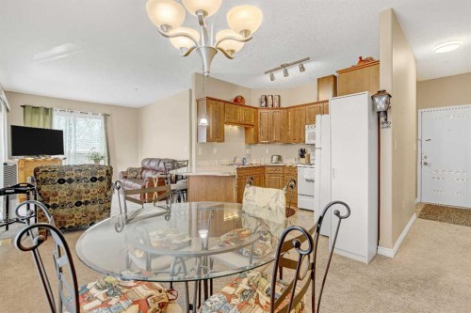
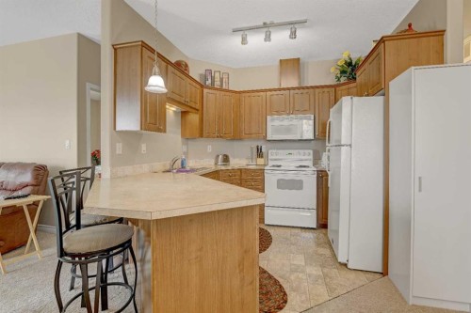
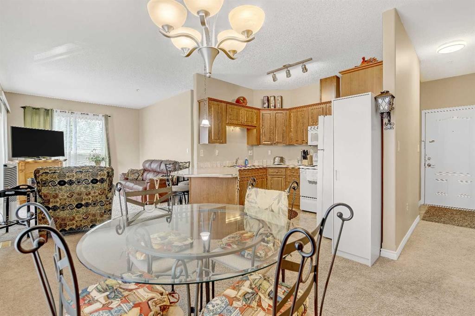
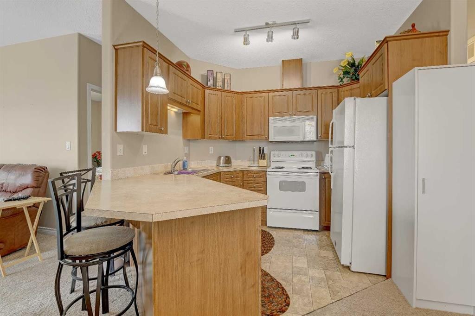
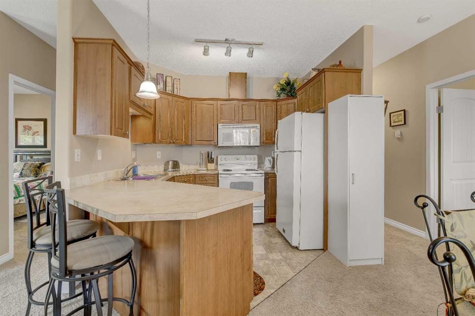
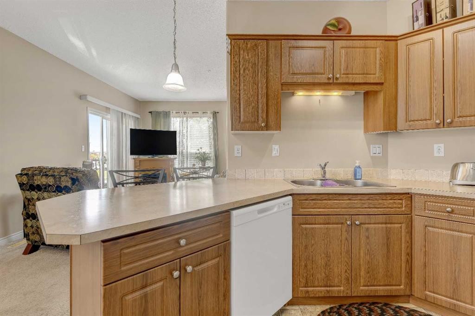
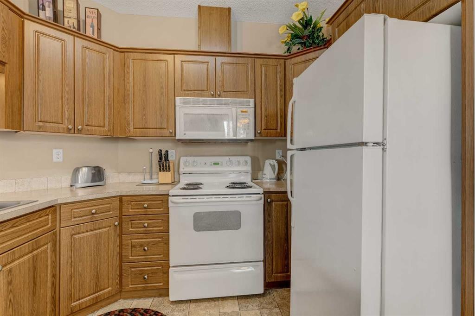
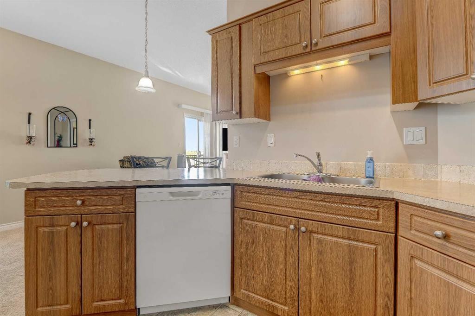
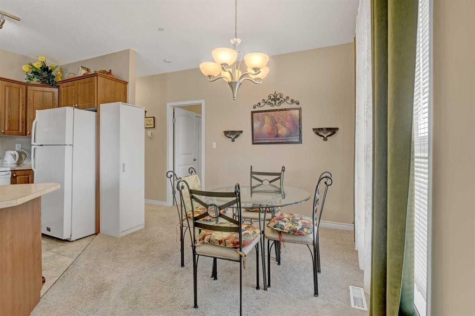
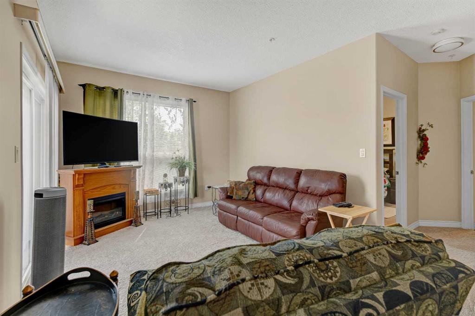
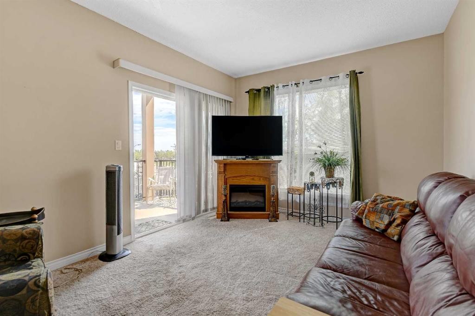
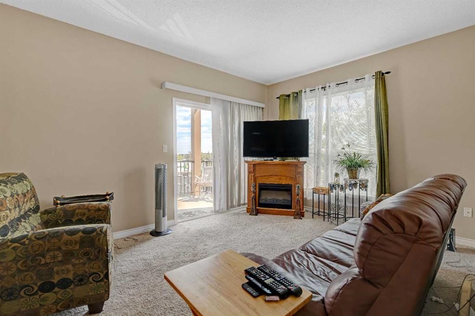
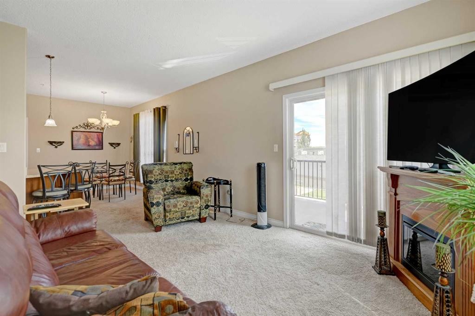
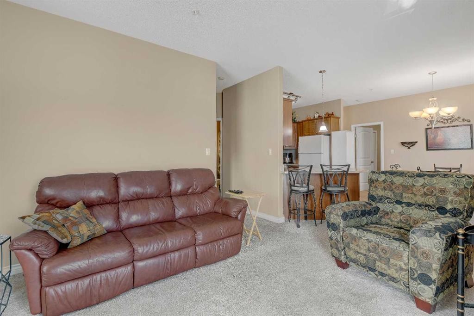
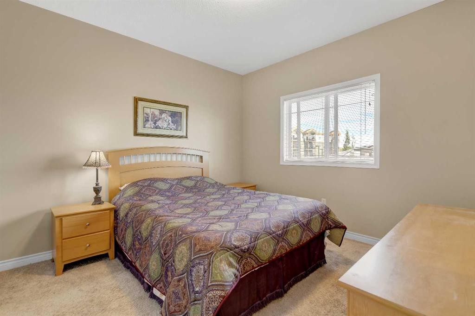
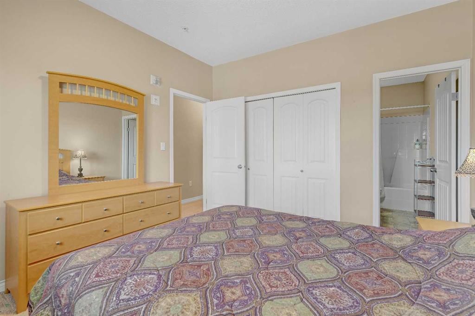
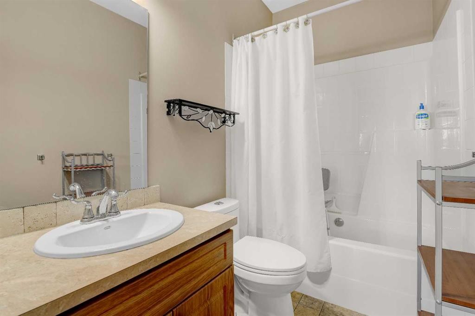
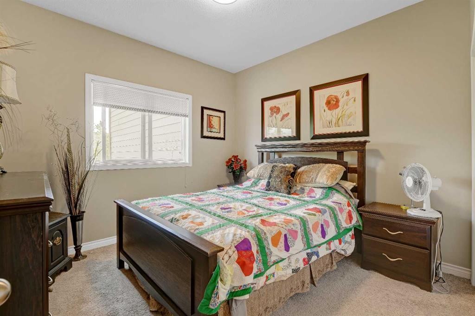
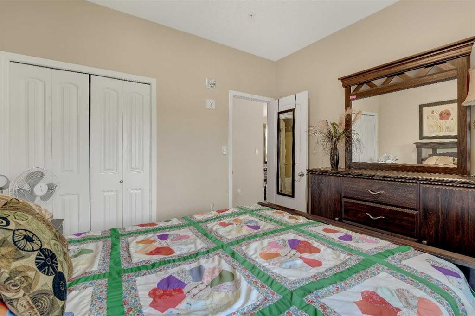
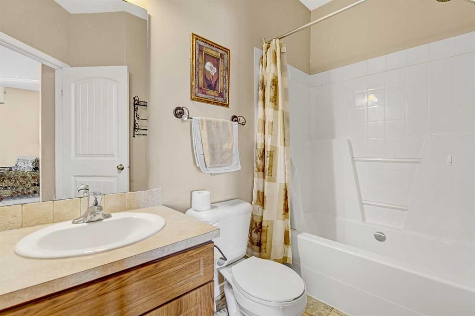
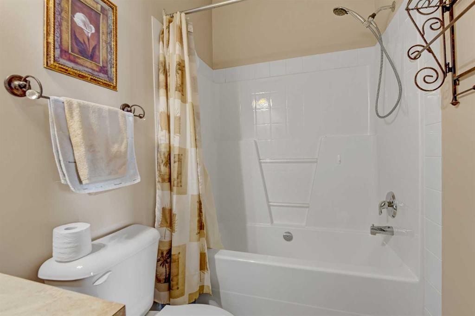
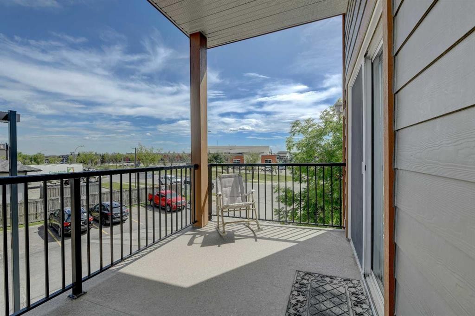
Welcome to this bright and inviting two-bedroom, two-bathroom corner unit in the Vistas of Crystal Lake. Located on the second floor, this unique condo benefits from an abundance of natural light and features a spacious open-concept layout with approximately nine-foot ceilings. The well-designed kitchen offers plenty of workspace and storage, along with a peninsula-style breakfast bar that is perfect for casual dining or entertaining. The living area provides access to a private balcony with a threshold-free entrance, making it easily accessible. The primary bedroom features generous closet space and a full ensuite. Located at the opposite end of the condo, the second bedroom and additional full bathroom provide excellent separation and privacy for guests, family members, or a roommate. This condo also includes a conveniently located parking stall close to the building’s front entrance. Corner units like this do not come available often. Immediate possession is available, so book your showing today!

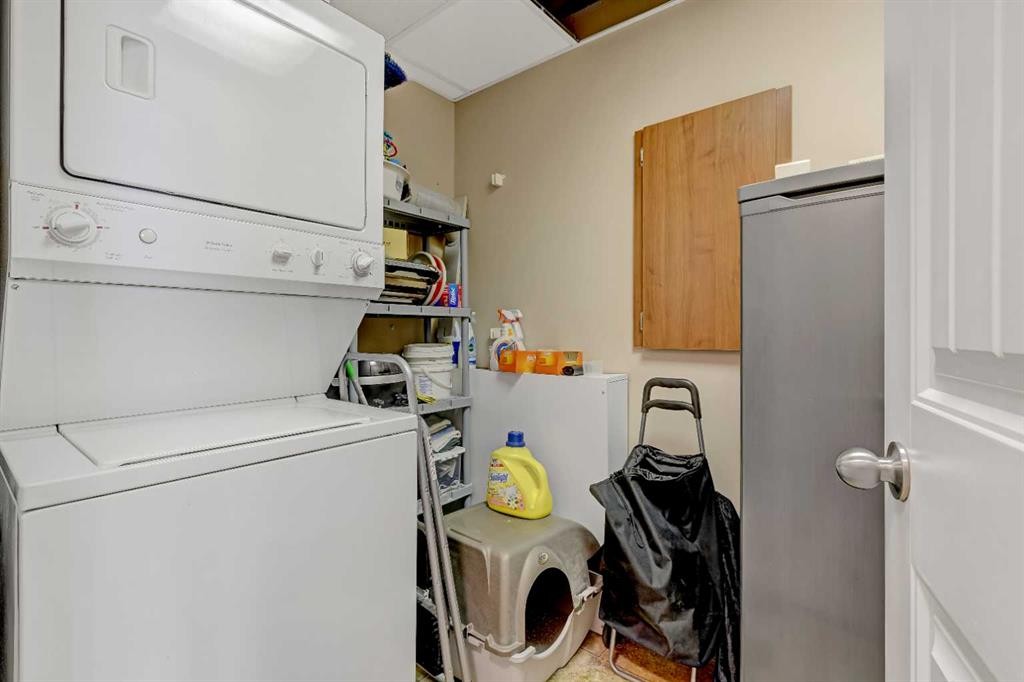
Inclusions: Fridge, stove, dishwasher, washer, dryer

Building Features:

  • Total Finished Area: 864.00

Property Features:

  • Bedrooms: 2+0
  • Bathrooms: 2+0
  • Architectural Style: Single Level Unit
  • Association Fee Includes: Common Area Maintenance, Heat, Insurance, Maintenance Grounds, Professional Management, Reserve Fund Contributions, Sewer, Snow Removal, Trash, Water
  • Built in: 2006
  • Condo Fees: $643 Monthly
  • Construction Materials: Concrete, Stone, Vinyl Siding
  • Cooling: None
  • Exterior Features: Balcony, Playground
  • Fireplace Features: Electric
  • Floor Space (approx): 864.00 Square Feet
  • Flooring: Carpet, Linoleum
  • Heating: Forced Air
  • Interior Features: Breakfast Bar, Chandelier, Closet Organizers, Elevator, High Ceilings, Laminate Counters, Open Floorplan, See Remarks
  • Levels: Single Level Unit
  • Parking Features: Stall
  • Zoning: RM
  • No. of Parking Spaces: 1

Courtesy of: Grassroots Realty Group Ltd.

Data provided by: Grande Prairie & Area Association of REALTORS® 10106 102 St., Grande Prairie, Alberta T8V 2V7
All information displayed is believed to be accurate but is not guaranteed and should be independently verified. No warranties or representations are made of any kind. Copyright© 2021 All Rights Reserved

QuickQuoteTM Powered by RPS

Location of 202-9221 Lakeland Drive, Grande Prairie, AB, T8X 0B8

Demographic Information of 202-9221 Lakeland Drive, Grande Prairie, AB, T8X 0B8

Life Stage

Growing Families

Employment Type

Blue Collar/Primary, Blue Collar/Service Sector

Average Household Income

$135,635.41

Average Number of Children

1.92

Household Population

Household Structure

Age of Population

Education

Education Level

No certificate/diploma/degree

17.45 %

High school certificate or equivalent

32.06 %

Apprenticeship trade certificate/diploma

11.9 %

College/non-university certificate

18.36 %

University certificate (below bachelor)

0.03 %

University Degree

20.19 %

Commuter

Travel To Work

By Car

94.21 %

By Public Transit

1.16 %

By Walking

0.01 %

By Bicycle

0.0 %

By Other Methods

4.62 %

Cultural Diversity

Knowledge of Official Language

Mother Tongue

Building Information

Building Type

Apartments (Low and High Rise)

3.75 %

Houses

96.25 %

Own Vs. Rent
