Button CopyPathCircle CloseCircle Left ArrowArrow Down Icon GreyClosecirclecircleBurger
Image 1
Image 2
Image 3
$639,000

13302 106 Street, Grande Prairie, AB, T8X 0W5

MLS® # A2336969

3+3 Beds

Baths

1535  FEETSQ

QuickQuoteTM: Not Available

Grande Prairie AB, T8X 0W5

MLS® # A2336969

Property Information:

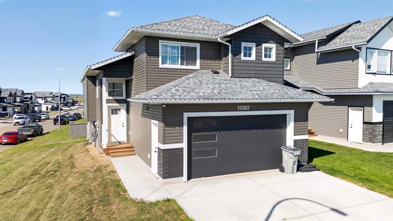
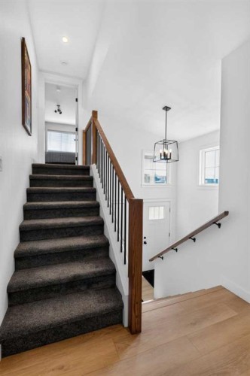
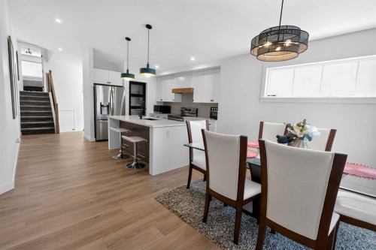
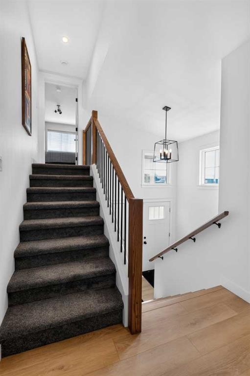
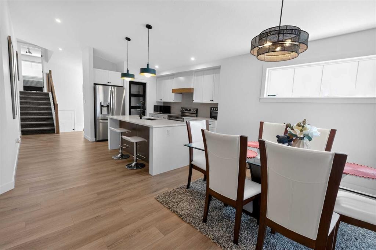
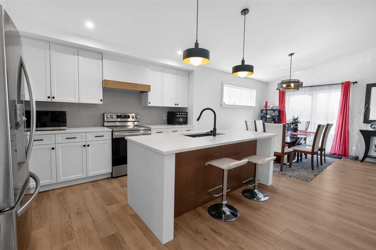
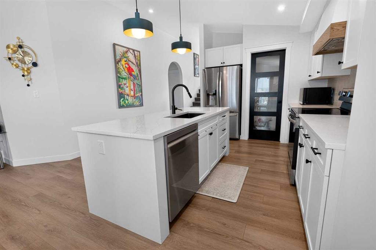
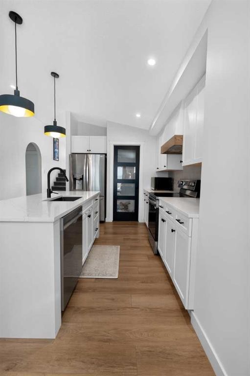
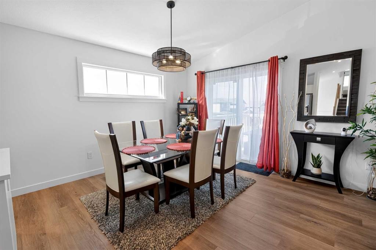
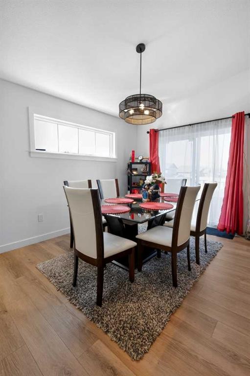
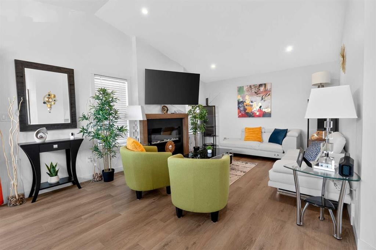
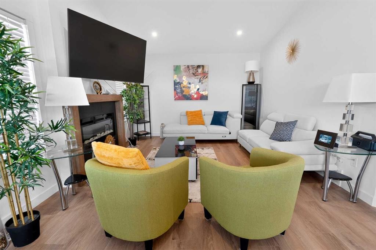
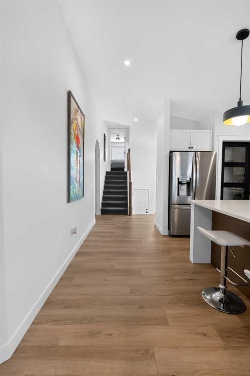
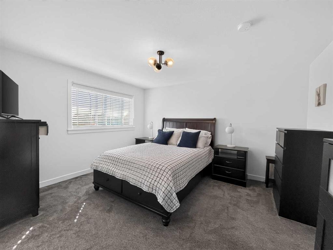
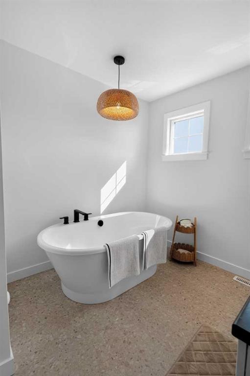
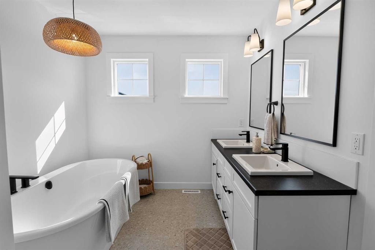
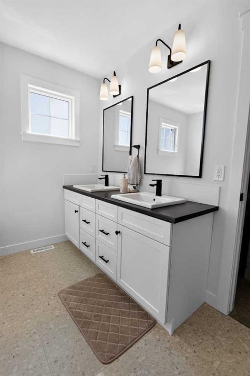
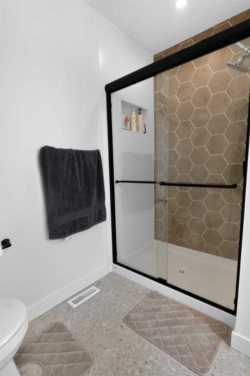
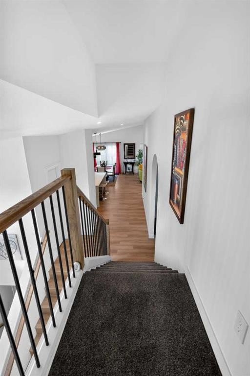
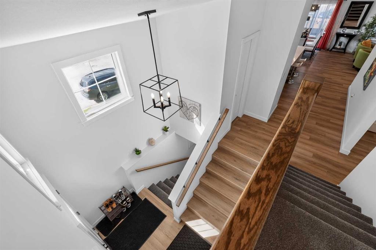
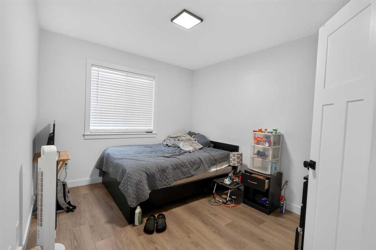
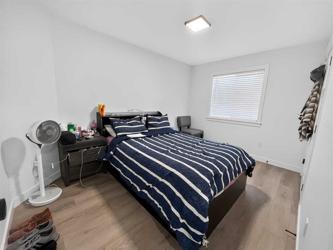
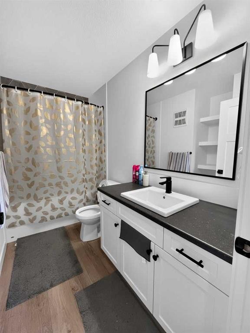
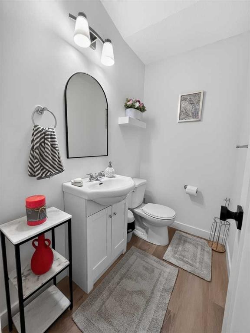
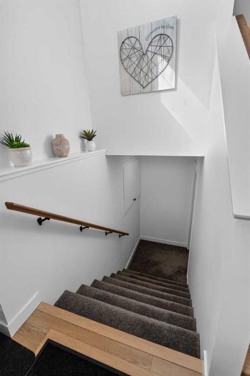
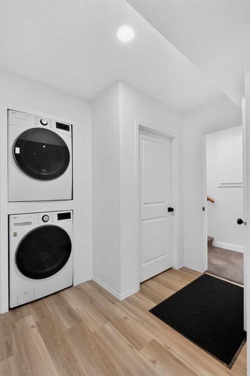
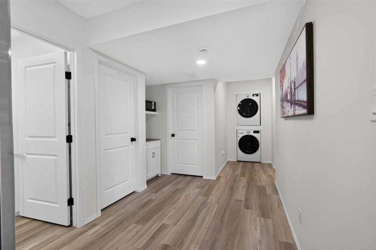
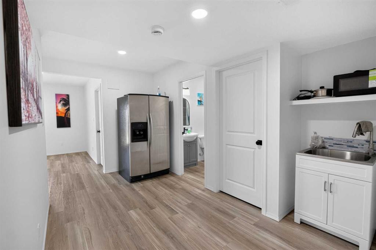
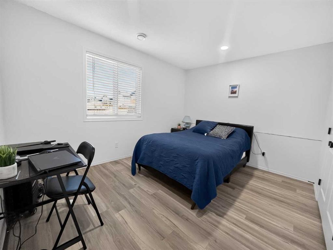
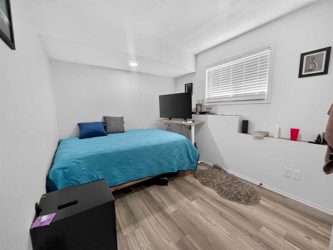
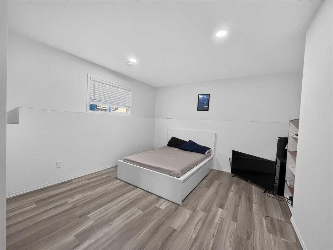
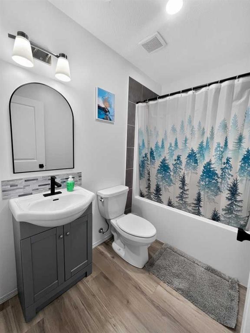
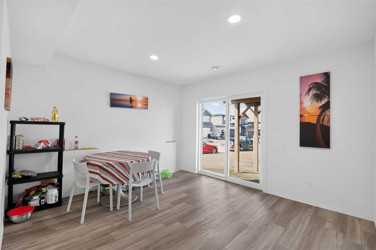
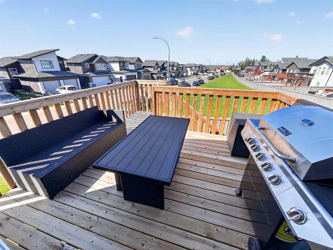
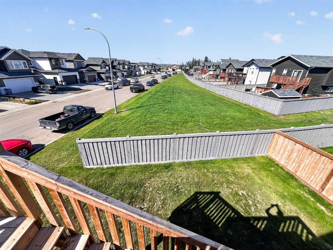
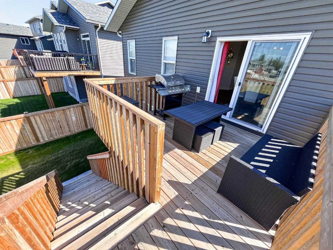
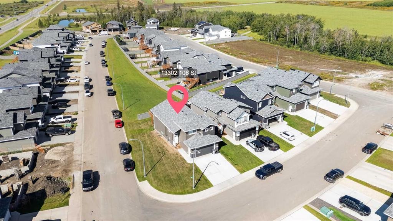
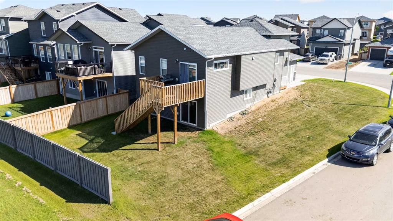
Impressive corner-lot home offering modern design, beautiful views, and an east-to-west orientation that brings in natural light throughout the day. Featuring 6 bedrooms, 3 full bathrooms, and 1 half bathroom, this spacious home offers approximately 1,535 sq. ft. across the main and upper levels plus approximately 1,000 sq. ft. of permitted, City-approved finished basement space. A standout feature is the spectacular primary suite, privately situated on its own level above the double attached garage and thoughtfully separated from the secondary bedrooms and main living areas. The kitchen is designed for both everyday living and entertaining with quartz countertops and a large central island. Step outside to the spacious back deck and enjoy breathtaking panoramic views stretching to the horizon, with no houses directly behind the property for an added sense of privacy and openness. Beautiful scenery and spectacular sunsets create an inviting backdrop for relaxing or entertaining outdoors. With approximately 2,535 sq. ft. of total finished living space, a double attached garage, generous bedroom capacity, and convenient access to schools, shopping, and other amenities, this home offers an excellent combination of space, privacy, functionality, and natural surroundings for large or multigenerational households.

Inclusions: Alarm/Security system, storage shed.

Building Features:

  • Air Conditioning: Yes
  • Total Finished Area: 1534.95

Property Features:

  • Bedrooms: 3+3
  • Bathrooms: 3+1
  • Architectural Style: Bi-Level
  • Built in: 2024
  • Construction Materials: Wood Frame
  • Cooling: Central Air
  • Exterior Features: Built-in Barbecue
  • Fireplace Features: Electric, Glass Doors, Stone
  • Floor Space (approx): 1534.95 Square Feet
  • Flooring: Carpet, Ceramic Tile, Laminate
  • Foundation Details: Poured Concrete
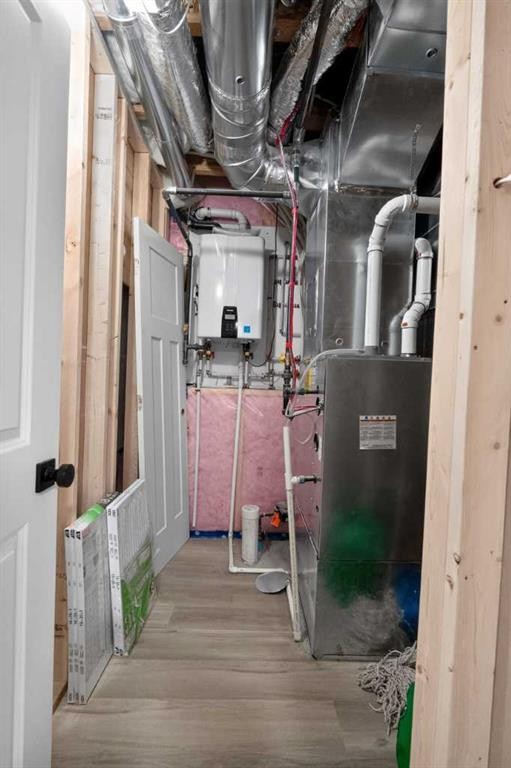
  • Heating: Forced Air, Natural Gas
  • Interior Features: Closet Organizers, Skylight(s)
  • Irregular: Yes
  • Levels: Bi-Level
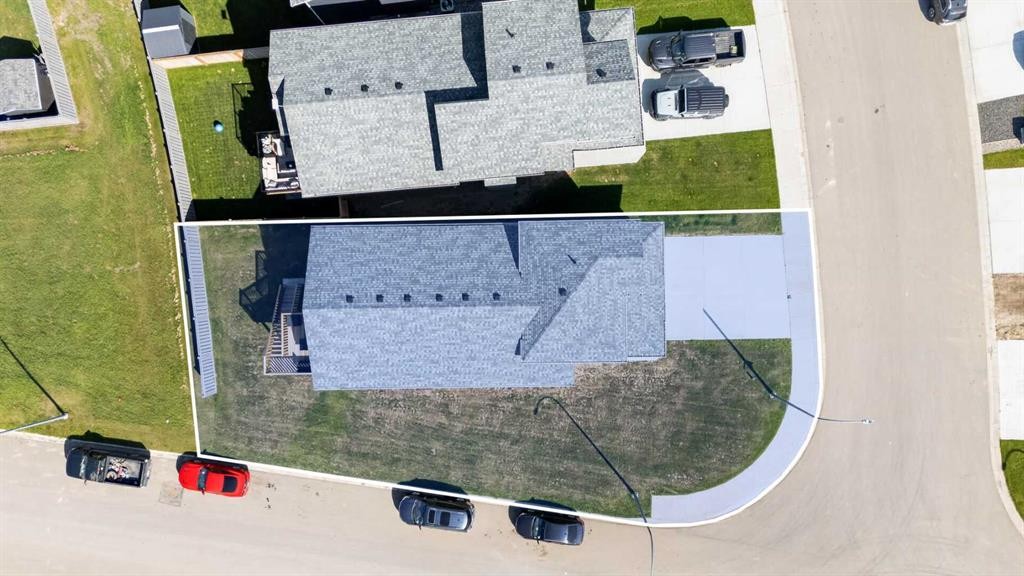
  • Lot Size: 5322.00 Square Feet
  • Parking Features: Double Garage Attached, Parking Pad
  • Roof: Asphalt Shingle
  • Zoning: RS
  • No. of Parking Spaces: 4

Courtesy of: ComFree

Data provided by: Calgary Real Estate Board 300 Manning Rd. NE, Calgary, Alberta T2E 8K4
All information displayed is believed to be accurate but is not guaranteed and should be independently verified. No warranties or representations are made of any kind. Copyright© 2021 All Rights Reserved

QuickQuoteTM Powered by RPS

Location of 13302 106 Street, Grande Prairie, AB, T8X 0W5

Demographic Information of 13302 106 Street, Grande Prairie, AB, T8X 0W5

Life Stage

Growing Families

Employment Type

Blue Collar/Primary, Blue Collar/Service Sector

Average Household Income

$144,425.57

Average Number of Children

1.80

Household Population

Household Structure

Age of Population

Education

Education Level

No certificate/diploma/degree

12.77 %

High school certificate or equivalent

34.2 %

Apprenticeship trade certificate/diploma

14.42 %

College/non-university certificate

15.16 %

University certificate (below bachelor)

1.24 %

University Degree

22.2 %

Commuter

Travel To Work

By Car

96.51 %

By Public Transit

0.0 %

By Walking

0.01 %

By Bicycle

0.85 %

By Other Methods

2.63 %

Cultural Diversity

Knowledge of Official Language

Mother Tongue

Building Information

Building Type

Apartments (Low and High Rise)

9.77 %

Houses

90.23 %

Own Vs. Rent
