Button CopyPathCircle CloseCircle Left ArrowArrow Down Icon GreyClosecirclecircleBurger
Image 1
Image 2
Image 3
$469,900

12314 107A Street, Grande Prairie, AB, T8V 8K7

MLS® # A2336344

3+1 Beds

Baths

1663  FEETSQ

QuickQuoteTM: $416K - $507K

Grande Prairie AB, T8V 8K7

MLS® # A2336344

Property Information:

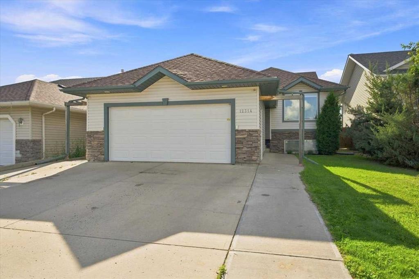
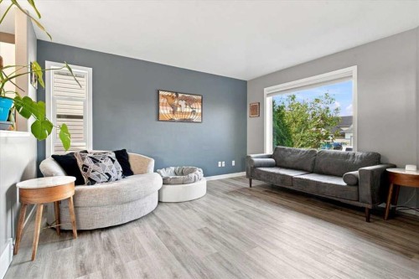
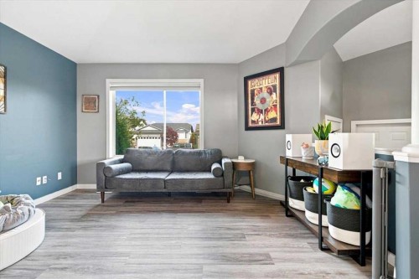
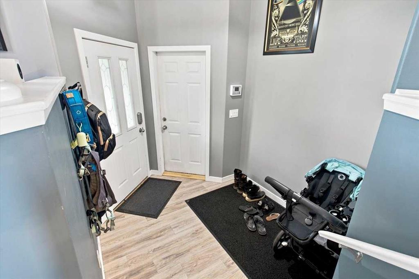
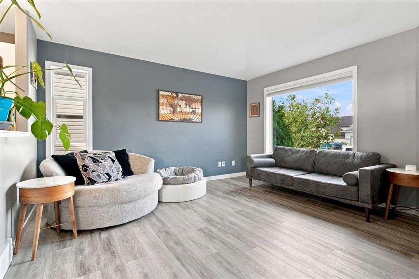
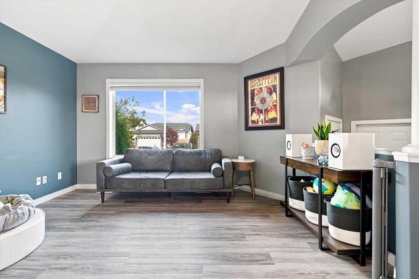
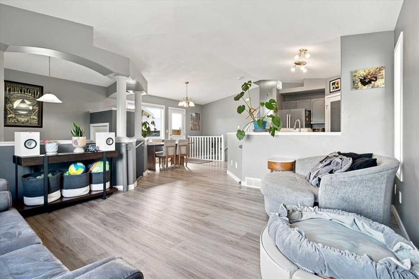
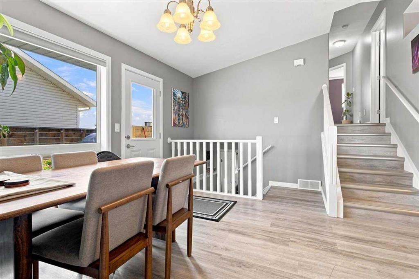
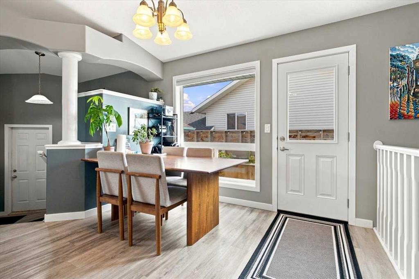
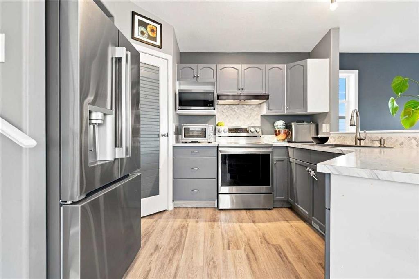
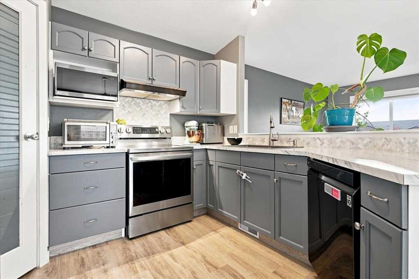
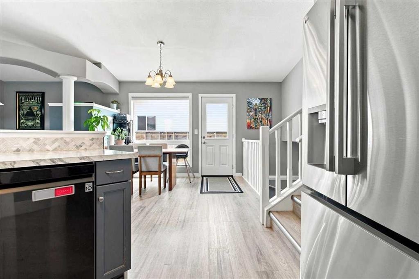
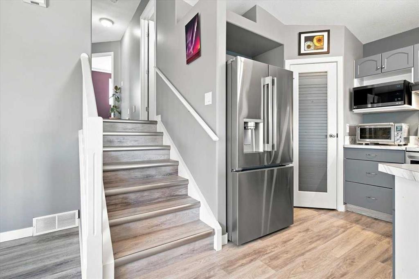
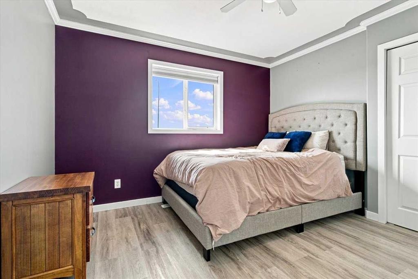
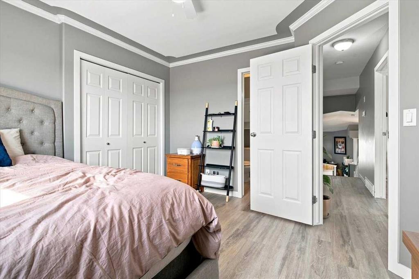
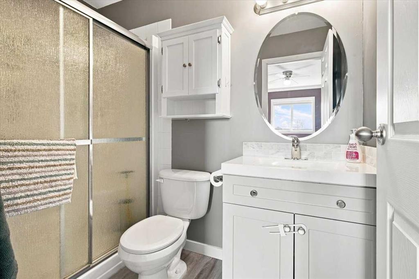
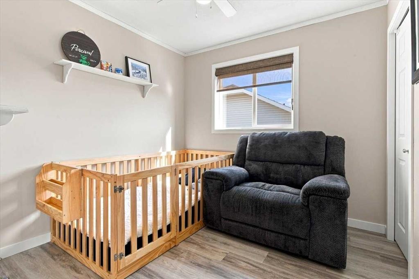
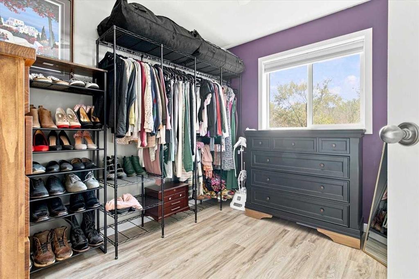
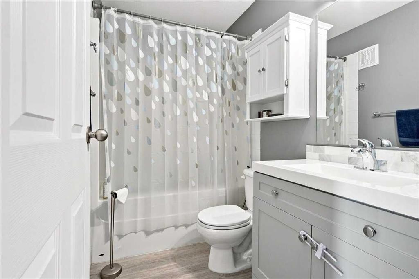
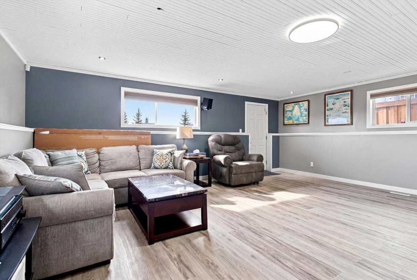
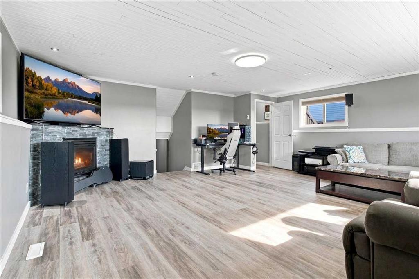
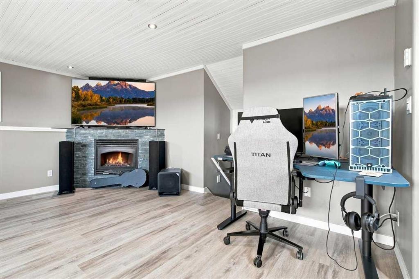
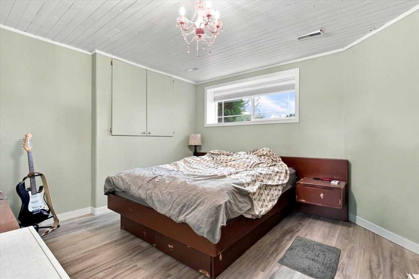
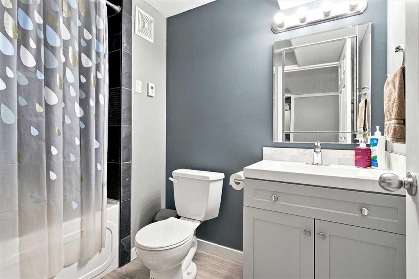
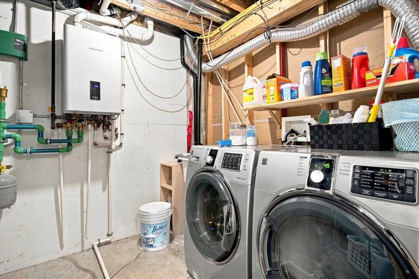
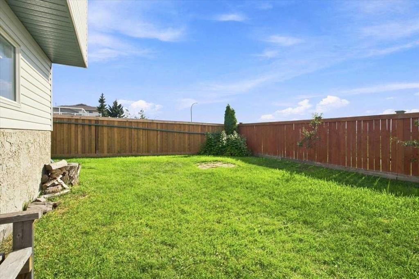
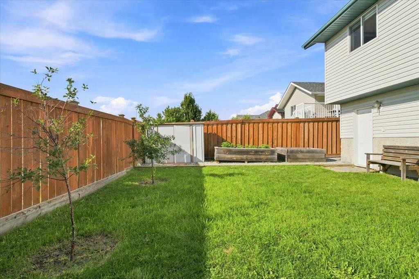
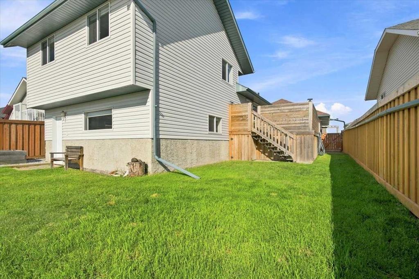
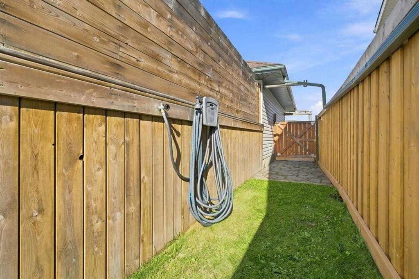
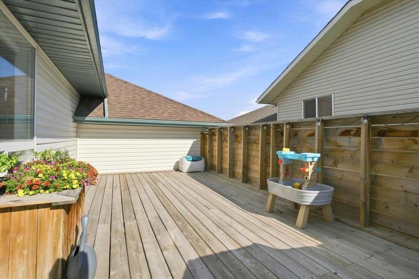
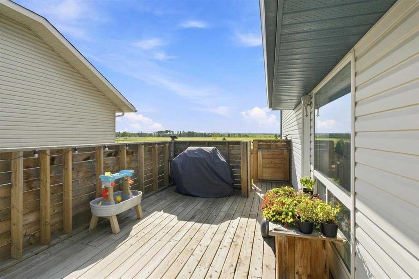
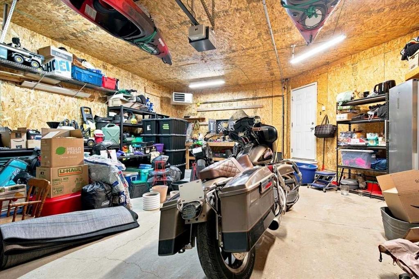
UPDATED, PRIVATE & FULL OF POSSIBILITIES IN ROYAL OAKS4 BED | 3 BATH |HEATED DOUBLE GARAGE | NO REAR NEIGHBOURSLocated in desirable Royal Oaks, close to 3 schools, the new hospital and plenty of shopping, dining and everyday amenities, this beautifully maintained and updated 2004 home offers approximately 1,663 sq. ft. of comfortable, functional living space.The main level features vaulted ceilings, abundant natural light, modern finishes and vinyl plank flooring throughout. The bright kitchen offers stainless steel appliances, a large pantry and plenty of workspace, with the dining area opening onto the large deck and private west-facing backyard.The third level is a standout with a spacious rec room, gas fireplace and separate rear entrance, while the fourth level offers a large bedroom and full bathroom with radiant heat.Outside, enjoy the triple concrete driveway leading to the double heated garage, plus the added privacy of no rear neighbors.Additional features include newer shingles, 2013 furnace, hot water on demand, central A/C, central vacuum, and a 2025 fridge, stove. and side door. Great location, great parking, great privacy—and a home with plenty of room to live.

Inclusions: N/A

Building Features:

  • Air Conditioning: Yes
  • Total Finished Area: 1663.00

Property Features:

  • Bedrooms: 3+1
  • Bathrooms: 3+0
  • Architectural Style: 4 Level Split
  • Built in: 2004
  • Construction Materials: Vinyl Siding, Wood Frame
  • Cooling: Central Air
  • Exterior Features: Private Entrance, Private Yard, Storage
  • Fireplace Features: Gas, Recreation Room, Stone
  • Floor Space (approx): 1663.00 Square Feet
  • Flooring: Laminate, Tile
  • Foundation Details: Poured Concrete
  • Heating: Forced Air, Natural Gas
  • Interior Features: Central Vacuum, Closet Organizers, No Smoking Home, Open Floorplan, Pantry, Separate Entrance, Sump Pump(s), Tankless Hot Water, Vaulted Ceiling(s)
  • Levels: 4 Level Split
  • Lot Size: 5125.00 Square Feet
  • Parking Features: Concrete Driveway, Double Garage Attached
  • Roof: Asphalt Shingle
  • Zoning: RS
  • No. of Parking Spaces: 5

Courtesy of: Real Broker

Data provided by: Grande Prairie & Area Association of REALTORS® 10106 102 St., Grande Prairie, Alberta T8V 2V7
All information displayed is believed to be accurate but is not guaranteed and should be independently verified. No warranties or representations are made of any kind. Copyright© 2021 All Rights Reserved

QuickQuoteTM Powered by RPS

Location of 12314 107A Street, Grande Prairie, AB, T8V 8K7

Demographic Information of 12314 107A Street, Grande Prairie, AB, T8V 8K7

Life Stage

Growing Families

Employment Type

Blue Collar/Primary, Blue Collar/Service Sector

Average Household Income

$130,077.13

Average Number of Children

1.77

Household Population

Household Structure

Age of Population

Education

Education Level

No certificate/diploma/degree

14.57 %

High school certificate or equivalent

35.65 %

Apprenticeship trade certificate/diploma

12.79 %

College/non-university certificate

14.77 %

University certificate (below bachelor)

1.23 %

University Degree

20.98 %

Commuter

Travel To Work

By Car

94.72 %

By Public Transit

0.58 %

By Walking

1.33 %

By Bicycle

0.18 %

By Other Methods

3.19 %

Cultural Diversity

Knowledge of Official Language

Mother Tongue

Building Information

Building Type

Apartments (Low and High Rise)

28.74 %

Houses

71.26 %

Own Vs. Rent
