Button CopyPathCircle CloseCircle Left ArrowArrow Down Icon GreyClosecirclecircleBurger
Image 1
Image 2
Image 3
$449,900

12302 107A Street, Grande Prairie, AB, T8V 4X1

MLS® # A2340825

3+1 Beds

Baths

1349  FEETSQ

QuickQuoteTM: $384K - $458K

Grande Prairie AB, T8V 4X1

MLS® # A2340825

Property Information:

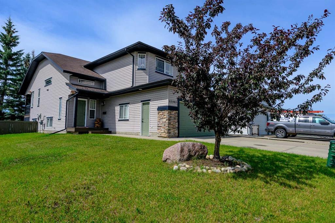
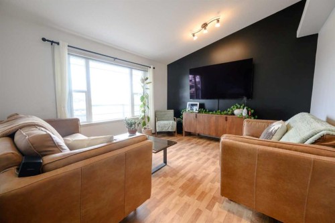
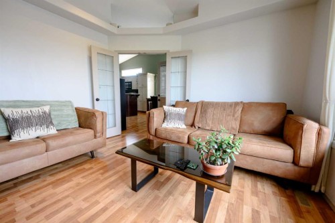
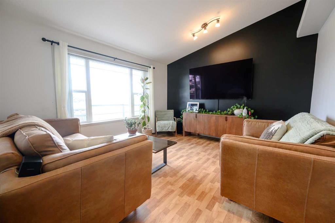
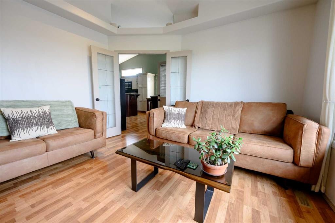
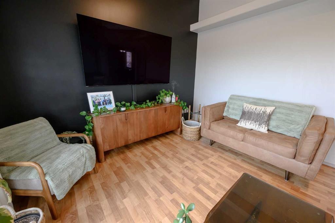
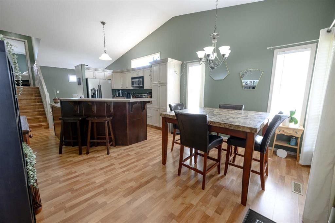
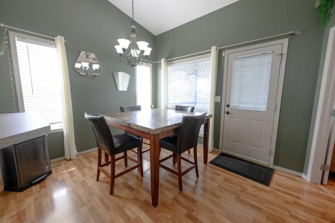
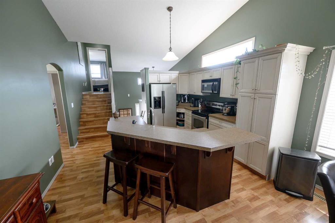
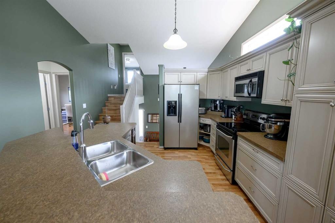
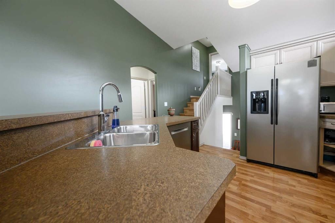
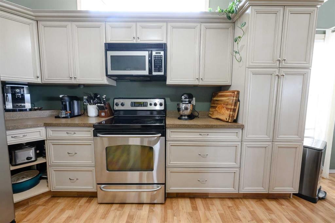
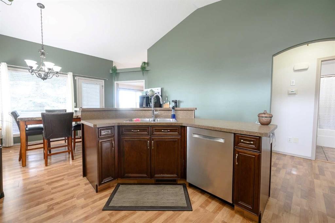
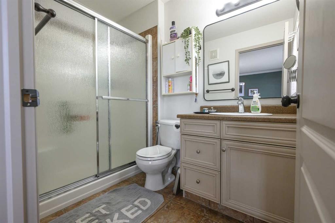
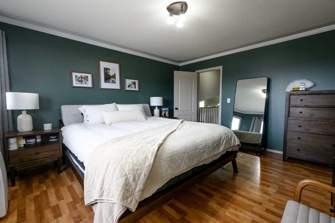
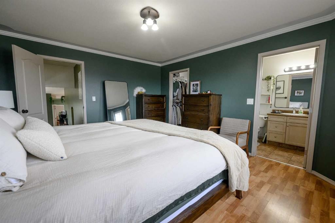
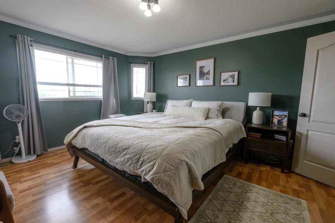
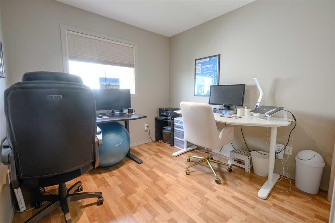
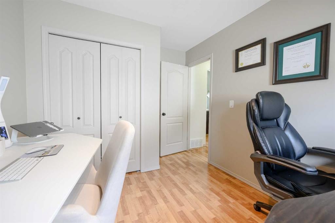
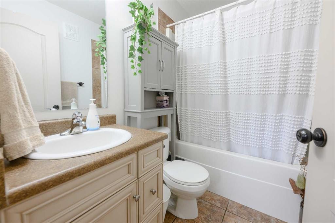
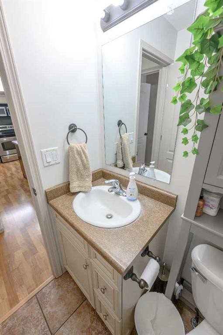
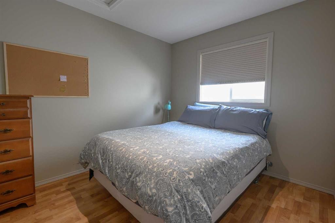
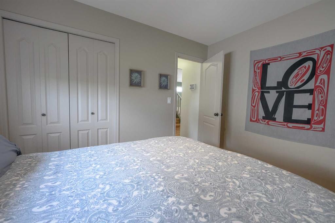
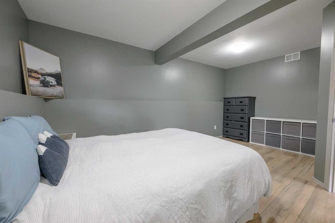
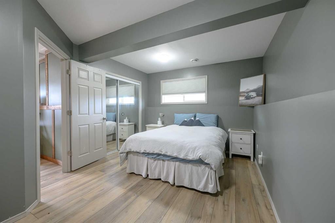
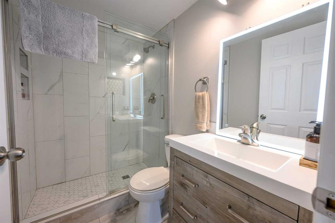
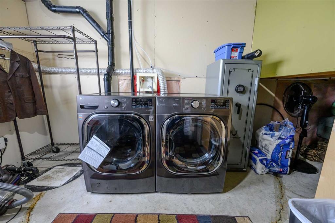
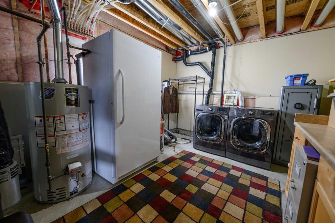
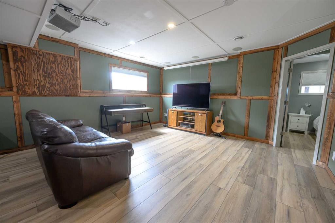
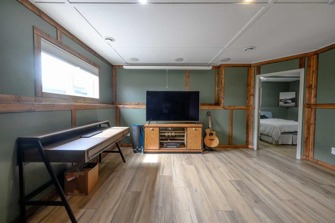
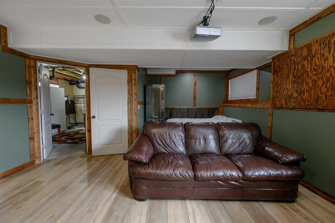
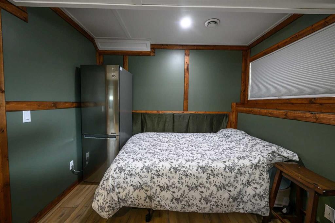
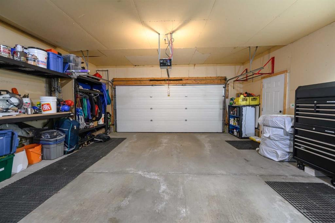
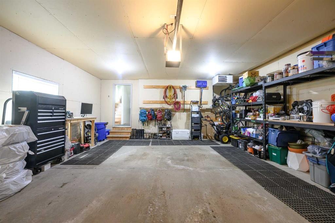
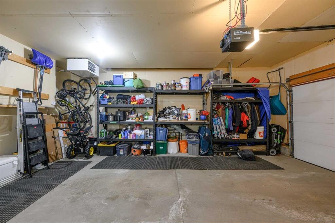
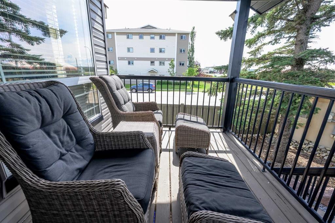
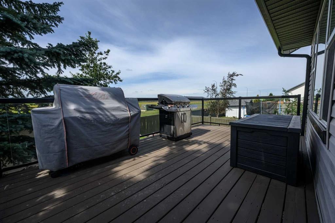
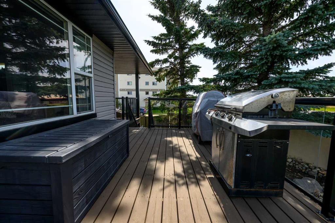
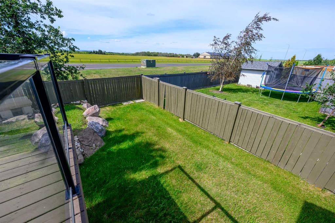
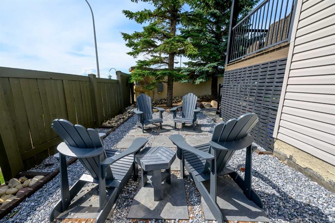
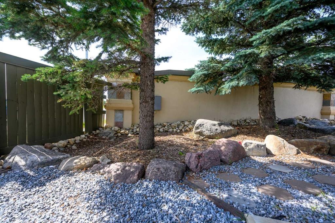
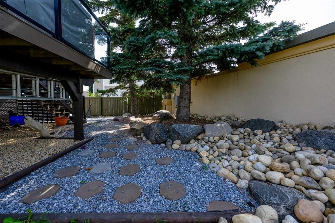
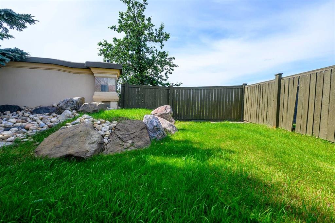
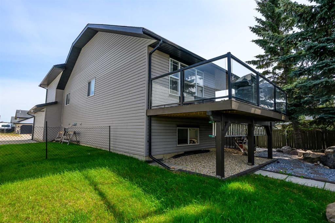
Royal Oaks | Fully Developed Modified Bi-Level | Corner LotWelcome to 12302 107A Street, a fully developed modified bi-level set on a corner lot in Royal Oaks. This 4-bedroom, 3-bathroom home offers a comfortable, well-used layout with finished living space throughout — ready for its next owners to move in and make it their own.The modified bi-level design gives you distinct living areas without feeling boxed in, with room for bedrooms, gathering space, and everyday function on multiple levels. A heated garage is a practical bonus through Grande Prairie winters, with convenient parking and extra storage close to the house.Outside, the fully landscaped yard is already established, with mature trees that add privacy, shade, and curb appeal. The corner lot provides extra street presence and a more open feel than a typical mid-block property.Location is one of the strongest features. Royal Oaks puts you close to green space, parks, and walking areas, with schools and shopping nearby for daily errands and family routines. It’s an easy neighbourhood to live in — quiet enough to feel residential, connected enough that amenities are not a long drive away.If you are looking for a finished home in a convenient part of the city, this one is worth a look. Book a showing and come see 12302 107A Street for yourself.

Inclusions: N/A

Building Features:

  • Total Finished Area: 1349.00

Property Features:

  • Bedrooms: 3+1
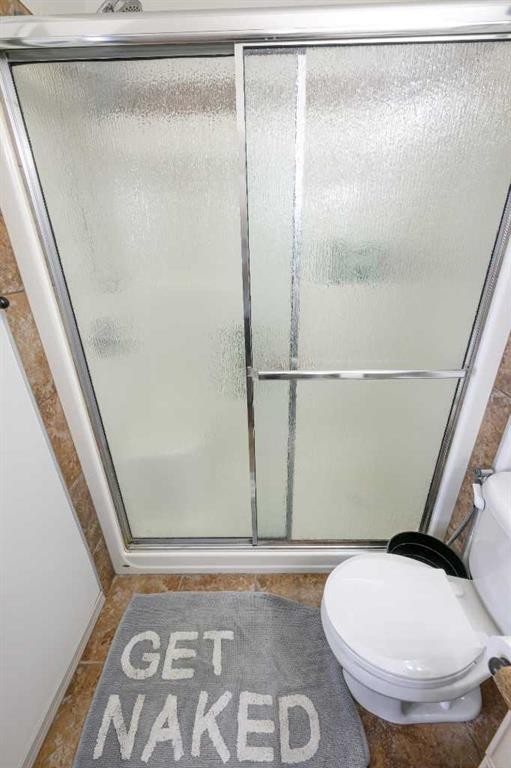
  • Bathrooms: 3+0
  • Architectural Style: Modified Bi-Level
  • Built in: 2006
  • Construction Materials: Concrete, Vinyl Siding, Wood Frame
  • Cooling: None
  • Exterior Features: Other
  • Floor Space (approx): 1349.00 Square Feet
  • Flooring: Ceramic Tile, Laminate
  • Foundation Details: Poured Concrete
  • Heating: Central, Natural Gas
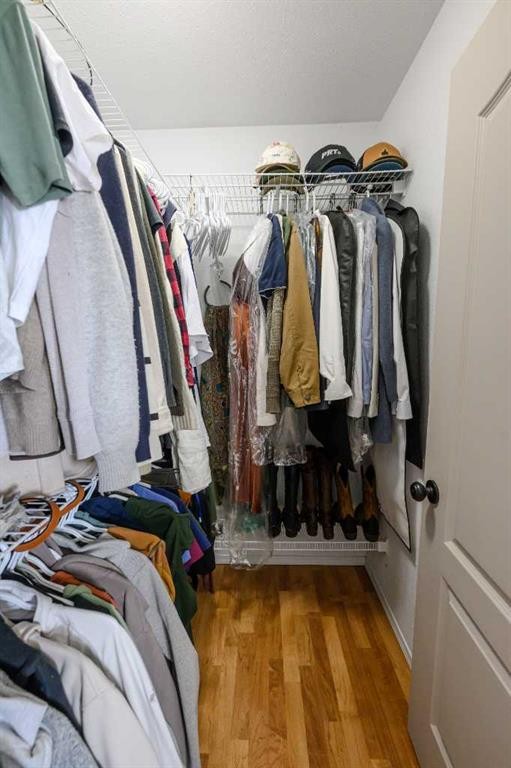
  • Interior Features: Closet Organizers, High Ceilings, Kitchen Island, Laminate Counters, No Animal Home, No Smoking Home, Pantry, Sump Pump(s), Walk-In Closet(s)
  • Levels: Bi-Level
  • Lot Size: 6493.00 Square Feet
  • Parking Features: Double Garage Attached
  • Roof: Asphalt Shingle
  • Water Source: Public
  • Zoning: RS
  • Sewer: Public Sewer
  • No. of Parking Spaces: 4

Courtesy of: Grassroots Realty Group Ltd.

Data provided by: Grande Prairie & Area Association of REALTORS® 10106 102 St., Grande Prairie, Alberta T8V 2V7
All information displayed is believed to be accurate but is not guaranteed and should be independently verified. No warranties or representations are made of any kind. Copyright© 2021 All Rights Reserved

QuickQuoteTM Powered by RPS

Location of 12302 107A Street, Grande Prairie, AB, T8V 4X1

Demographic Information of 12302 107A Street, Grande Prairie, AB, T8V 4X1

Life Stage

Growing Families

Employment Type

Blue Collar/Primary, Blue Collar/Service Sector

Average Household Income

$130,077.13

Average Number of Children

1.77

Household Population

Household Structure

Age of Population

Education

Education Level

No certificate/diploma/degree

14.57 %

High school certificate or equivalent

35.65 %

Apprenticeship trade certificate/diploma

12.79 %

College/non-university certificate

14.77 %

University certificate (below bachelor)

1.23 %

University Degree

20.98 %

Commuter

Travel To Work

By Car

94.72 %

By Public Transit

0.58 %

By Walking

1.33 %

By Bicycle

0.18 %

By Other Methods

3.19 %

Cultural Diversity

Knowledge of Official Language

Mother Tongue

Building Information

Building Type

Apartments (Low and High Rise)

28.74 %

Houses

71.26 %

Own Vs. Rent
