Button CopyPathCircle CloseCircle Left ArrowArrow Down Icon GreyClosecirclecircleBurger
Image 1
$683,395

11901 79 Avenue, Grande Prairie, AB, T8W 0M8

MLS® # A2342792

3+2 Beds

Baths

1315  FEETSQ

QuickQuoteTM: Not Available

Grande Prairie AB, T8W 0M8

MLS® # A2342792

Property Information:

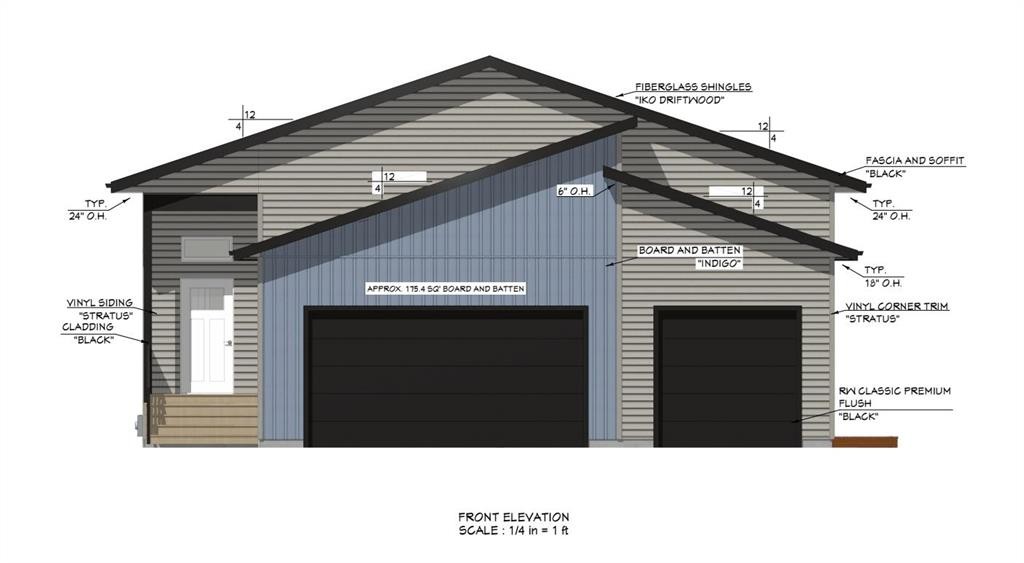
The Doris Job 251- Brand new build by Grande Built Homes, with a legal 2-bedroom secondary suite — 2,619 sq ft of finished living space over two levels, plus an oversized attached garage. The main floor offers 1,315 sq ft with three bedrooms, two full baths, and an open living, dining and kitchen space anchored by a large island. The rear deck is off the dining area. Downstairs, a self-contained 961 sq ft suite with its own private entrance, full kitchen and dining, living room, two bedrooms and two baths — ideal for a mortgage helper with rent or extended family. Parking is a standout: a 24' x 20' double bay plus a separate single bay with its own overhead door, 761 sq ft total garage space. Kensington Estates is its own quiet pocket of the west end — paved walking paths, multiple ponds and greenspaces, and a community playground. Minutes to the Eastlink Centre, Costco and the airport, with quick highway access when you need it.

Inclusions: GDO w. Controls and Real Property Report. Grande Built Homes 1yr Builders Warranty. Alberta New Home Warranty 2yr Supply and Distribution Systems, 5yr Building Envelope, 10 yr structural $5000 appliance allowance

Building Features:

  • Garage: Yes
  • Total Finished Area: 1315.00

Property Features:

  • Bedrooms: 3+2
  • Bathrooms: 4+0
  • Architectural Style: Up/Down, Bi-Level
  • Built in: 2026
  • Construction Materials: Mixed
  • Cooling: None
  • Exterior Features: Other
  • Floor Space (approx): 1315.00 Square Feet
  • Flooring:
  • Foundation Details: Poured Concrete
  • Heating: Forced Air
  • Interior Features: Built-in Features, Closet Organizers, Kitchen Island, No Animal Home, No Smoking Home, Separate Entrance, Walk-In Closet(s)
  • Levels: Bi-Level
  • Lot Size: 6814.00 Square Feet
  • Parking Features:
  • Roof: Asphalt Shingle
  • Zoning: RG
  • No. of Parking Spaces: 6

Courtesy of: eXp Realty

Data provided by: Grande Prairie & Area Association of REALTORS® 10106 102 St., Grande Prairie, Alberta T8V 2V7
All information displayed is believed to be accurate but is not guaranteed and should be independently verified. No warranties or representations are made of any kind. Copyright© 2021 All Rights Reserved

QuickQuoteTM Powered by RPS

Location of 11901 79 Avenue, Grande Prairie, AB, T8W 0M8

Demographic Information of 11901 79 Avenue, Grande Prairie, AB, T8W 0M8

Life Stage

Young Families

Employment Type

Mixed

Average Household Income

$140,000.00

Average Number of Children

1.80

Household Population

Household Structure

Age of Population

Education

Education Level

No certificate/diploma/degree

20.0 %

High school certificate or equivalent

50.0 %

Apprenticeship trade certificate/diploma

8.0 %

College/non-university certificate

18.0 %

University Degree

4.0 %

Commuter

Travel To Work

By Car

92.86 %

By Public Transit

0.0 %

By Walking

0.0 %

By Bicycle

0.0 %

By Other Methods

7.14 %

Cultural Diversity

Knowledge of Official Language

Mother Tongue

Building Information

Building Type

Apartments (Low and High Rise)

Houses

100.0 %

Own Vs. Rent
