Button CopyPathCircle CloseCircle Left ArrowArrow Down Icon GreyClosecirclecircleBurger
Image 1
Image 2
Image 3
$649,900

11813 86A Street, Grande Prairie, AB, T8X 0H4

MLS® # A2337944

5+1 Beds

Baths

2505  FEETSQ

QuickQuoteTM: $611K - $744K

Grande Prairie AB, T8X 0H4

MLS® # A2337944

Property Information:

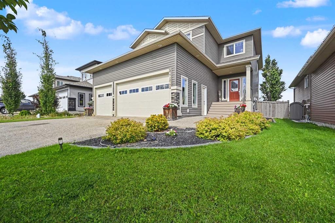
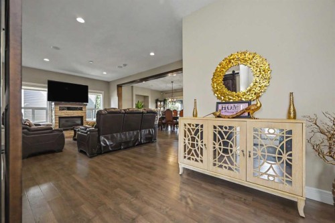
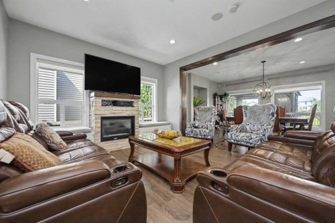
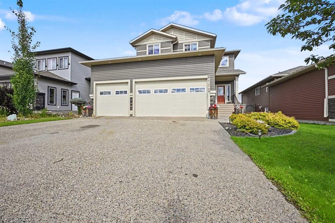
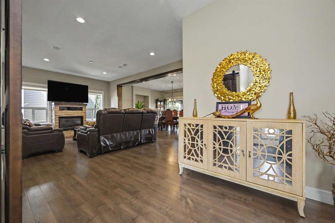
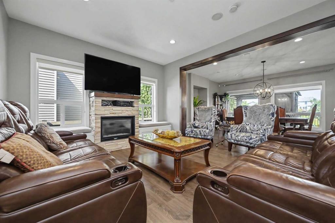
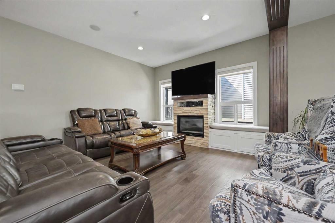
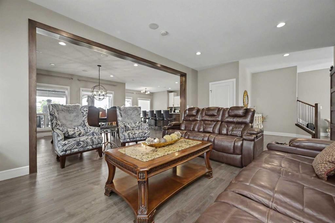
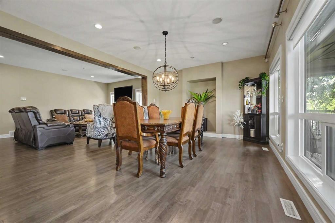
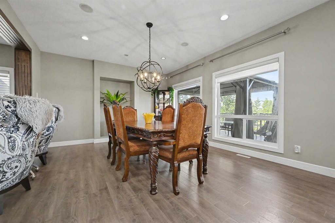
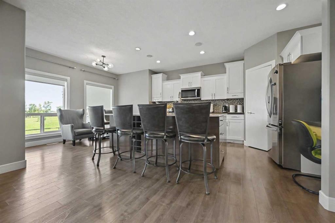
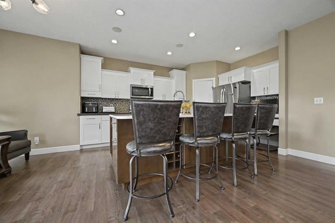
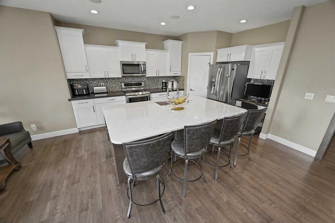
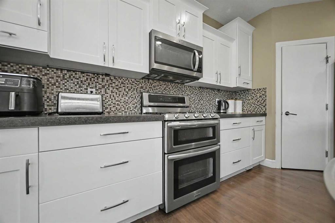
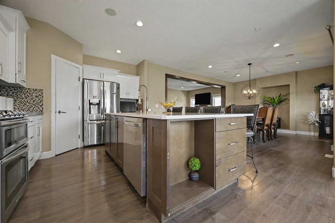
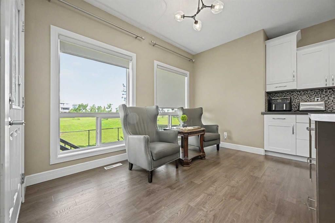
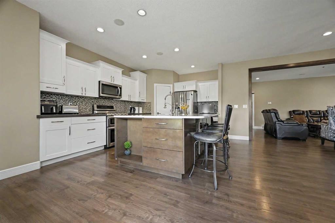
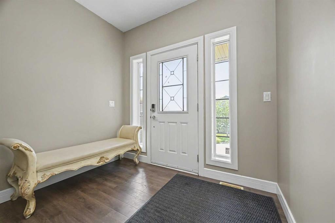
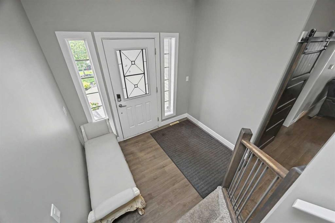
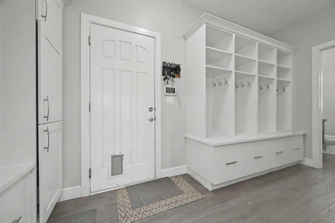
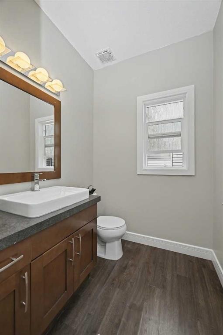
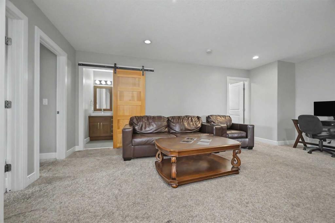
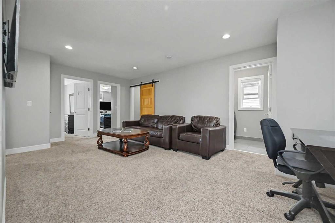
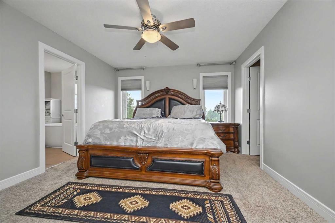
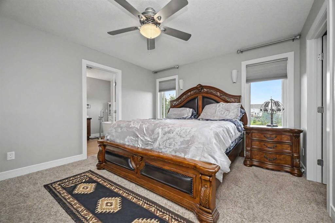
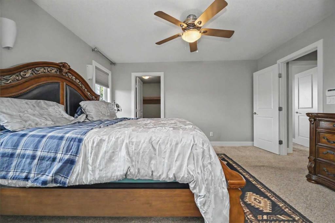
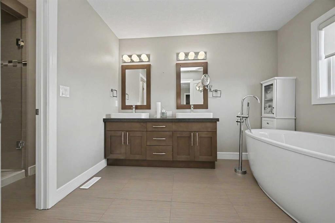
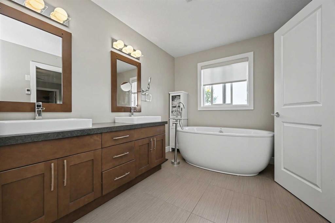
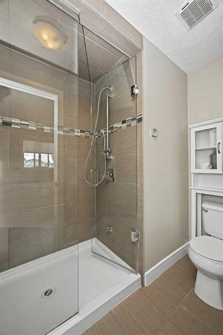
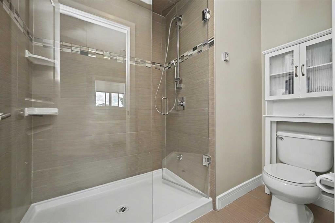
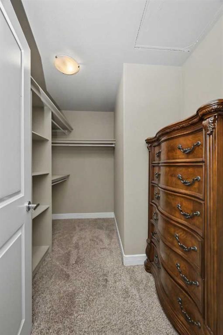
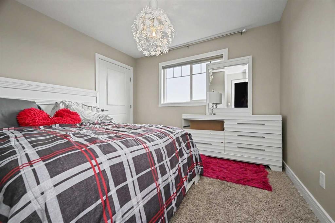
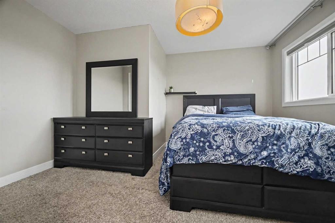
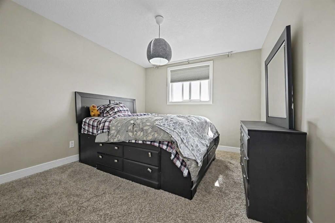
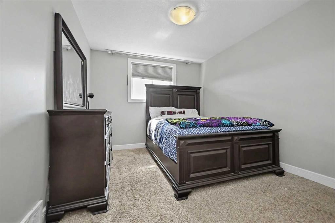
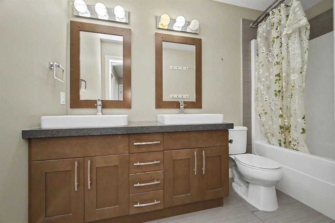
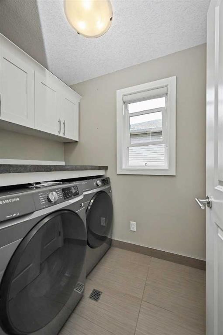
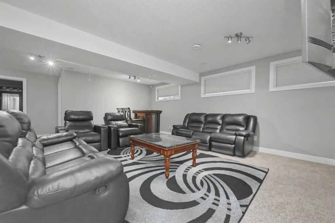
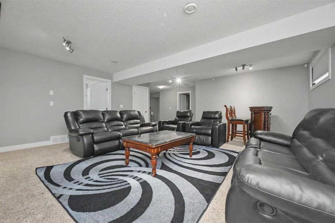
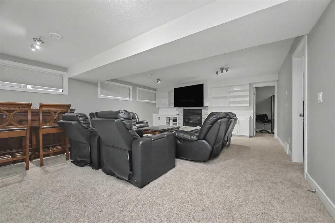
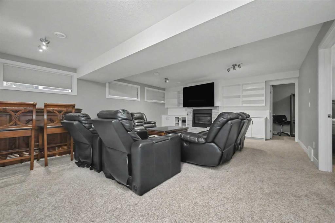
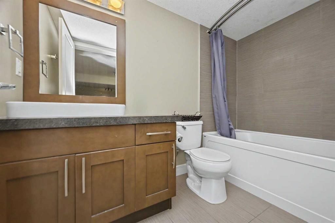
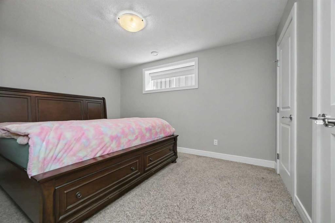
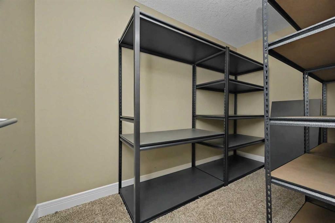
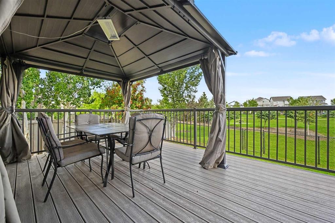
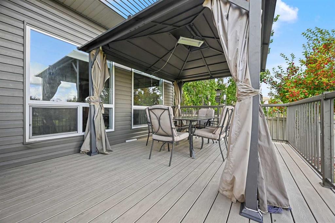
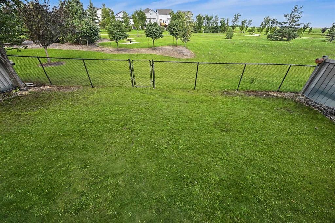
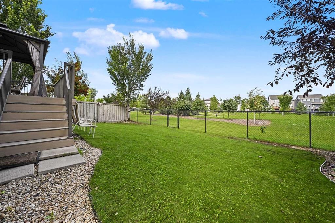
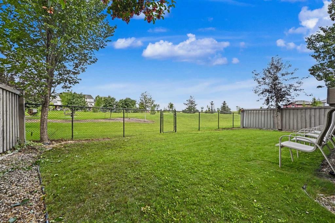
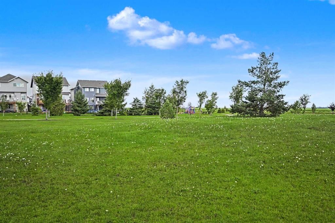
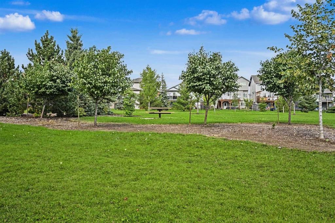
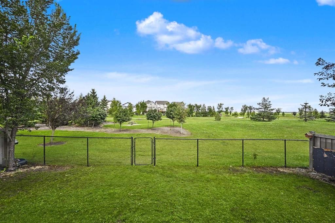
Looking for a modern home with stunning finish....backing onto greenspace.....with an extensive list of features....welcome to Copperwood. This exceptional 2505 square foot home is a rare find with 6 total bedrooms including 5 upstairs. At first sight you are sure to be impressed by the welcoming front landscaping and triple heated garage. Make your way into the home and set your eyes on the expansive open concept kitchen & living room space set up exceptionally well for entertaining. The spacious living room offers a cozy gas fireplace which then leads into the monumental formal dining area and into the entertainers dream kitchen with a sprawling quartz countertops, pantry, elegant white cabinetry, gas stove, and additional dining area. Completing the main floor is a conveniently located 2-piece bathroom, massive entry way off of garage with storage lockers perfect for staying organized. Continue upstairs and you will find the bonus room/flex room excellent for utility. Let's make our way into the primary bedroom which offers a sizable walk in closet, and an oasis like 5 piece bathroom with soaker tub, dual sinks, & stand up shower. Did I mention the 4 additional bedrooms on the upper level, upper laundry, and an additional 5 piece bathroom. Completing the home is the fully developed basement which offers an additional 6th bedroom, 4 piece bathroom, additional storage room & generous living room space with gas fireplace & tasteful built in cabinetry. Let's not forget about the impressive backyard space with composite decking backing onto a greenspace for ultimate privacy. Additional comforts including central A/C & central vacuum. Welcome to refined luxury with extensive features...welcome to Copperwood!

Inclusions: N/A

Building Features:

  • Air Conditioning: Yes
  • Garage: Yes
  • Total Finished Area: 2505.00

Property Features:

  • Bedrooms: 5+1
  • Bathrooms: 3+1
  • Architectural Style: 2 Storey
  • Built in: 2012
  • Construction Materials: Stone, Vinyl Siding
  • Cooling: Central Air
  • Exterior Features: Private Yard
  • Fireplace Features: Gas
  • Floor Space (approx): 2505.00 Square Feet
  • Flooring: Carpet, Ceramic Tile, Hardwood
  • Foundation Details: Poured Concrete
  • Heating: Forced Air
  • Interior Features: Central Vacuum, High Ceilings, Kitchen Island
  • Levels: Two
  • Lot Size: 5501.00 Square Feet
  • Parking Features:
  • Roof: Asphalt Shingle
  • Zoning: RG General Residential
  • No. of Parking Spaces: 6

Courtesy of: RE/MAX Grande Prairie

Data provided by: Grande Prairie & Area Association of REALTORS® 10106 102 St., Grande Prairie, Alberta T8V 2V7
All information displayed is believed to be accurate but is not guaranteed and should be independently verified. No warranties or representations are made of any kind. Copyright© 2021 All Rights Reserved

QuickQuoteTM Powered by RPS

Location of 11813 86A Street, Grande Prairie, AB, T8X 0H4

Demographic Information of 11813 86A Street, Grande Prairie, AB, T8X 0H4

Life Stage

Young Families

Employment Type

Mixed

Average Household Income

$134,176.50

Average Number of Children

1.78

Household Population

Household Structure

Age of Population

Education

Education Level

No certificate/diploma/degree

15.12 %

High school certificate or equivalent

39.49 %

Apprenticeship trade certificate/diploma

13.04 %

College/non-university certificate

23.13 %

University Degree

9.22 %

Commuter

Travel To Work

By Car

96.64 %

By Public Transit

0.28 %

By Walking

0.37 %

By Bicycle

0.0 %

By Other Methods

2.71 %

Cultural Diversity

Knowledge of Official Language

Mother Tongue

Building Information

Building Type

Apartments (Low and High Rise)

0.7 %

Houses

99.3 %

Own Vs. Rent
