Button CopyPathCircle CloseCircle Left ArrowArrow Down Icon GreyClosecirclecircleBurger
Image 1
Image 2
Image 3
$385,000

11809 97 Street, Grande Prairie, AB, T8V 3R4

MLS® # A2340281

3+0 Beds

Baths

1739  FEETSQ

QuickQuoteTM: $318K - $387K

Grande Prairie AB, T8V 3R4

MLS® # A2340281

Property Information:

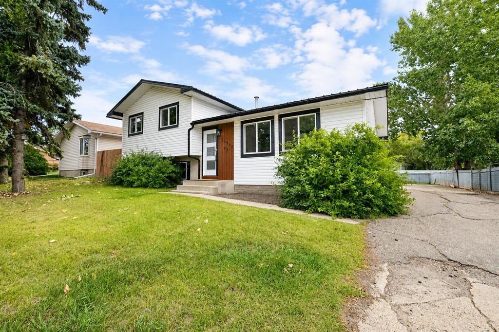
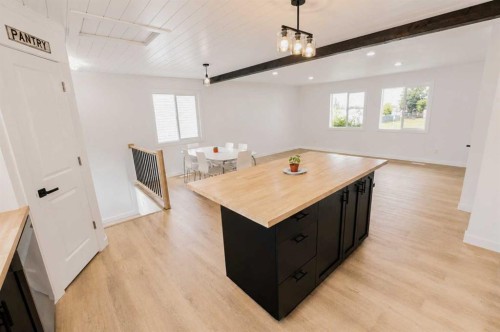
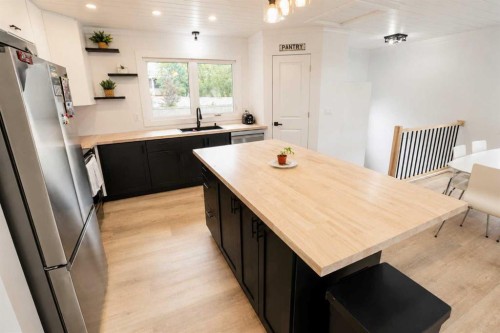
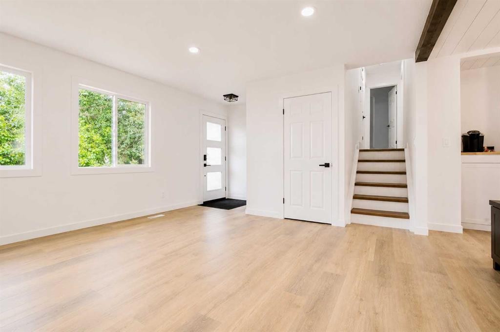
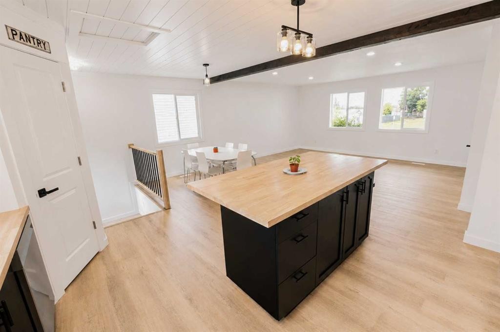
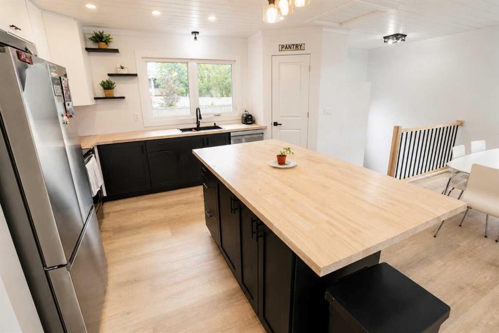
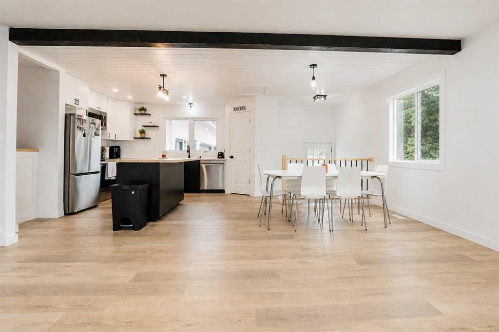
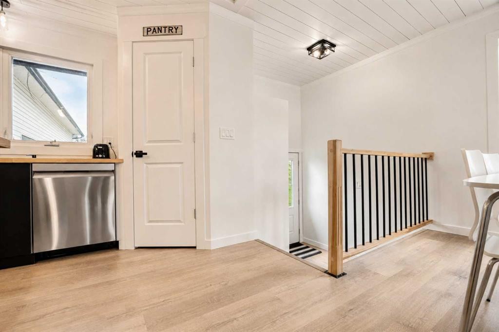
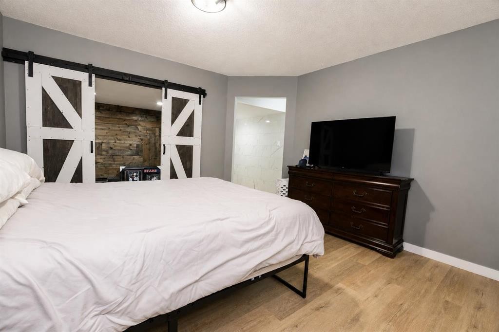
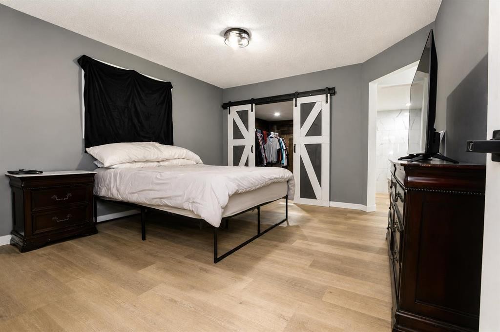
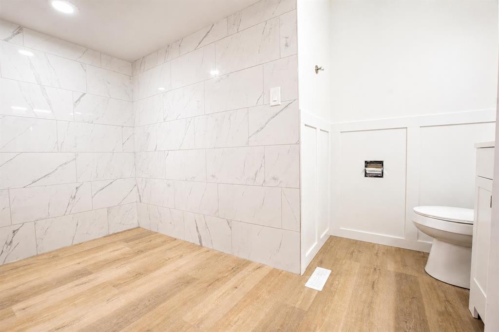
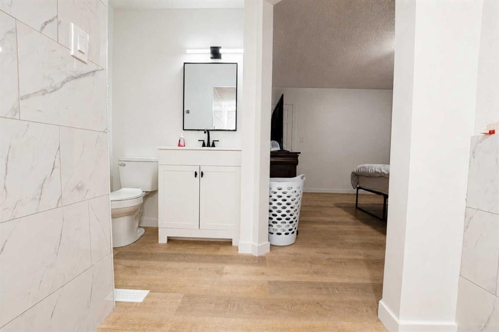
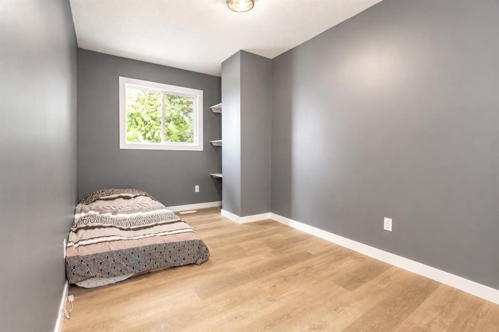
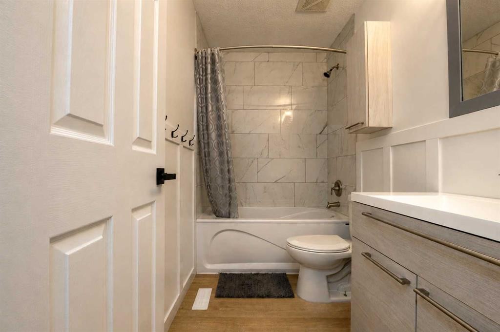
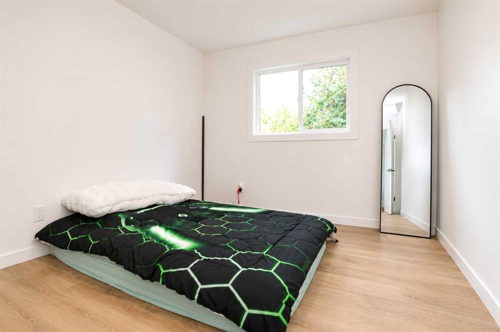
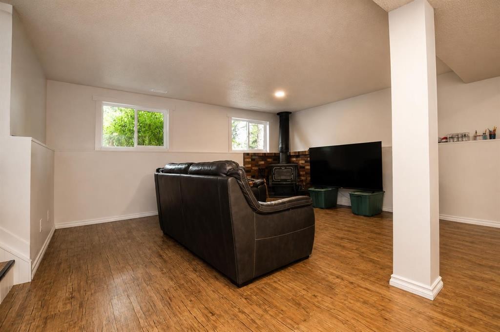
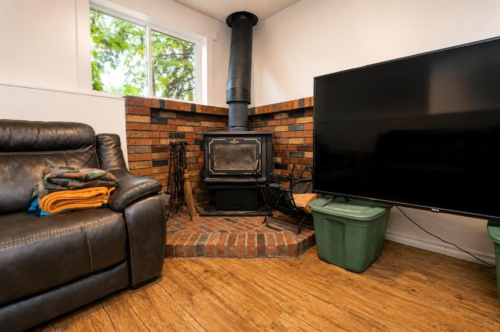
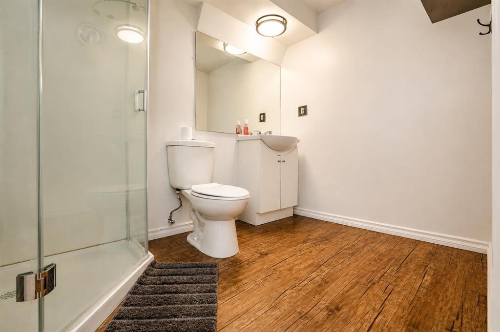
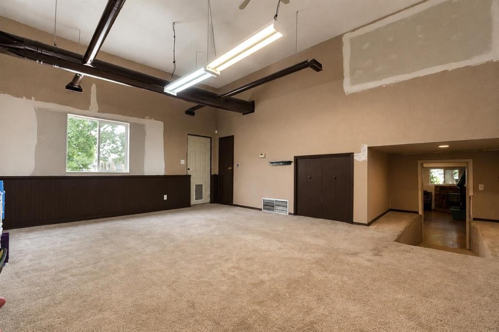
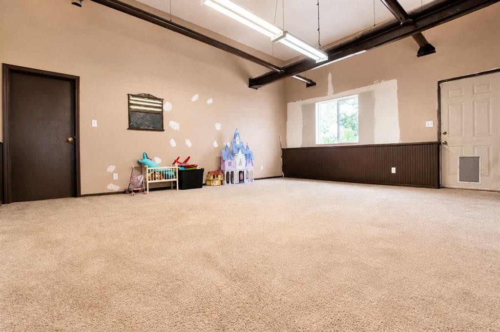
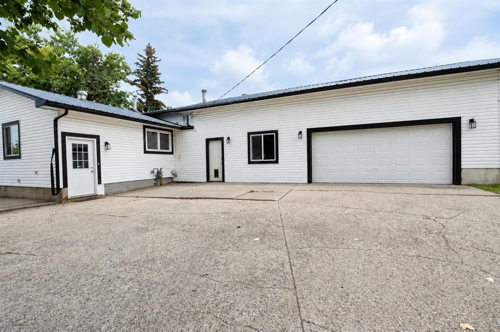
Beautifully renovated and move-in ready, this spacious 4-level split offers an impressive combination of updates, functionality and flexible living space! Major exterior improvements include a NEW METAL ROOF, NEW SIDING and NEW WINDOWS. Inside, many of the floors have been updated and the renovated kitchen features soft-close cabinetry, beautiful wood butcher block countertops and an open-concept design that flows seamlessly into the dining and living areas.Upstairs, you’ll find two additional bedrooms plus a bright and spacious primary retreat featuring a MASSIVE walk-in closet and an oversized 2-piece ensuite. Plumbing is already in place, giving you the opportunity to complete the space with the bath or shower of your dreams and make it your own.The level below the main floor offers a generous family room with a cozy WOOD-BURNING STOVE, along with another 3-piece bathroom. Just off the family room is an incredible bonus: a MASSIVE FLEX SPACE with its own exterior access. Home gym, games room, man cave, hobby space or home-based business—the possibilities here are endless!And don’t worry about losing your garage space—the home still offers a DOUBLE ATTACHED GARAGE for vehicles, toys and storage. Outside, the massive driveway wraps around to the garage and offers plenty of parking with potential space for RV parking.The lowest level provides a dedicated laundry area along with additional storage spaces that have already been framed in. With major updates completed, loads of living space and plenty of opportunity to customize the remaining areas to suit your needs, this home offers room to live, work, play and grow.

Inclusions: NA

Building Features:

  • Air Conditioning: Yes
  • Total Finished Area: 1739.00

Property Features:

  • Bedrooms: 3+0
  • Bathrooms: 2+1
  • Architectural Style: 4 Level Split
  • Built in: 1973
  • Construction Materials: Mixed
  • Cooling: Other
  • Exterior Features: Other
  • Fireplace Features: Wood Burning
  • Floor Space (approx): 1739.00 Square Feet
  • Flooring: Carpet
  • Foundation Details: Poured Concrete
  • Heating: Forced Air
  • Interior Features: See Remarks
  • Levels: 4 Level Split
  • Lot Size: 6600.00 Square Feet
  • Parking Features: Double Garage Attached
  • Roof: Metal
  • Zoning: RG
  • No. of Parking Spaces: 4

Courtesy of: RE/MAX Grande Prairie

Data provided by: Grande Prairie & Area Association of REALTORS® 10106 102 St., Grande Prairie, Alberta T8V 2V7
All information displayed is believed to be accurate but is not guaranteed and should be independently verified. No warranties or representations are made of any kind. Copyright© 2021 All Rights Reserved

QuickQuoteTM Powered by RPS

Location of 11809 97 Street, Grande Prairie, AB, T8V 3R4

Demographic Information of 11809 97 Street, Grande Prairie, AB, T8V 3R4

Life Stage

Growing Families

Employment Type

Blue Collar/Primary, Blue Collar/Service Sector

Average Household Income

$108,196.70

Average Number of Children

1.64

Household Population

Household Structure

Age of Population

Education

Education Level

No certificate/diploma/degree

29.33 %

High school certificate or equivalent

38.12 %

Apprenticeship trade certificate/diploma

11.27 %

College/non-university certificate

16.31 %

University Degree

4.97 %

Commuter

Travel To Work

By Car

94.82 %

By Public Transit

0.0 %

By Walking

4.32 %

By Bicycle

0.0 %

By Other Methods

0.86 %

Cultural Diversity

Knowledge of Official Language

Mother Tongue

Building Information

Building Type

Apartments (Low and High Rise)

0.38 %

Houses

99.62 %

Own Vs. Rent
