Button CopyPathCircle CloseCircle Left ArrowArrow Down Icon GreyClosecirclecircleBurger
Image 1
Image 2
Image 3
$574,900

10926 60 Avenue, Grande Prairie, AB, T8W 0H4

MLS® # A2336747

3+1 Beds

Baths

1425  FEETSQ

QuickQuoteTM: Not Available

Grande Prairie AB, T8W 0H4

MLS® # A2336747

Property Information:

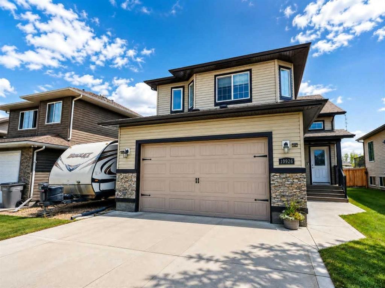
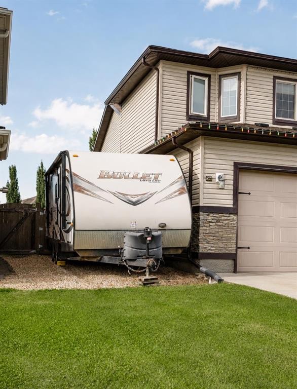
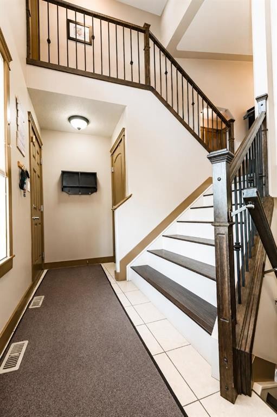
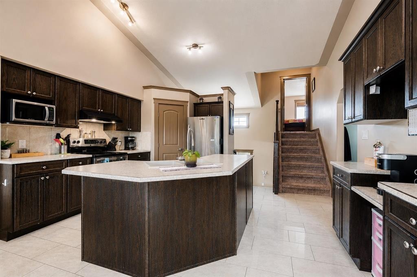
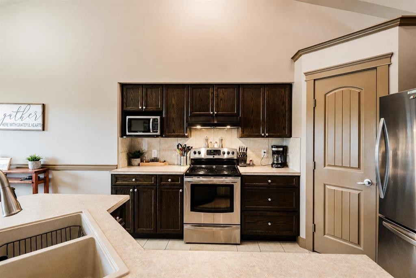
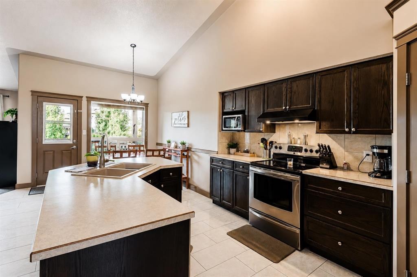
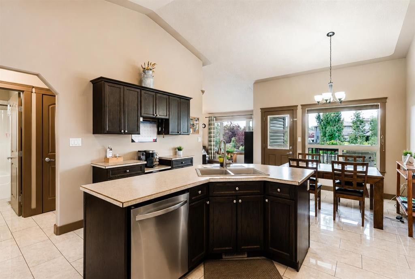
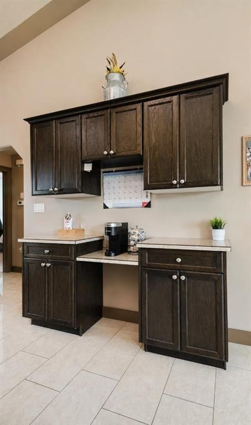
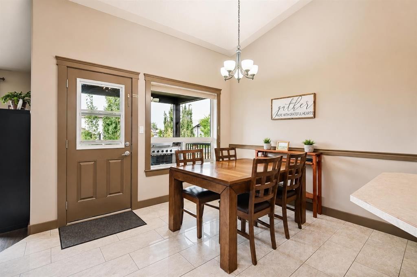
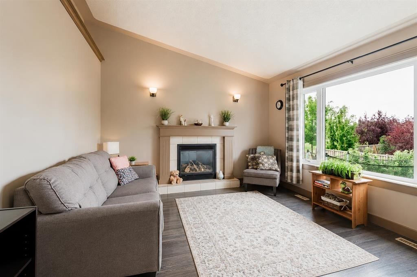
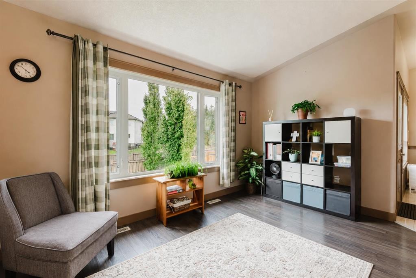
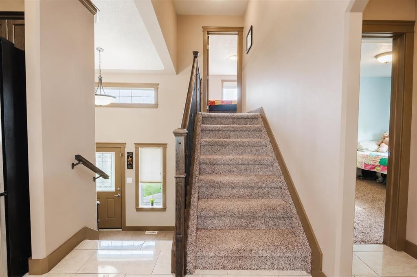
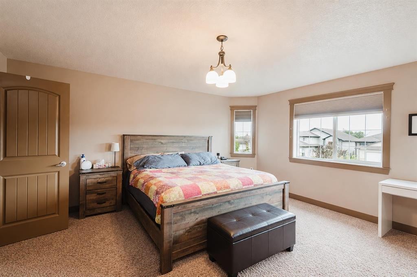
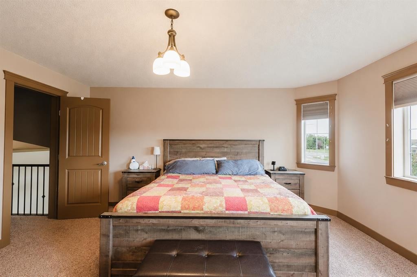
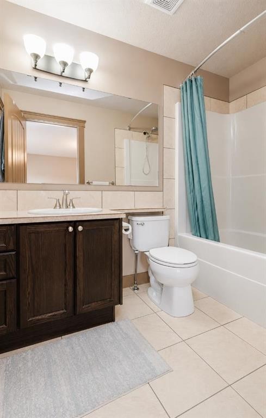
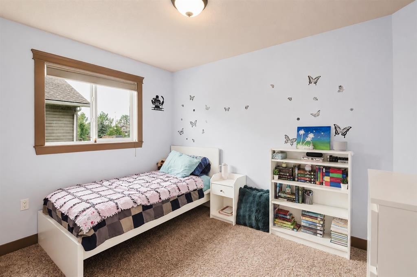
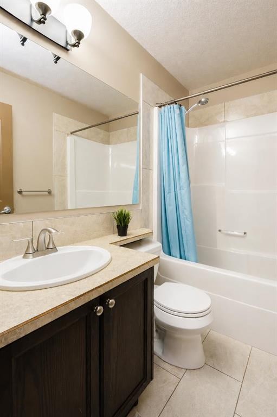
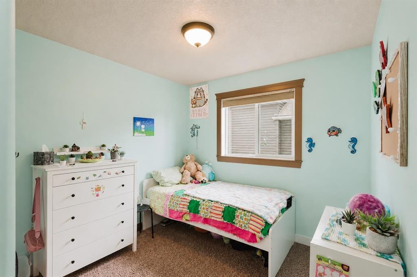
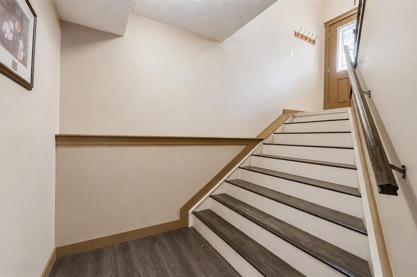
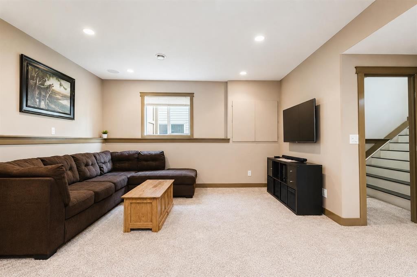
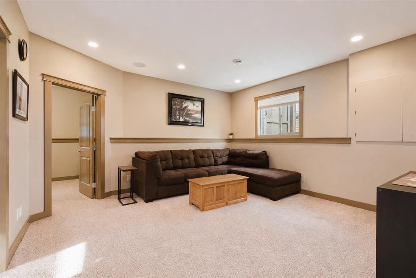
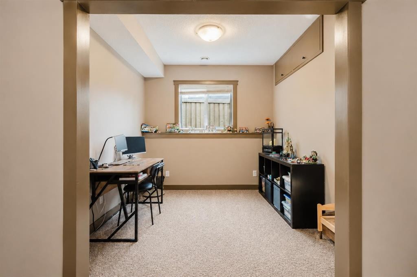
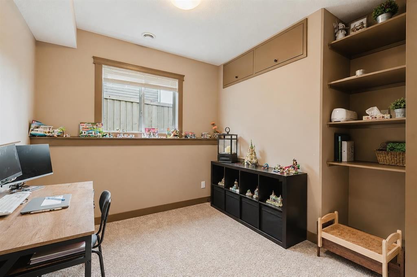
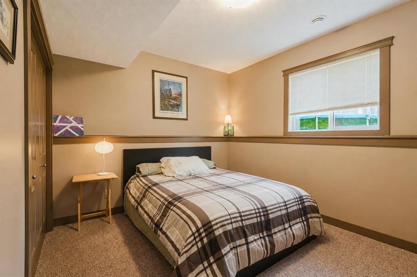
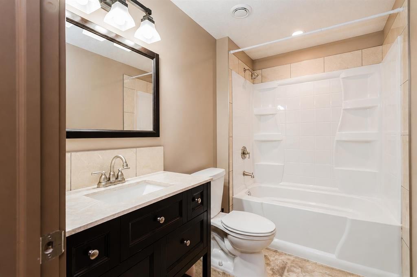
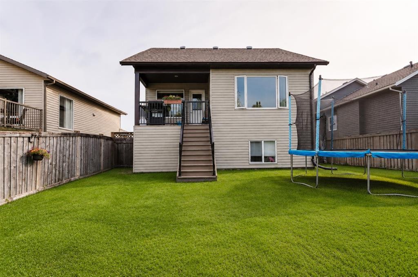
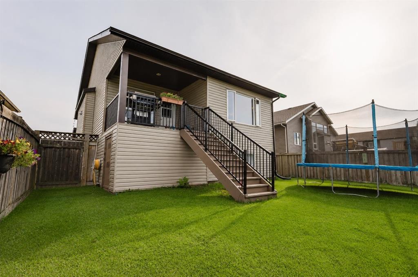
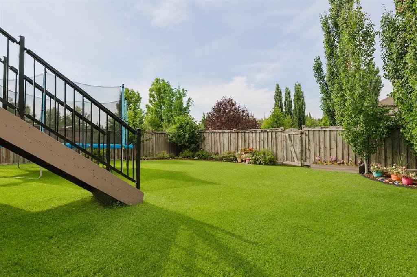
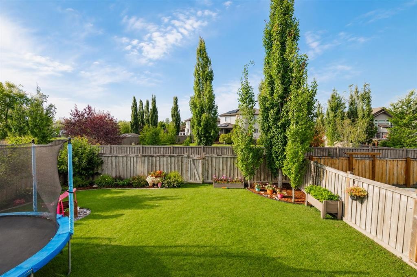
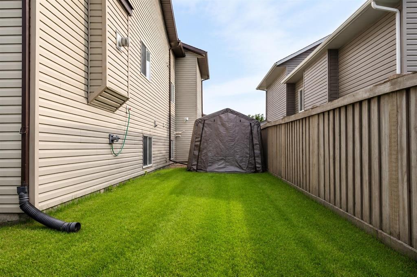
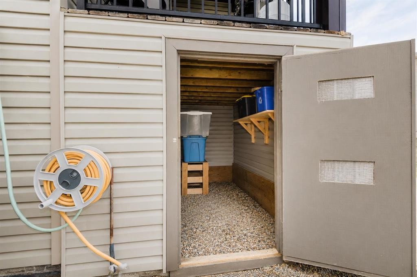
Welcome to this beautifully cared-for, original-owner bi-level in the sought-after neighbourhood of O’Brien Lake, where pride of ownership shines throughout. Step inside to a bright, open layout highlighted by vaulted ceilings and a spacious entryway, leading into a functional kitchen with added cabinetry, plenty of storage, and room for a large dining table. The dining area flows seamlessly into the inviting living room complete with a cozy fireplace, while the main floor is finished off with two bedrooms and a full 4-piece bathroom. Head upstairs to your private primary retreat, featuring a massive bedroom, walk-in closet, and full 4-piece ensuite. The fully developed basement adds even more usable living space with another generously sized bedroom, a versatile flex room perfect for a home office or hobby space with additional cabinetry and storage, a full-sized den, and a third full 4-piece bathroom, giving this home three full 4-piece bathrooms in total. Outside is where this property continues to impress, with a covered deck perfect for enjoying the outdoors even on rainy days, under-deck storage, and a meticulously cared-for backyard featuring professional landscaping, mature trees, garden space, and plenty of room to enjoy. Back-lane access leads directly to a nearby playground, adding even more convenience for families. Another standout feature is the RV parking, complete with a dedicated 30-amp RV hookup, installed and ready to go. Loved and maintained by the same owners since day one, this is the kind of home where the care is evident everywhere you look and truly needs to be seen in person to be appreciated. Book your viewing today!

Inclusions: Deep Freezer

Building Features:

  • Total Finished Area: 1425.00

Property Features:

  • Bedrooms: 3+1
  • Bathrooms: 3+0
  • Architectural Style: Modified Bi-Level
  • Built in: 2010
  • Construction Materials: Stone, Vinyl Siding
  • Cooling: None
  • Exterior Features: Fire Pit, Garden, Private Yard
  • Fireplace Features: Gas
  • Floor Space (approx): 1425.00 Square Feet
  • Flooring: Carpet, Laminate, Tile
  • Foundation Details: Poured Concrete
  • Heating: Forced Air
  • Interior Features: Kitchen Island, No Smoking Home, Open Floorplan, Pantry, Sump Pump(s)
  • Levels: Bi-Level
  • Lot Size: 5959.00 Square Feet
  • Parking Features: Double Garage Attached
  • Roof: Asphalt Shingle
  • Zoning: RS
  • No. of Parking Spaces: 5

Courtesy of: Sutton Group Grande Prairie Professionals

Data provided by: Grande Prairie & Area Association of REALTORS® 10106 102 St., Grande Prairie, Alberta T8V 2V7
All information displayed is believed to be accurate but is not guaranteed and should be independently verified. No warranties or representations are made of any kind. Copyright© 2021 All Rights Reserved

QuickQuoteTM Powered by RPS

Location of 10926 60 Avenue, Grande Prairie, AB, T8W 0H4

Demographic Information of 10926 60 Avenue, Grande Prairie, AB, T8W 0H4

Life Stage

Young Families

Employment Type

Mixed

Average Household Income

$173,432.91

Average Number of Children

2.07

Household Population

Household Structure

Age of Population

Education

Education Level

No certificate/diploma/degree

14.79 %

High school certificate or equivalent

31.17 %

Apprenticeship trade certificate/diploma

14.81 %

College/non-university certificate

22.95 %

University Degree

16.28 %

Commuter

Travel To Work

By Car

98.64 %

By Public Transit

0.0 %

By Walking

0.27 %

By Bicycle

0.0 %

By Other Methods

1.09 %

Cultural Diversity

Knowledge of Official Language

Mother Tongue

Building Information

Building Type

Apartments (Low and High Rise)

Houses

100.0 %

Own Vs. Rent
