Button CopyPathCircle CloseCircle Left ArrowArrow Down Icon GreyClosecirclecircleBurger
Image 1
Image 2
Image 3
$639,900

10341 128 Avenue, Grande Prairie, AB, T8V 6S9

MLS® # A2337513

3+2 Beds

Baths

1203  FEETSQ

QuickQuoteTM: $658K - $801K

Grande Prairie AB, T8V 6S9

MLS® # A2337513

Property Information:

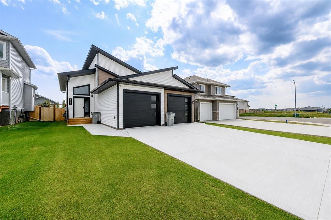
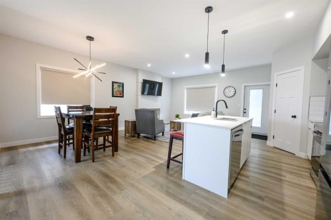
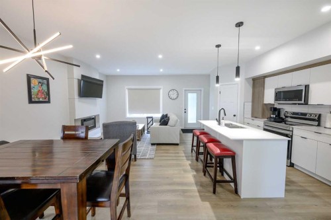
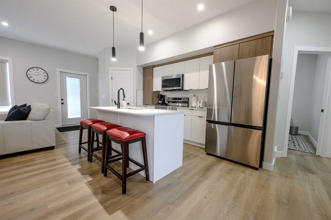
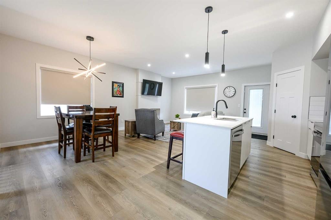
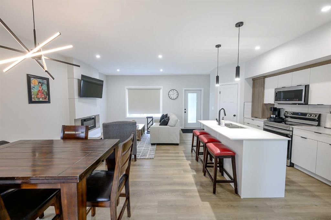
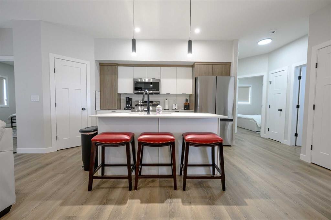
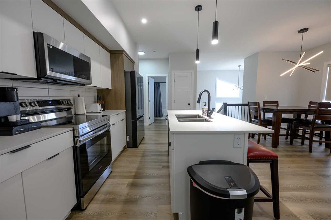
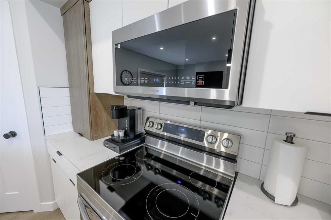
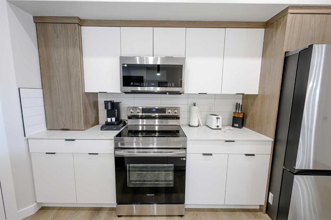
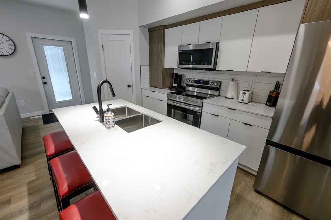
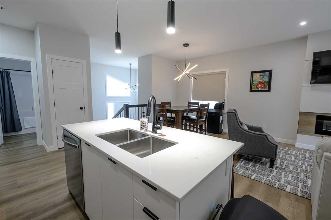
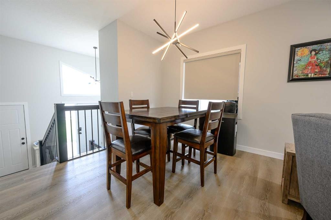
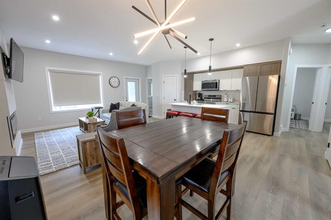
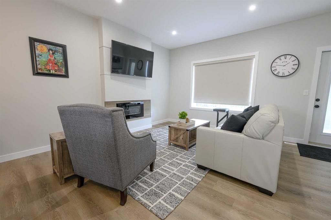
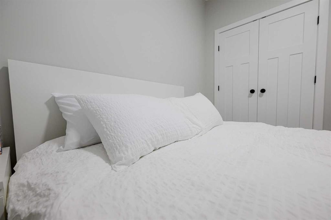
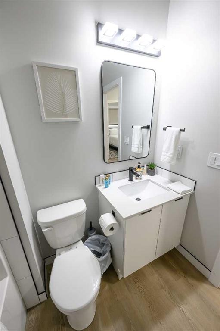
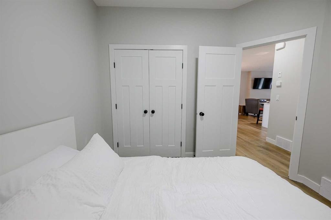
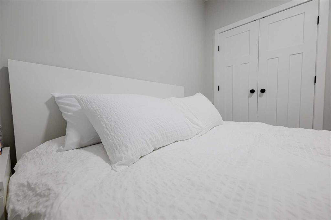
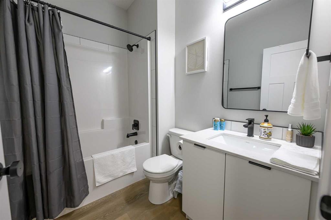
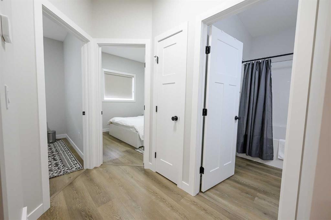
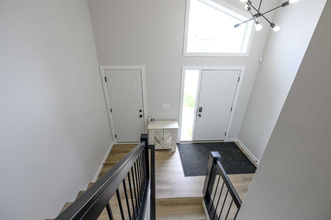
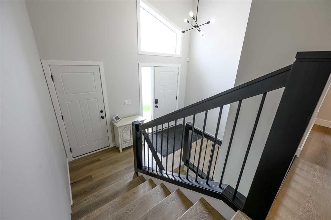
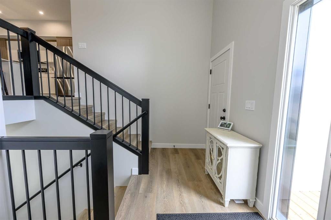
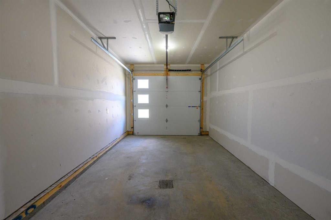
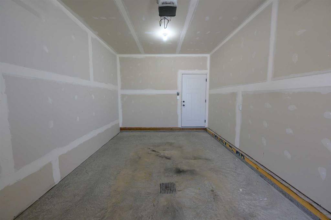
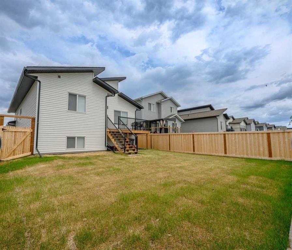
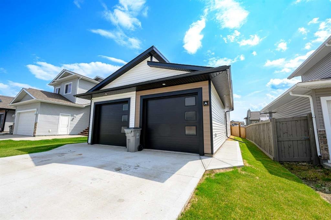
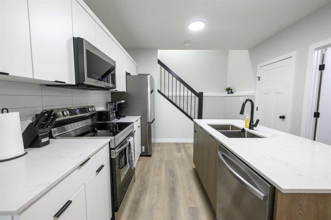
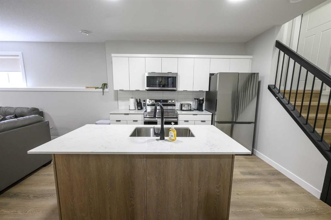
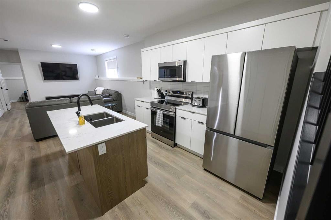
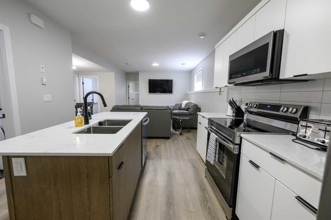
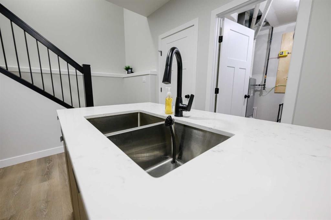
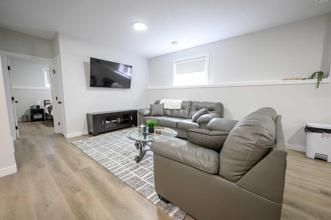
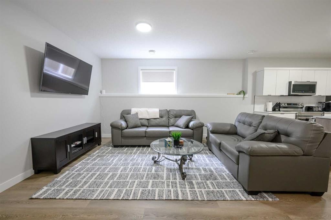
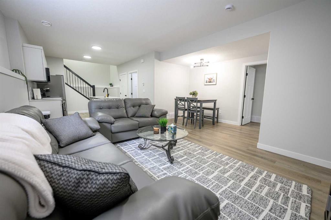
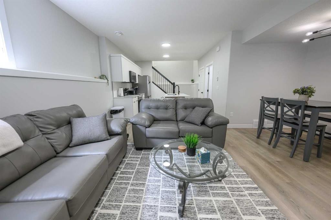
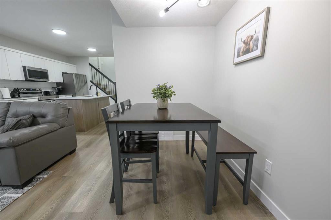
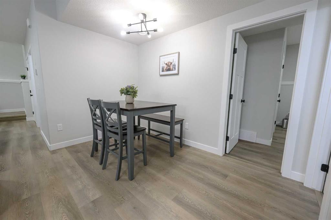
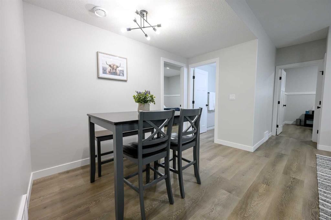
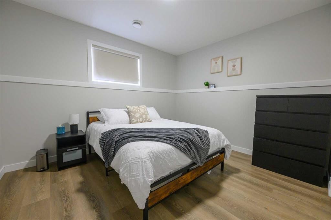
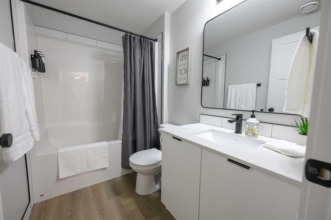
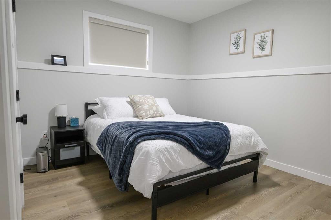
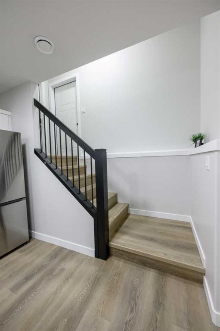
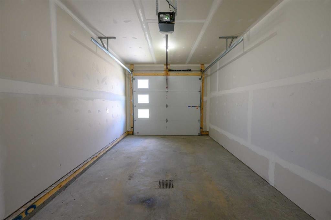
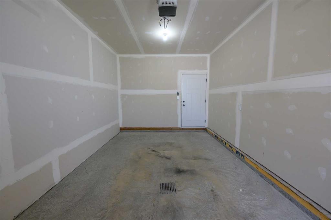
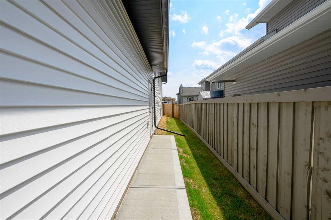
INVESTOR ALERT — LEGAL UP/DOWN DUPLEX WITH GARAGES IN NORTHRIDGE! Built in 2024, this beautiful, like-new but better legal up/down duplex offers an excellent opportunity for investors looking for strong rental income, quality construction, and a move-in-ready property. The upper unit offers 1,203 sq. ft. with 3 bedrooms and 2 full bathrooms, while the lower unit offers 1,257 sq. ft. with 2 bedrooms and 1 full bathroom. Each suite features its own kitchen, laundry, 6 appliances, and comfortable living space, providing excellent separation and functionality for both tenants and owners. The property has been enhanced with blinds throughout, back deck, and a fully fenced and landscaped yard, making this home truly move-in and rent-ready. The current rental income is $5,800 per month with the lower suite rented at $2,600/month and the upper suite at $3,200/month utilities are included. The current lower-level tenancy runs until September 18, 2026, while the upper-level tenancy runs until December 1, 2026, offering immediate income and flexibility for future rental arrangements. Located in desirable Northridge, this property was built by Harker Homes, showcasing renowned quality and attention to detail with a fantastic investment setup. Whether you're expanding your rental portfolio or looking for a property with strong income potential, this one is ready to perform! This property is directly across from St. Catherine Catholic School and offers convenient access to ample street parking, making it an ideal location for tenants and visitors alike.

Inclusions: Fridge x 2, Stove x 2, Dishwasher x 2, Microwave x 2, Washer + Dryer Unit x 2, Window Coverings.

Building Features:

  • Total Finished Area: 1203.00

Property Features:

  • Bedrooms: 3+2
  • Bathrooms: 3+0
  • Architectural Style: Up/Down, Bi-Level
  • Built in: 2024
  • Construction Materials: Concrete, Vinyl Siding, Wood Frame
  • Cooling: None
  • Exterior Features: Other, Private Entrance, Storage
  • Fireplace Features: Electric
  • Floor Space (approx): 1203.00 Square Feet
  • Flooring: Laminate, Tile
  • Foundation Details: Poured Concrete
  • Heating: Central, Natural Gas
  • Interior Features: See Remarks
  • Levels: Bi-Level
  • Lot Size: 5486.00 Square Feet
  • Parking Features: Driveway, Single Garage Attached
  • Roof: Asphalt Shingle
  • Zoning: RS
  • No. of Parking Spaces: 2

Courtesy of: Grassroots Realty Group Ltd.

Data provided by: Grande Prairie & Area Association of REALTORS® 10106 102 St., Grande Prairie, Alberta T8V 2V7
All information displayed is believed to be accurate but is not guaranteed and should be independently verified. No warranties or representations are made of any kind. Copyright© 2021 All Rights Reserved

QuickQuoteTM Powered by RPS

Location of 10341 128 Avenue, Grande Prairie, AB, T8V 6S9

Demographic Information of 10341 128 Avenue, Grande Prairie, AB, T8V 6S9

Life Stage

Growing Families

Employment Type

Blue Collar/Primary, Blue Collar/Service Sector

Average Household Income

$144,425.57

Average Number of Children

1.80

Household Population

Household Structure

Age of Population

Education

Education Level

No certificate/diploma/degree

12.77 %

High school certificate or equivalent

34.2 %

Apprenticeship trade certificate/diploma

14.42 %

College/non-university certificate

15.16 %

University certificate (below bachelor)

1.24 %

University Degree

22.2 %

Commuter

Travel To Work

By Car

96.51 %

By Public Transit

0.0 %

By Walking

0.01 %

By Bicycle

0.85 %

By Other Methods

2.63 %

Cultural Diversity

Knowledge of Official Language

Mother Tongue

Building Information

Building Type

Apartments (Low and High Rise)

9.77 %

Houses

90.23 %

Own Vs. Rent
