Button CopyPathCircle CloseCircle Left ArrowArrow Down Icon GreyClosecirclecircleBurger
Image 1
Image 2
Image 3
$499,900

10208 124A Avenue, Grande Prairie, AB, T8V 6J2

MLS® # A2341643

3+0 Beds

Baths

1579  FEETSQ

QuickQuoteTM: $455K - $554K

Grande Prairie AB, T8V 6J2

MLS® # A2341643

Property Information:

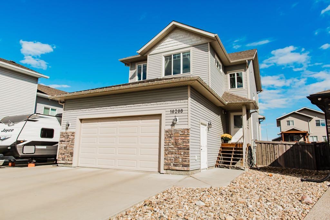
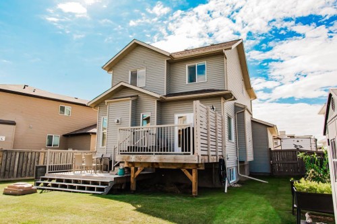
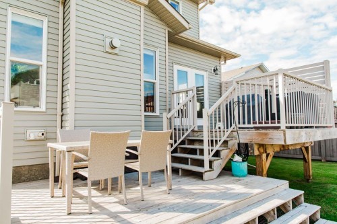
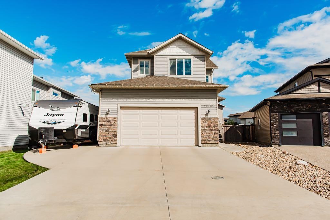
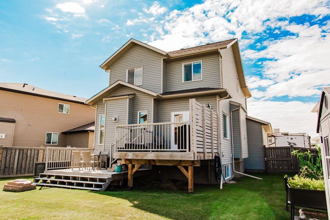
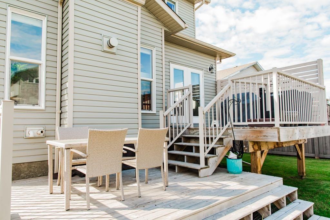
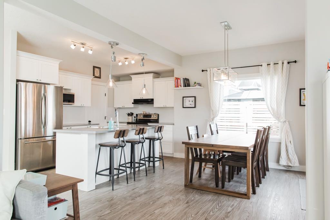
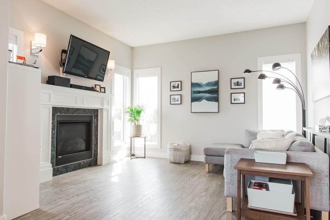
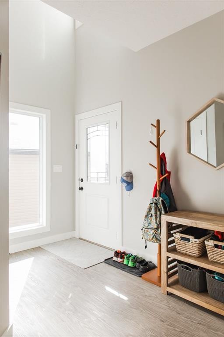
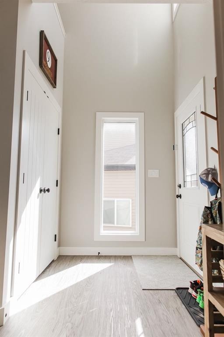
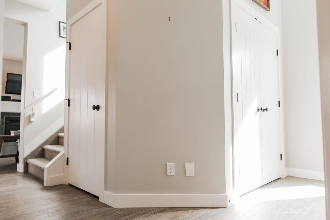
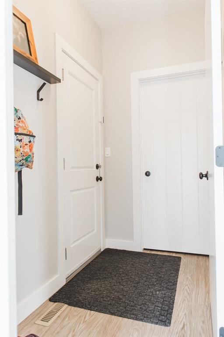
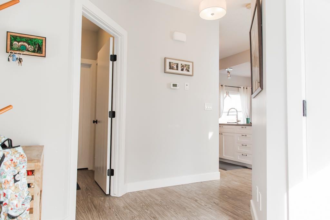
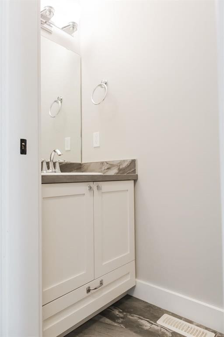
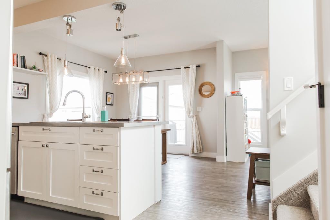
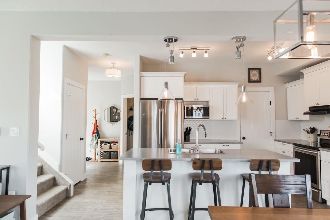
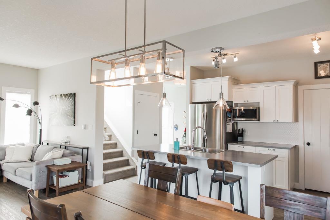
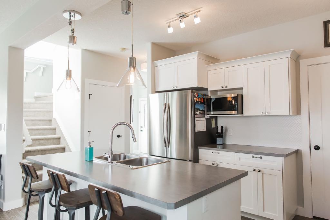
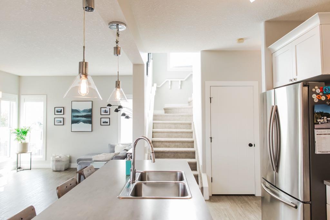
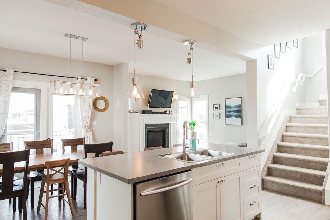
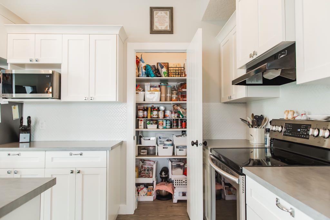
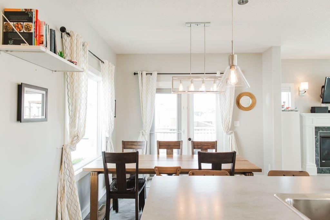
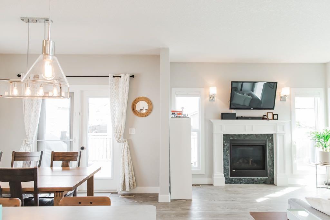
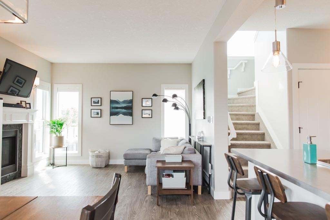
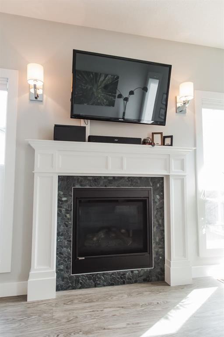
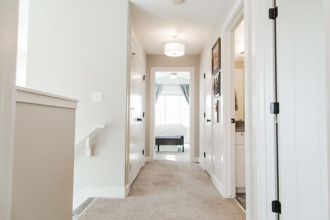
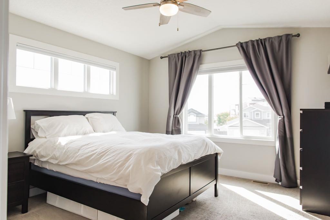
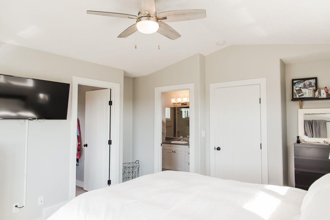
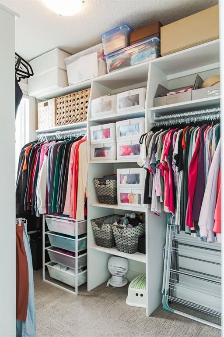
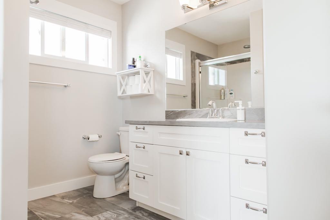
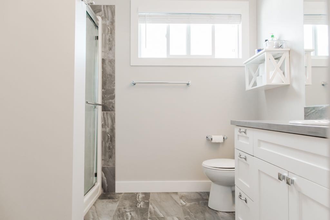
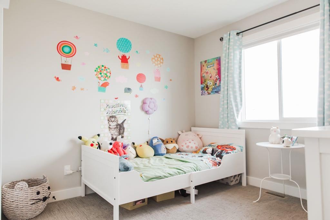
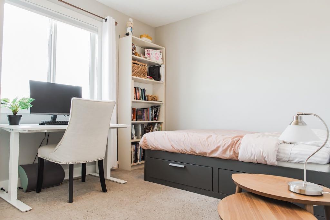
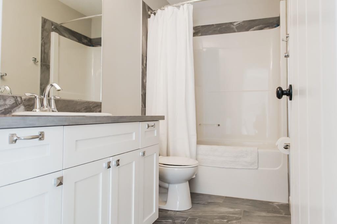
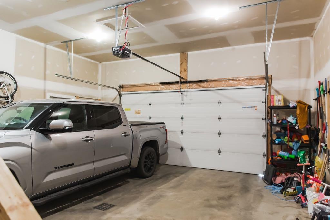
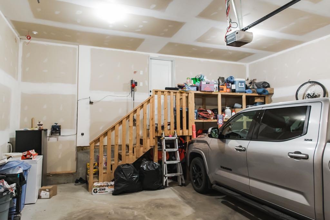
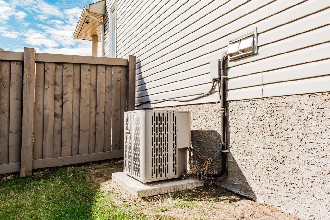
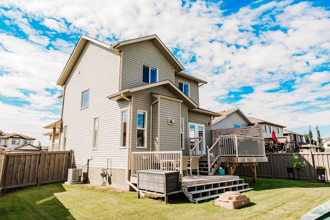
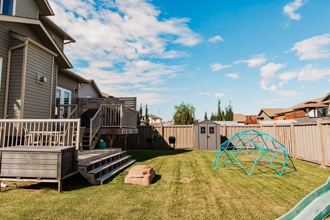
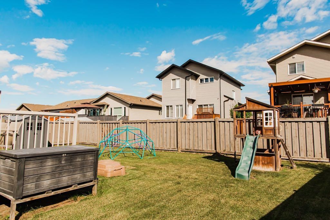
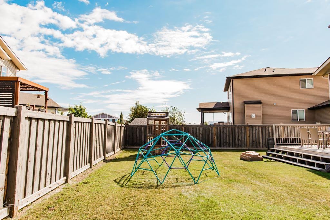
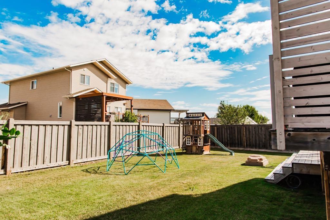
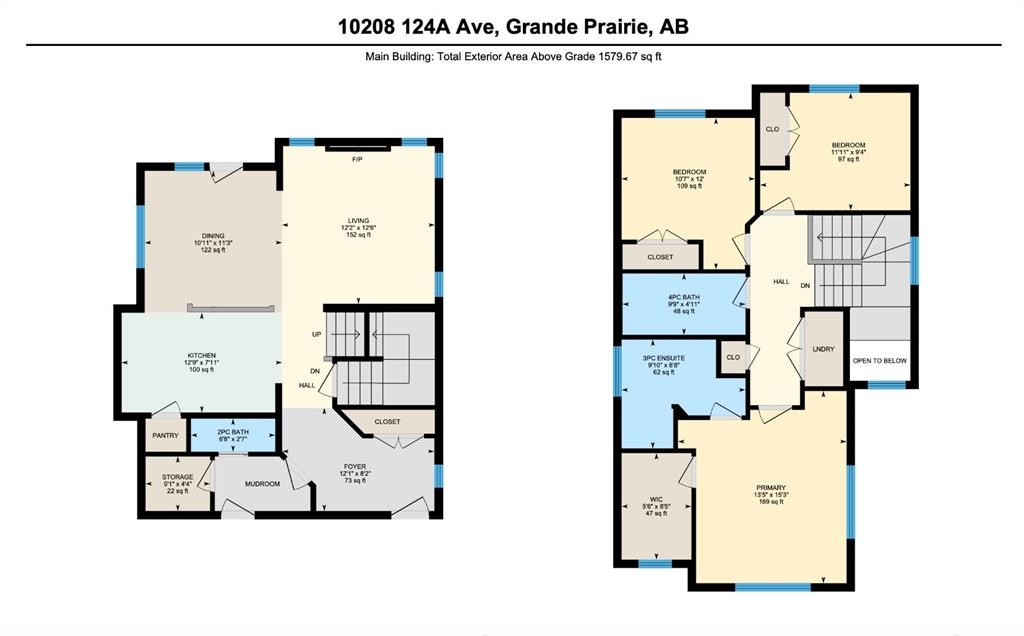
Welcome to Northridge! Situated on a large pie-shaped lot, this well-designed 1,538 sq. ft. two-storey offers a fantastic combination of space, function, and location. Step inside to a generous front entry with an impressive two-storey ceiling and plenty of room to welcome family and guests. The main floor features an open-concept layout with a bright kitchen complete with a pantry, beautiful centre island, and eating bar overlooking the dining area. A cozy gas fireplace anchors the living room, while a garden door off the dining area provides direct access to the two-tier deck with aluminum railing and the spacious, fully fenced backyard. A convenient half bath and large boot room off the garage entrance complete the main level. Upstairs, the spacious primary bedroom features a large walk-in closet and private ensuite with an oversized walk-in shower. Additional highlights include air conditioning and a widened driveway extending along the west side, providing excellent space for RV or additional vehicle parking. Located in the desirable Northridge neighbourhood, this home is conveniently close to both Roy Bickell Public School and St. John Paul II Catholic School, along with nearby parks, walking trails, shopping, and other amenities. With its large lot, family-friendly layout, and excellent location, this is a wonderful place to call home!

Inclusions: n/a

Building Features:

  • Air Conditioning: Yes
  • Total Finished Area: 1579.00

Property Features:

  • Bedrooms: 3+0
  • Bathrooms: 2+1
  • Architectural Style: 2 Storey
  • Built in: 2016
  • Construction Materials: Mixed, Vinyl Siding
  • Cooling: Central Air
  • Exterior Features: Other
  • Fireplace Features: Gas
  • Floor Space (approx): 1579.00 Square Feet
  • Flooring: Carpet, Tile
  • Foundation Details: Poured Concrete
  • Heating: Forced Air, Natural Gas
  • Interior Features: No Smoking Home
  • Irregular: Yes
  • Levels: Two
  • Lot Size: 6408.00 Square Feet
  • Parking Features: Concrete Driveway, Double Garage Attached, Garage Door Opener, RV Access/Parking
  • Roof: Asphalt Shingle
  • Zoning: RS
  • No. of Parking Spaces: 6

Courtesy of: Century 21 Grande Prairie Realty Inc.

Data provided by: Grande Prairie & Area Association of REALTORS® 10106 102 St., Grande Prairie, Alberta T8V 2V7
All information displayed is believed to be accurate but is not guaranteed and should be independently verified. No warranties or representations are made of any kind. Copyright© 2021 All Rights Reserved

QuickQuoteTM Powered by RPS

Location of 10208 124A Avenue, Grande Prairie, AB, T8V 6J2

Demographic Information of 10208 124A Avenue, Grande Prairie, AB, T8V 6J2

Life Stage

Growing Families

Employment Type

Blue Collar/Primary, Blue Collar/Service Sector

Average Household Income

$116,948.50

Average Number of Children

1.70

Household Population

Household Structure

Age of Population

Education

Education Level

No certificate/diploma/degree

18.23 %

High school certificate or equivalent

30.4 %

Apprenticeship trade certificate/diploma

9.23 %

College/non-university certificate

21.48 %

University certificate (below bachelor)

0.02 %

University Degree

20.63 %

Commuter

Travel To Work

By Car

93.71 %

By Public Transit

0.0 %

By Walking

3.85 %

By Bicycle

0.02 %

By Other Methods

2.42 %

Cultural Diversity

Knowledge of Official Language

Mother Tongue

Building Information

Building Type

Apartments (Low and High Rise)

45.85 %

Houses

54.15 %

Own Vs. Rent
