Button CopyPathCircle CloseCircle Left ArrowArrow Down Icon GreyClosecirclecircleBurger
Image 1
Image 2
Image 3
$389,000

2213 26 Avenue, Delburne, AB, T0M 0V0

MLS® # A2339668

2+1 Beds

Baths

1171  FEETSQ

QuickQuoteTM: $386K - $461K

Delburne AB, T0M 0V0

MLS® # A2339668

Property Information:

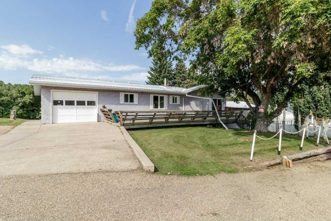
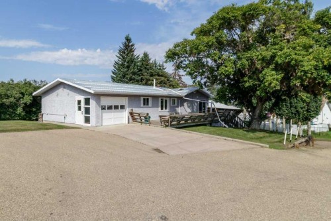
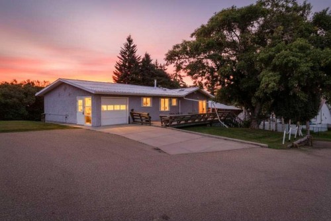
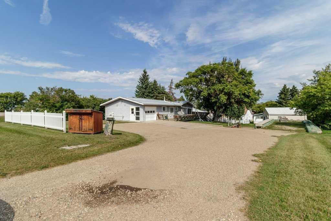
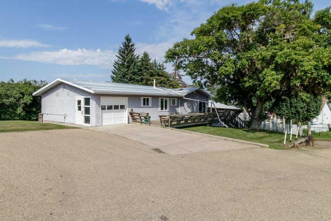
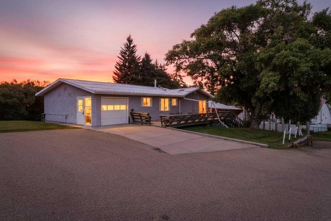
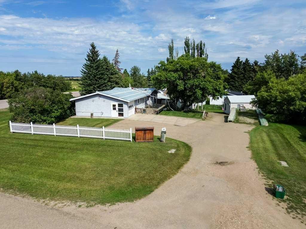
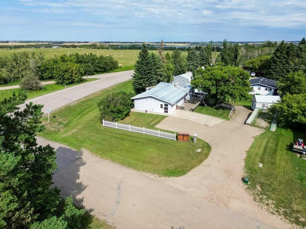
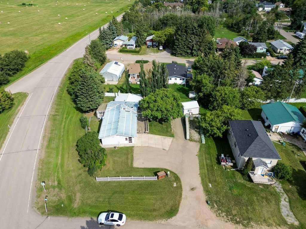
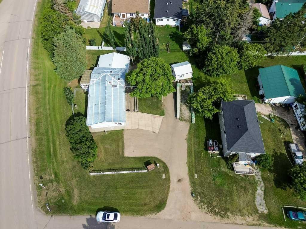
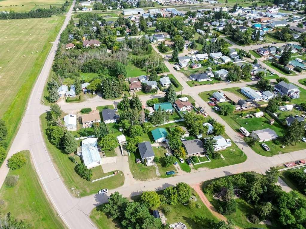
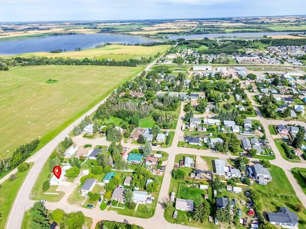
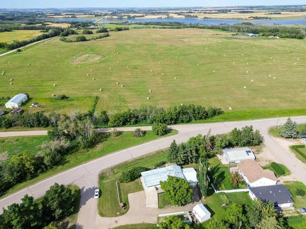
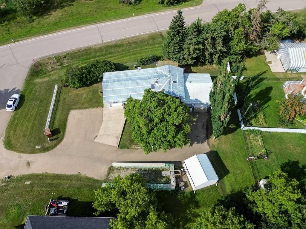
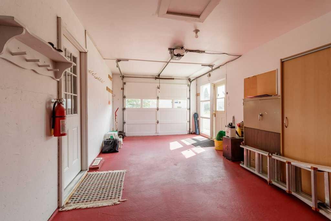
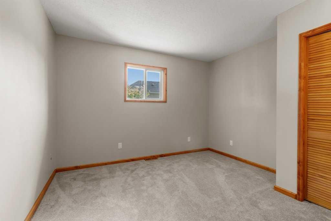
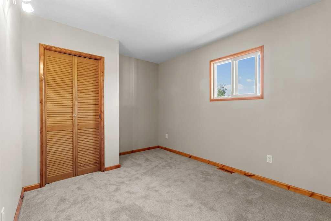
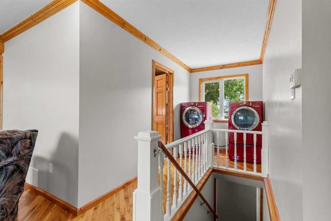
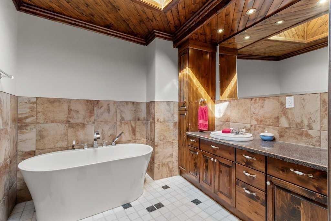
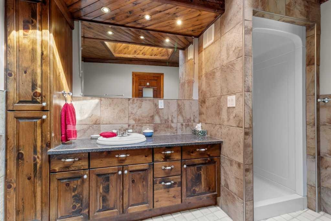
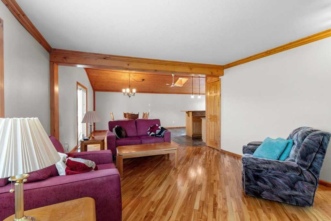
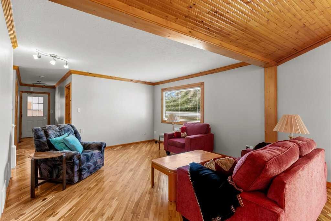
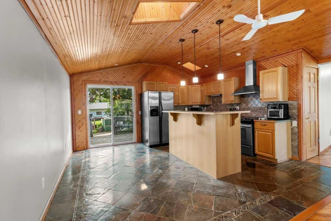
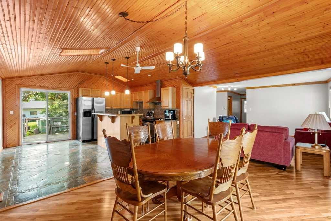
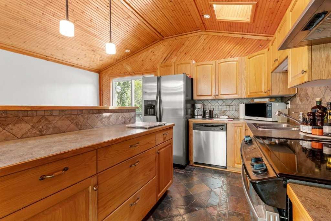
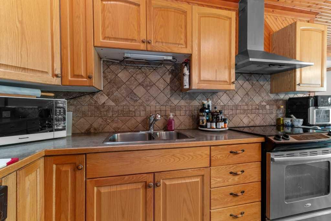
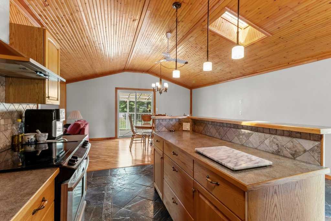
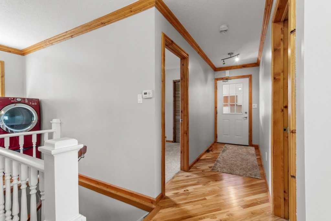
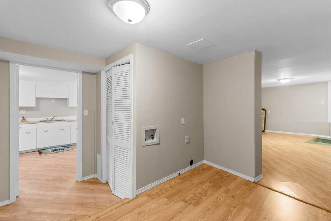
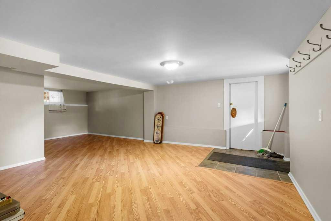
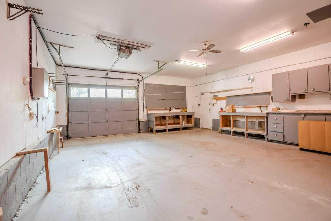
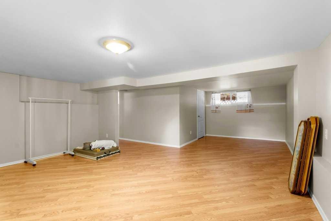
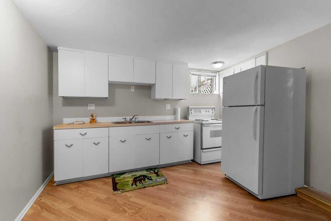
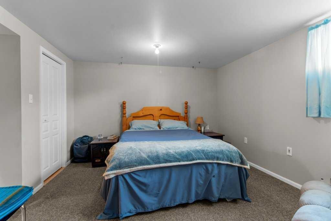
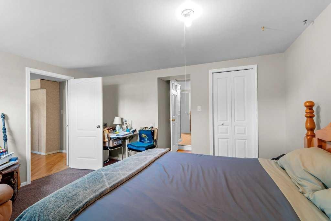
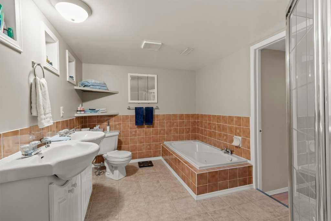
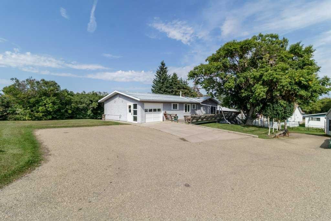
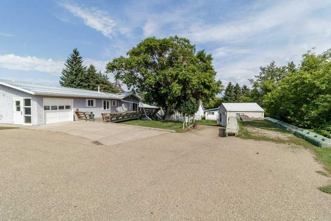
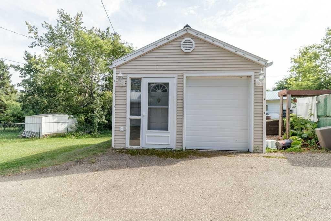
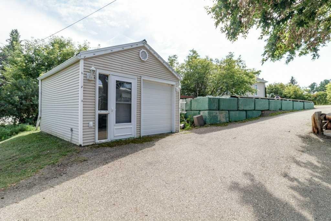
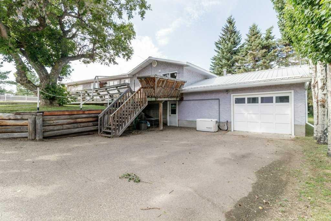
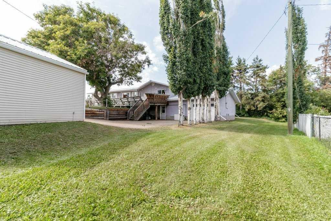
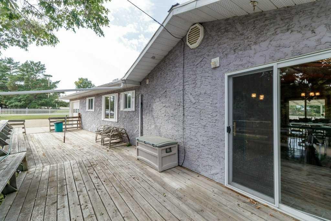
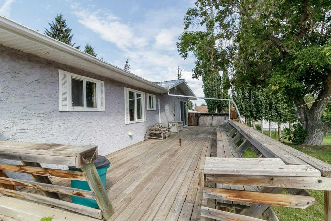
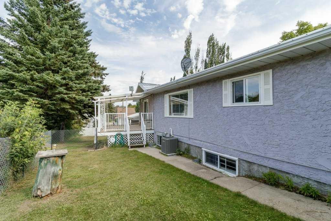
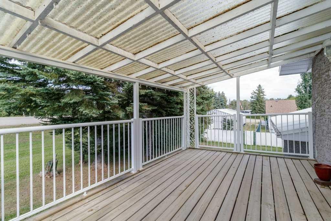
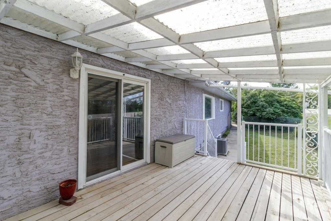
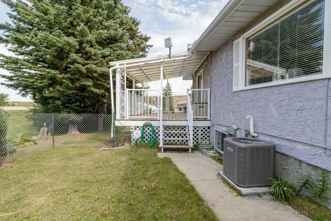
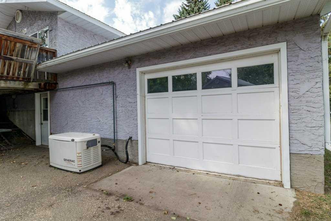
Welcome to 2213 26 Avenue in Delburne, a spacious and versatile home offering approximately 1,171 sq. ft. of developed living space, an open design, extensive updates, and exceptional garage space.The main living area features a bright, open layout with skylights that bring additional natural light into the kitchen and living spaces. The home offers plenty of space for comfortable everyday living, with two outdoor areas to enjoy, a rear deck and a covered front deck overlooking the yard.One of the standout features is the amount of attached garage space. The property includes a 21' × 25' double attached garage plus an additional 11' × 25' single attached garage, providing excellent room for vehicles, storage, hobbies or a workshop. A charming garden shed provides even more convenient storage.The lower level adds excellent flexibility and features a full kitchen, bedroom, den, living room and separate entrance, creating potential for a future suite, subject to applicable approvals and requirements.Additional updates and features include central air conditioning installed in 2017, water softener (2008), dual-flush upstairs toilet (2011), gas hot water tank (2013), furnace (2006), submersible effluent sewage pump (2011), leaf gutter protection (2021), and metal roof seams professionally redone in 2025.With its generous developed space, multiple garages, flexible lower level and established yard, this home offers a unique opportunity in the welcoming community of Delburne.

Inclusions: Central Air, Window Coverings, Shed

Building Features:

  • Total Finished Area: 1171.00

Property Features:

  • Bedrooms: 2+1
  • Bathrooms: 2+0
  • Architectural Style: Bungalow
  • Built in: 1975
  • Construction Materials: Stucco
  • Cooling: None
  • Exterior Features: Other
  • Floor Space (approx): 1171.00 Square Feet
  • Flooring: Carpet, Ceramic Tile, Hardwood, Laminate, See Remarks
  • Foundation Details: Block
  • Heating: Forced Air, Natural Gas
  • Interior Features: Breakfast Bar, Ceiling Fan(s), Laminate Counters, Natural Woodwork
  • Levels: One
  • Lot Size: 10000.00 Square Feet
  • Parking Features: Double Garage Attached, Single Garage Attached
  • Roof: Asphalt Shingle
  • Water Source: Public
  • Zoning: R1
  • No. of Parking Spaces: 3

Data provided by: Central Alberta REALTORS® Association 4922 45 St., Red Deer, Alberta T4N 1K6
All information displayed is believed to be accurate but is not guaranteed and should be independently verified. No warranties or representations are made of any kind. Copyright© 2021 All Rights Reserved

QuickQuoteTM Powered by RPS

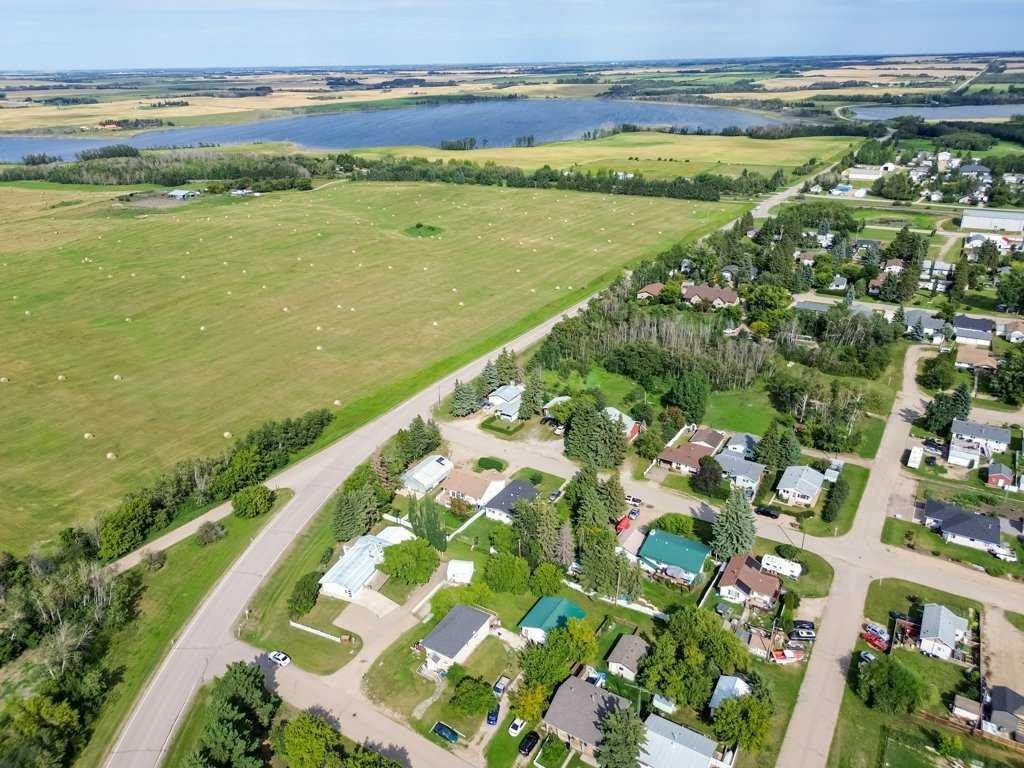
Location of 2213 26 Avenue, Delburne, AB, T0M 0V0

Demographic Information of 2213 26 Avenue, Delburne, AB, T0M 0V0

Life Stage

Older Parents, Younger Kids

Employment Type

Blue Collar/Primary

Average Household Income

$99,147.56

Average Number of Children

1.80

Household Population

Household Structure

Age of Population

Education

Education Level

No certificate/diploma/degree

21.83 %

High school certificate or equivalent

35.16 %

Apprenticeship trade certificate/diploma

10.57 %

College/non-university certificate

25.39 %

University Degree

7.05 %

Commuter

Travel To Work

By Car

80.57 %

By Public Transit

0.0 %

By Walking

12.45 %

By Bicycle

0.0 %

By Other Methods

6.98 %

Cultural Diversity

Knowledge of Official Language

Mother Tongue

Building Information

Building Type

Apartments (Low and High Rise)

2.96 %

Houses

97.04 %

Own Vs. Rent
