Button CopyPathCircle CloseCircle Left ArrowArrow Down Icon GreyClosecirclecircleBurger
Image 1
Image 2
Image 3
$297,500

9-722 4A Street NE, Calgary, AB, T2E 3W2

MLS® # A2333915

2+0 Beds

Bath

947  FEETSQ

QuickQuoteTM: $261K - $318K

Calgary AB, T2E 3W2

MLS® # A2333915

Property Information:

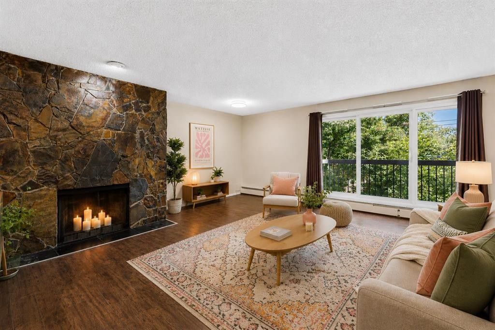
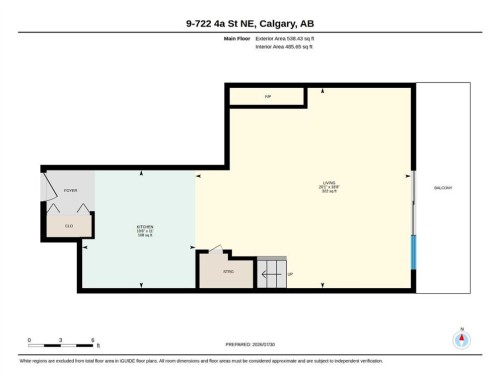
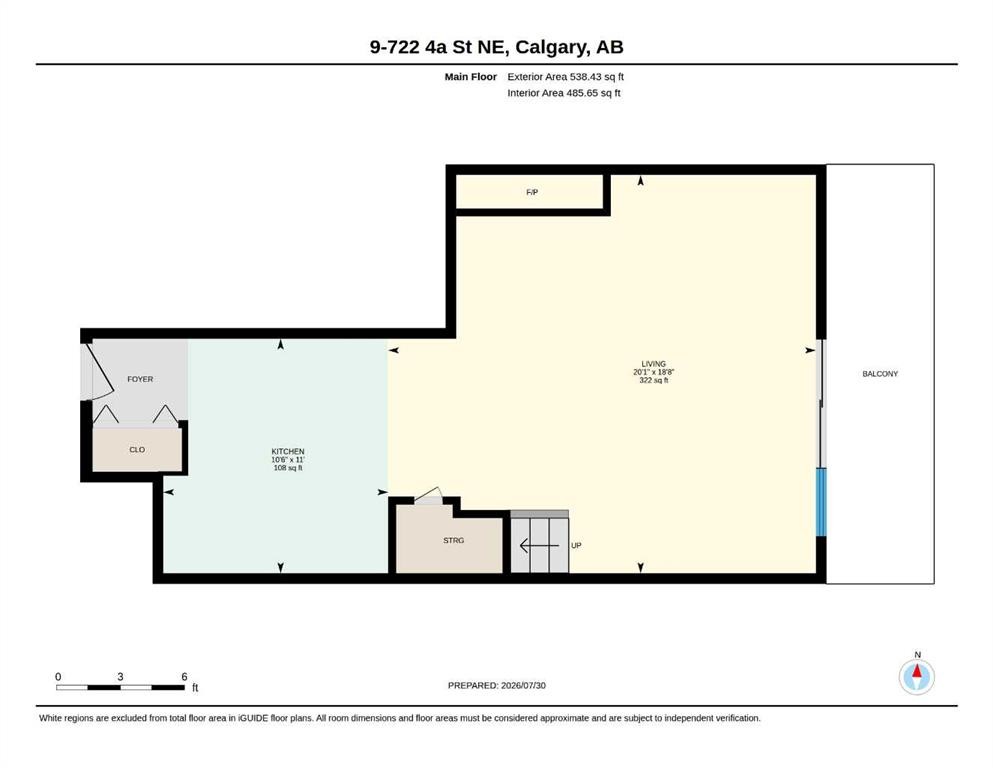
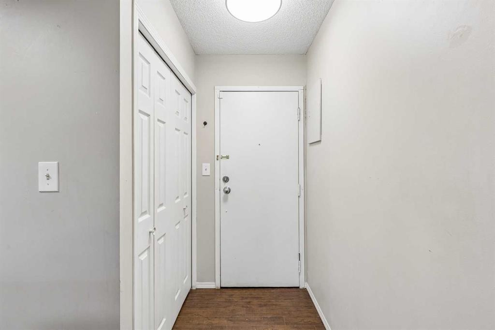
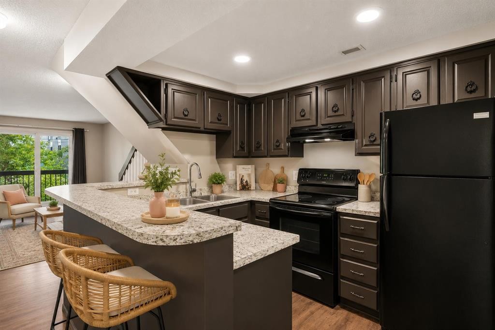
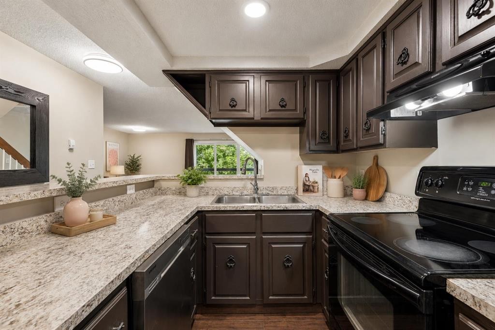
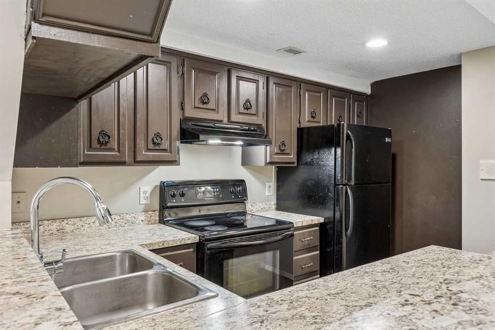
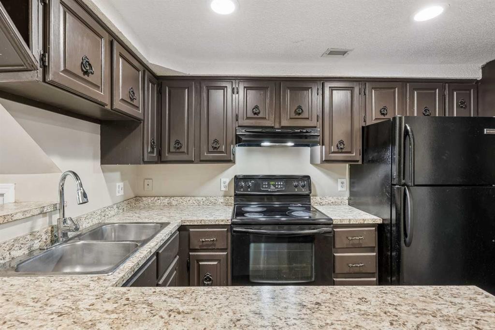
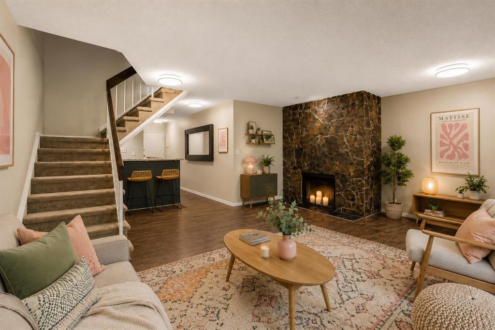
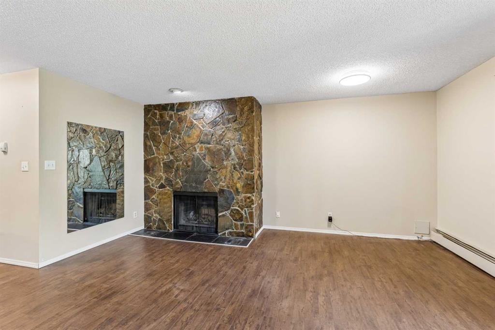
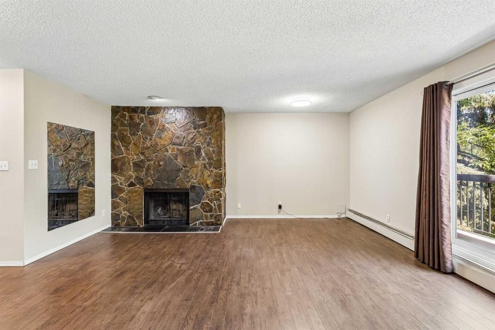
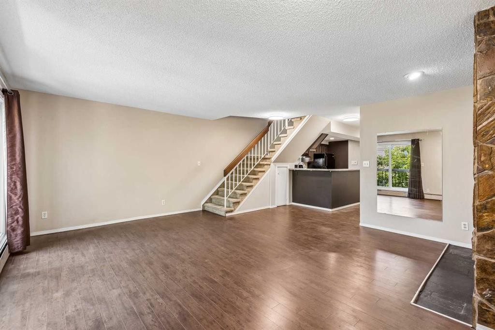
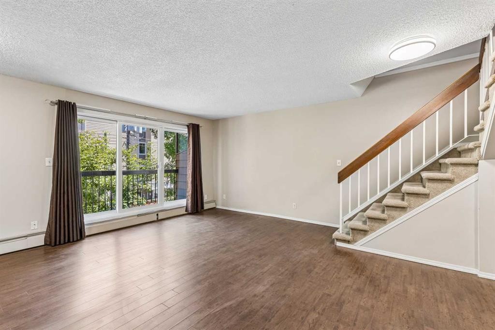
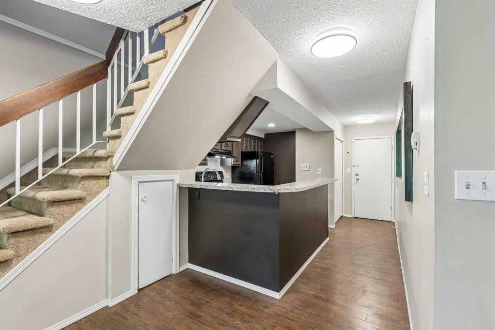
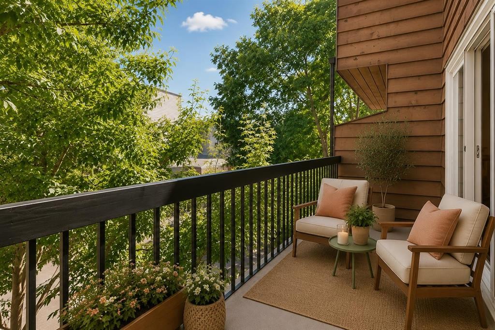
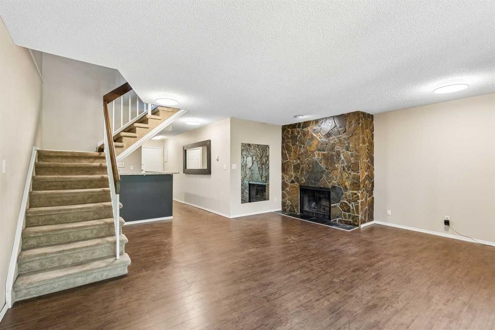
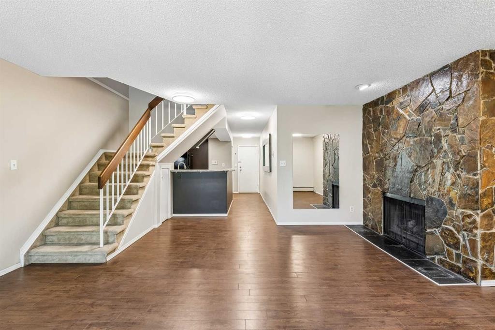
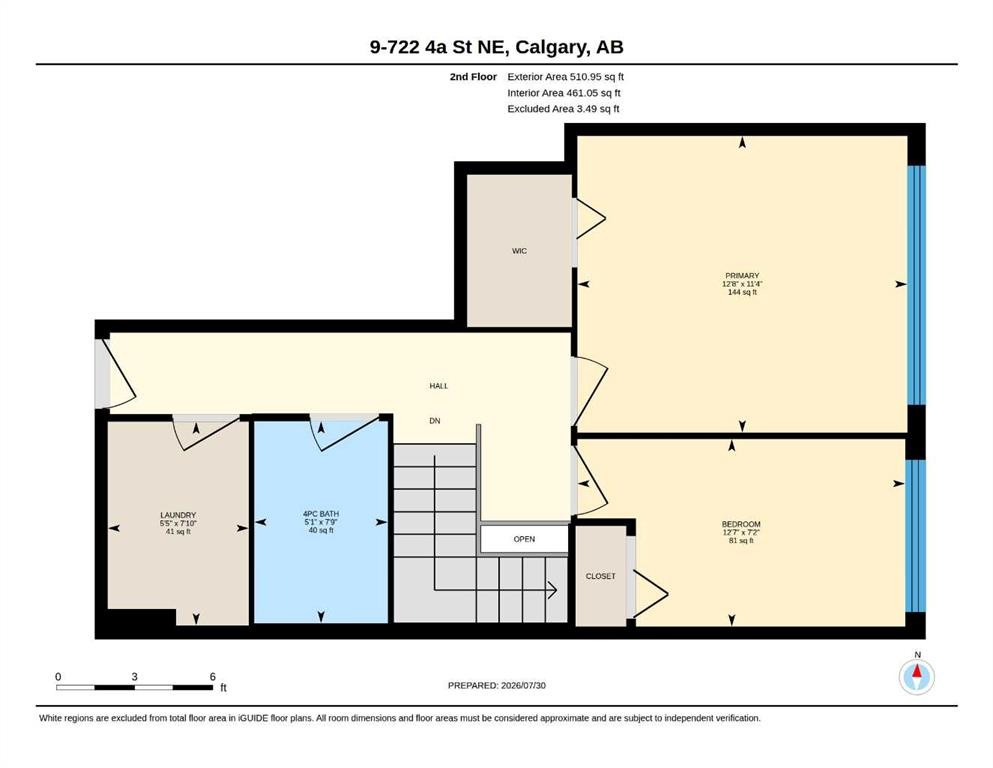
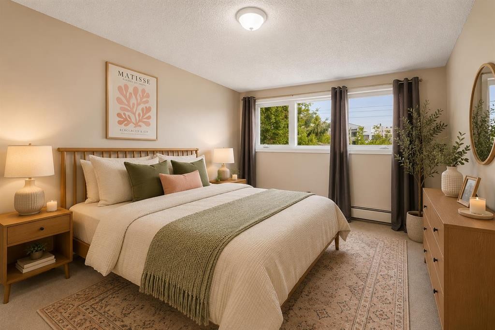
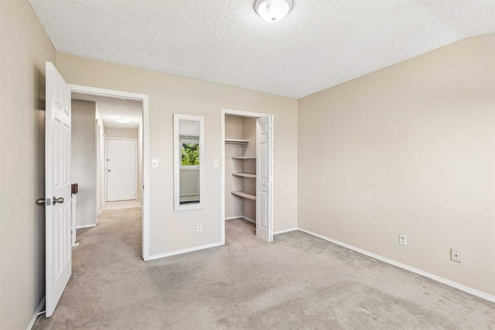
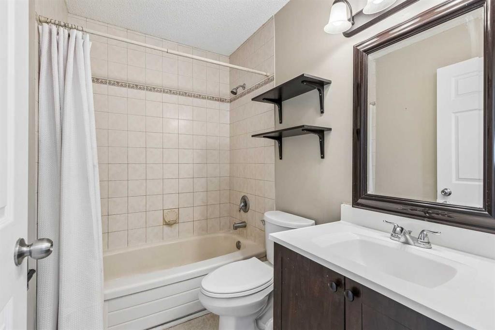
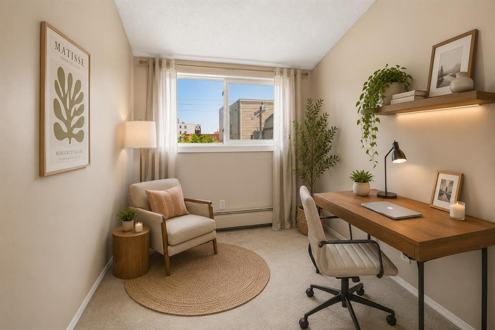
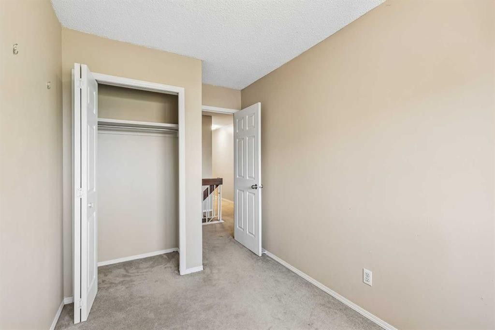
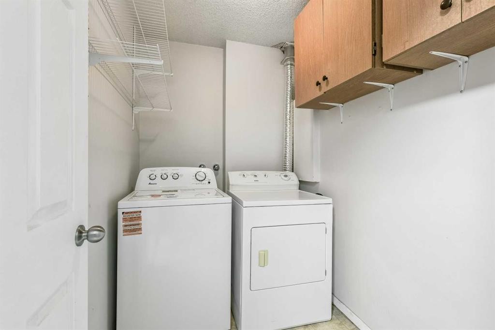
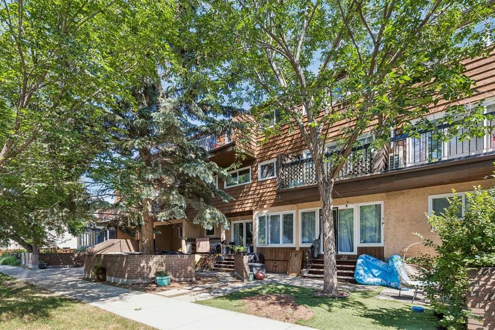
Discover Condo 9 at Regal Court in Renfrew; a unique, XL, two-storey home with a full-width private balcony and underground parking, perfectly positioned on one of the neighbourhood’s nicest streets. Condos across the city keep getting smaller and smaller but that’s definitely not the case here! Offering 947 SqFt of refreshingly spacious living space, 2 bedrooms, 1 bathroom, an actual laundry room and an oversized great room, this home feels more like a townhouse than a typical apartment. From the moment you step inside, you’ll notice the difference. The large, functional kitchen anchors the main floor with plenty of work/storage space and a raised breakfast bar, while the oversized great room is anchored by a wood burning fireplace and easily accommodates full-size furnishings with flexibility for living, dining, working and playing depending on your needs and lifestyle. The private balcony spans the entire width of the condo, becoming an extension of your living space throughout the warmer months. Upstairs, you’ll find two well-proportioned bedrooms, including a spacious primary with walk-in closet, along with a 4-piece bathroom and a surprisingly generous laundry room. Welcome to Renfrew, one of Calgary’s most charming and established inner-city neighbourhoods. Residents enjoy an eclectic mix of homes, from entry-level condos and character properties to modern infills and townhomes, all just minutes from the heart of the city. Walk to Bridgeland, the Bow River pathway system and some of Calgary’s best cafés and restaurants, with easy access to Downtown, Edmonton Trail, Memorial Drive and 16th Avenue/TC-1.

Inclusions: NA

Building Features:

  • Total Finished Area: 946.70

Property Features:

  • Bedrooms: 2+0
  • Bathrooms: 1+0
  • Architectural Style: Multi Level Unit
  • Association Fee Includes: Common Area Maintenance, Gas, Heat, Maintenance Grounds, Professional Management, Reserve Fund Contributions, Sewer, Snow Removal, Trash, Water
  • Built in: 1979
  • Condo Fees: $618 Monthly
  • Construction Materials: Stucco, Wood Frame, Wood Siding
  • Cooling: None
  • Exterior Features: Balcony
  • Fireplace Features: Wood Burning
  • Floor Space (approx): 946.70 Square Feet
  • Flooring: Carpet, Laminate
  • Heating: Baseboard
  • Interior Features: Breakfast Bar, No Animal Home, No Smoking Home, Open Floorplan, Walk-In Closet(s)
  • Levels: Multi Level Unit
  • Parking Features: Underground
  • Zoning: M-C2
  • No. of Parking Spaces: 1

Courtesy of: Century 21 Bamber Realty LTD.

Data provided by: Calgary Real Estate Board 300 Manning Rd. NE, Calgary, Alberta T2E 8K4
All information displayed is believed to be accurate but is not guaranteed and should be independently verified. No warranties or representations are made of any kind. Copyright© 2021 All Rights Reserved

QuickQuoteTM Powered by RPS

Location of 9-722 4A Street NE, Calgary, AB, T2E 3W2

Demographic Information of 9-722 4A Street NE, Calgary, AB, T2E 3W2

Life Stage

Young Singles

Employment Type

Service Sector/White Collar

Average Household Income

$110,167.66

Average Number of Children

1.47

Household Population

Household Structure

Age of Population

Education

Education Level

No certificate/diploma/degree

7.84 %

High school certificate or equivalent

25.22 %

Apprenticeship trade certificate/diploma

4.05 %

College/non-university certificate

19.49 %

University certificate (below bachelor)

2.03 %

University Degree

41.37 %

Commuter

Travel To Work

By Car

76.8 %

By Public Transit

9.81 %

By Walking

8.56 %

By Bicycle

0.18 %

By Other Methods

4.65 %

Cultural Diversity

Knowledge of Official Language

Mother Tongue

Building Information

Building Type

Apartments (Low and High Rise)

84.18 %

Houses

15.82 %

Own Vs. Rent
