Button CopyPathCircle CloseCircle Left ArrowArrow Down Icon GreyClosecirclecircleBurger
Image 1
Image 2
Image 3
$435,000

84 Falconridge Place NE, Calgary, AB, T3J 1A6

MLS® # A2332340

2+2 Beds

Baths

1019  FEETSQ

QuickQuoteTM: $452K - $550K

Calgary AB, T3J 1A6

MLS® # A2332340

Property Information:

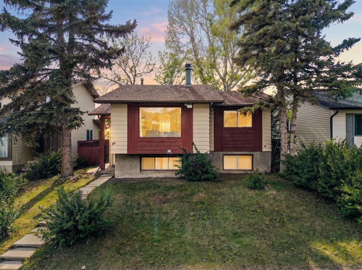
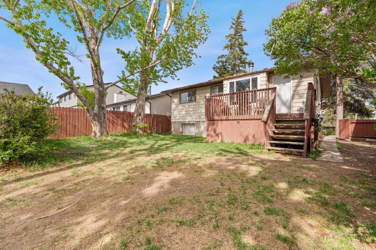
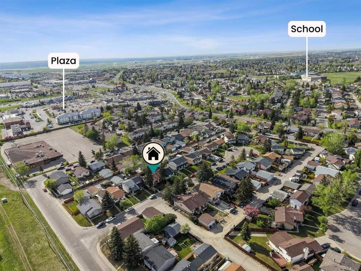
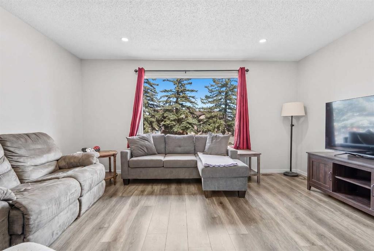
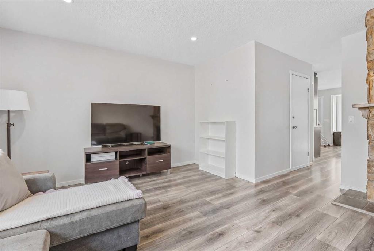
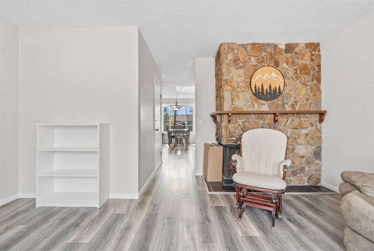
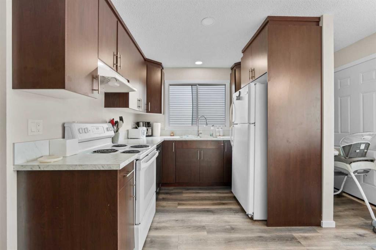
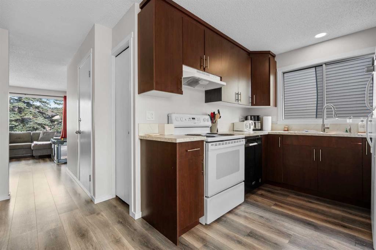
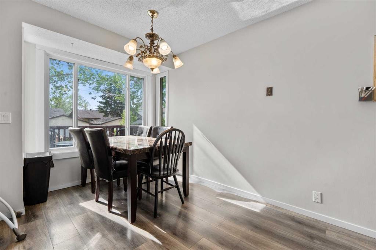
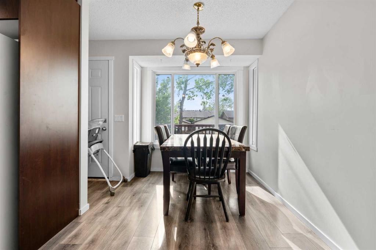
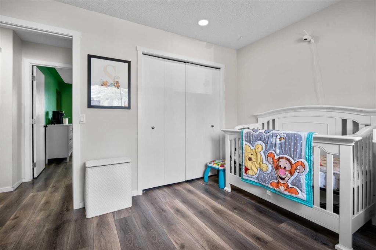
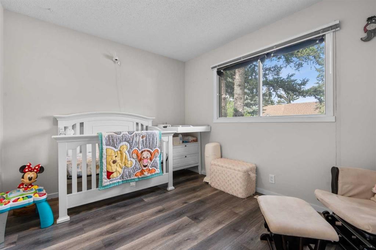
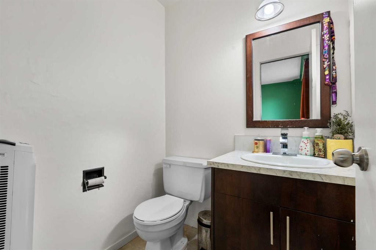
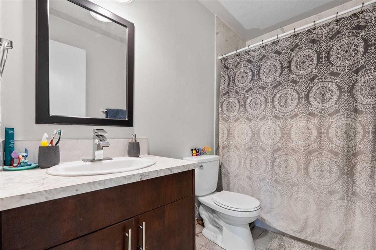
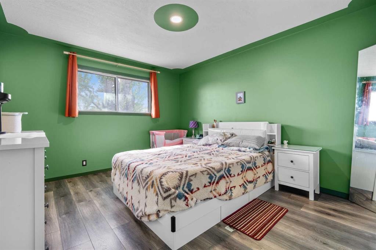
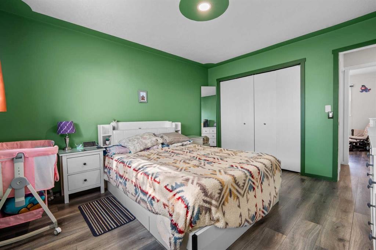
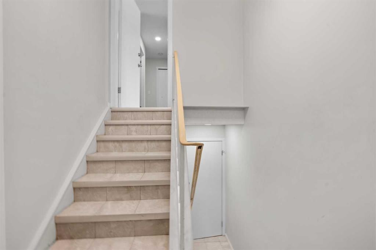
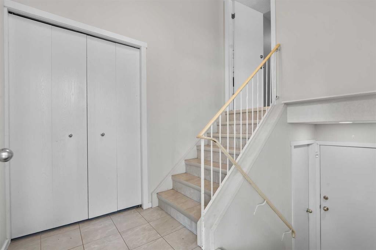
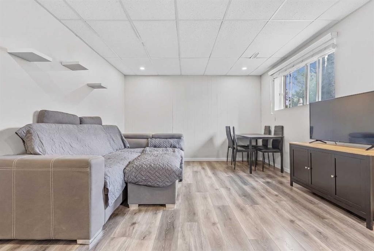
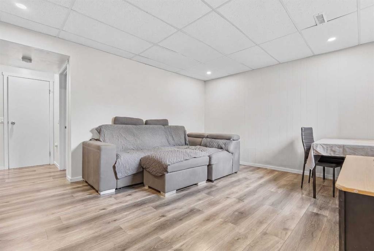
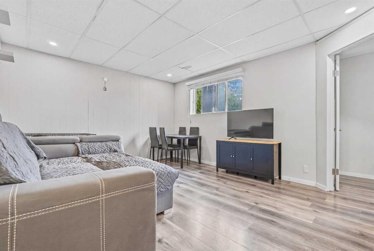
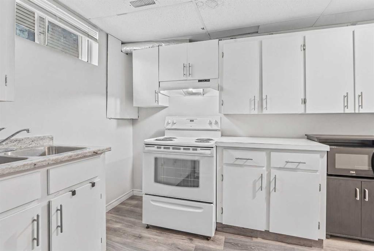
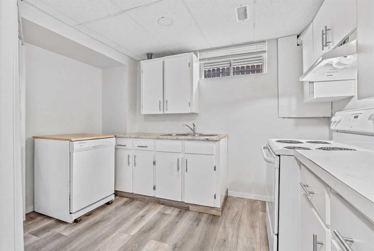
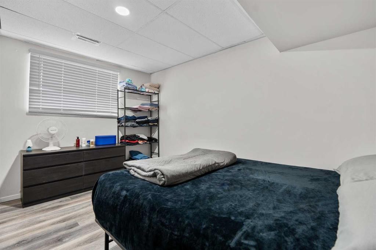
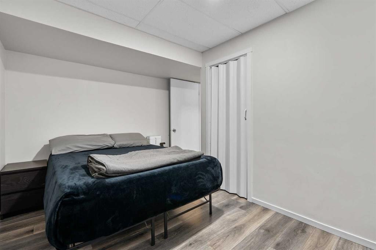
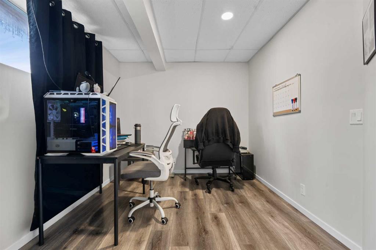
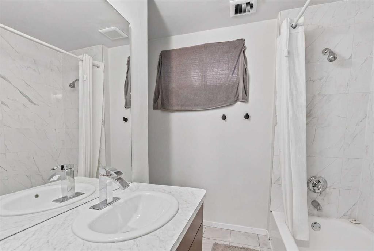
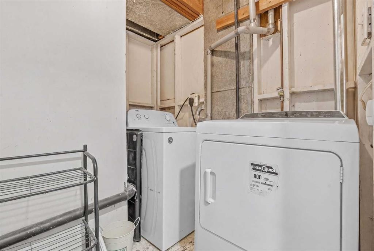
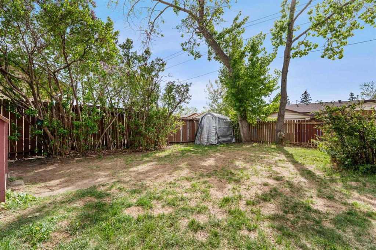
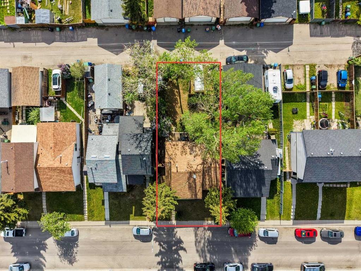
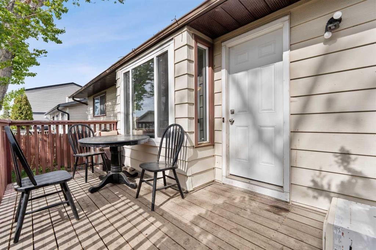
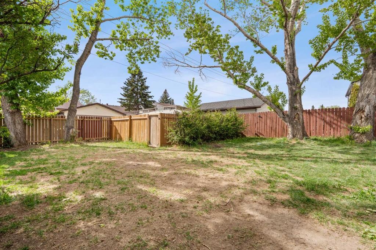
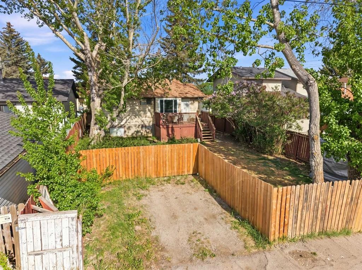
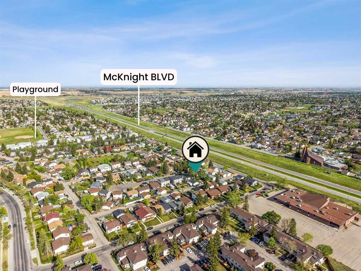
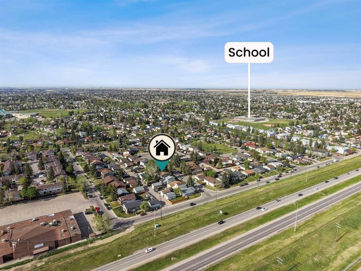
Welcome to 84 Falconridge Place NE, a detached bi-level home that perfectly balances turnkey cash flow with long-term potential. Offering over 1,800 sq. ft. of developed living space. The bright main level features modern updates throughout, including fresh paint, LED pot lighting, a stone-accented, wood-burning fireplace, an updated kitchen, a private rear deck, and two spacious bedrooms, including a primary with a 2-piece ensuite. A shared front entrance splits the top and bottom, which leads to the fully developed 2-bedroom, illegally suited basement complete with proper egress windows, a second full kitchen, and a large family room. At the same time, a shared laundry area serves both levels. Enjoy complete peace of mind with a brand new furnace, a low maintenance yard, and a rear parking pad for 2+ vehicles. Exceptionally located just steps from schools, parks, shopping, and public transit, this versatile property represents a premier opportunity for first-time home buyers, savvy investors or homeowners seeking built-in income potential. Call your favourite realtor today.

Inclusions: N/A

Building Features:

  • Total Finished Area: 1019.00

Property Features:

  • Bedrooms: 2+2
  • Bathrooms: 2+1
  • Architectural Style: Bi-Level
  • Built in: 1979
  • Construction Materials: Concrete, Vinyl Siding
  • Cooling: None
  • Exterior Features: Garden, Lighting, Playground, Private Yard, Storage
  • Fireplace Features: Double Sided, Living Room, Wood Burning
  • Floor Space (approx): 1019.00 Square Feet
  • Flooring: Laminate, Tile
  • Foundation Details: Poured Concrete
  • Heating: Forced Air, Natural Gas
  • Interior Features: Laminate Counters, No Smoking Home, Recessed Lighting
  • Levels: Bi-Level
  • Lot Size: 460.00 Square Feet
  • Parking Features: Off Street, Parking Pad, Paved
  • Roof: Asphalt Shingle
  • Zoning: R-CG
  • No. of Parking Spaces: 4

Courtesy of: Century 21 Bravo Realty

Data provided by: Calgary Real Estate Board 300 Manning Rd. NE, Calgary, Alberta T2E 8K4
All information displayed is believed to be accurate but is not guaranteed and should be independently verified. No warranties or representations are made of any kind. Copyright© 2021 All Rights Reserved

QuickQuoteTM Powered by RPS

Location of 84 Falconridge Place NE, Calgary, AB, T3J 1A6

Demographic Information of 84 Falconridge Place NE, Calgary, AB, T3J 1A6

Life Stage

Midlife Families

Employment Type

Blue Collar/Primary, Blue Collar/Service Sector

Average Household Income

$102,049.71

Average Number of Children

1.92

Household Population

Household Structure

Age of Population

Education

Education Level

No certificate/diploma/degree

20.9 %

High school certificate or equivalent

34.02 %

Apprenticeship trade certificate/diploma

8.79 %

College/non-university certificate

14.99 %

University certificate (below bachelor)

0.08 %

University Degree

21.2 %

Commuter

Travel To Work

By Car

86.69 %

By Public Transit

9.41 %

By Walking

0.52 %

By Bicycle

0.0 %

By Other Methods

3.38 %

Cultural Diversity

Knowledge of Official Language

Mother Tongue

Building Information

Building Type

Apartments (Low and High Rise)

5.71 %

Houses

94.29 %

Own Vs. Rent
