Button CopyPathCircle CloseCircle Left ArrowArrow Down Icon GreyClosecirclecircleBurger
Image 1
Image 2
Image 3
$239,900

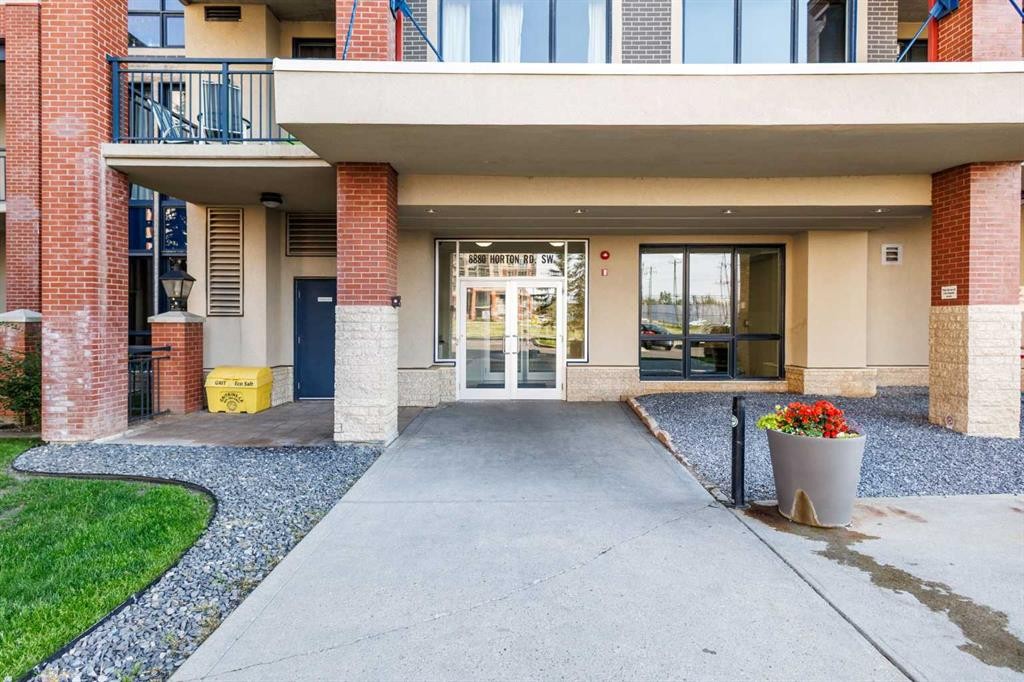
806-8880 Horton Road SW, Calgary, AB, T2V 2W3

MLS® # A2340982

1+0 Beds

Bath

712  FEETSQ

QuickQuoteTM: $220K - $263K

Calgary AB, T2V 2W3

MLS® # A2340982

Property Information:

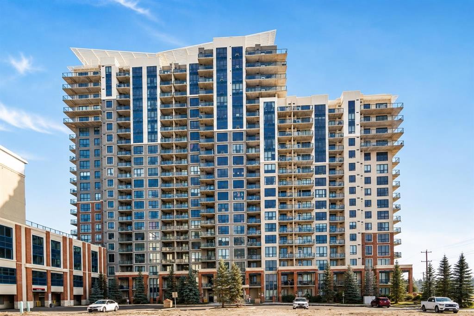
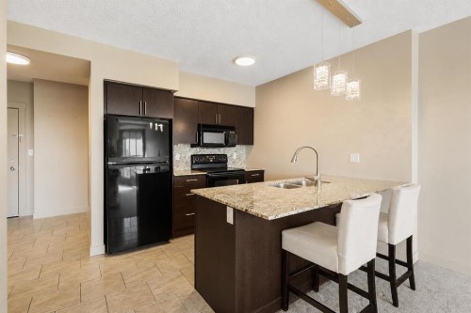
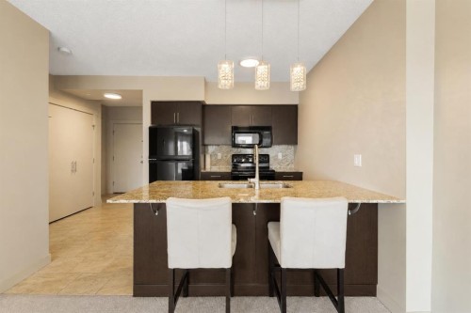
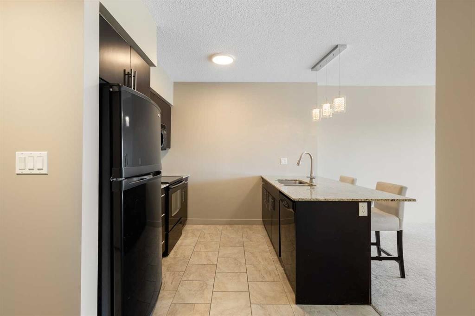
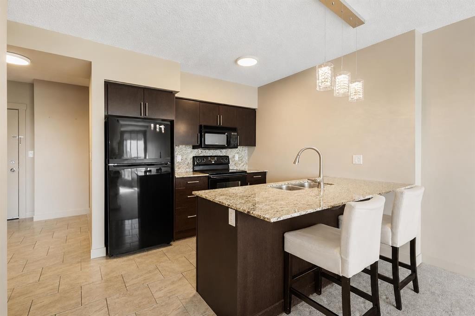
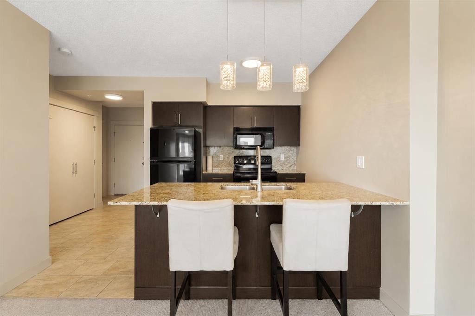
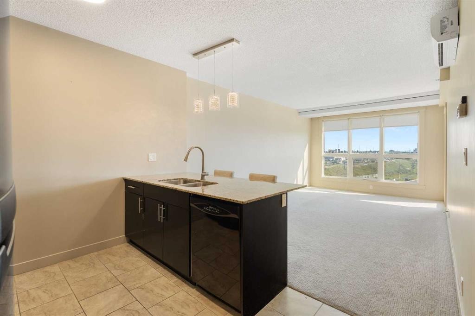
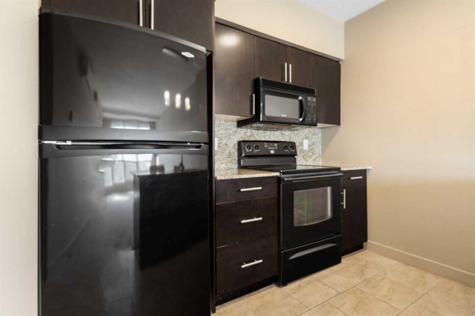
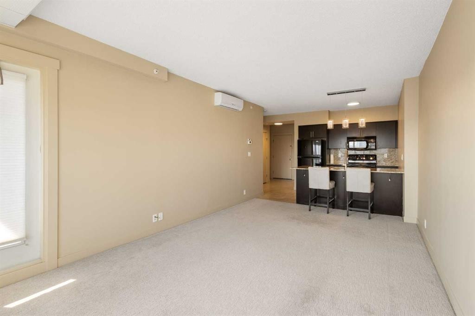
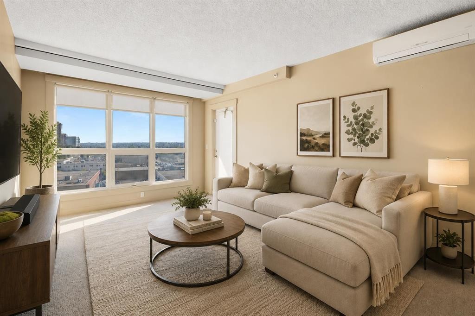
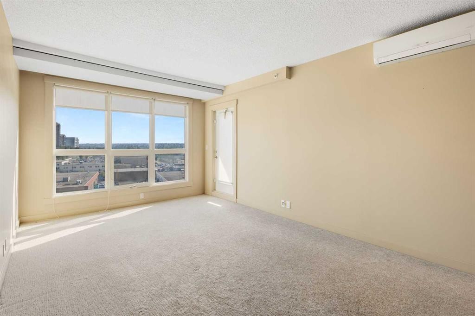
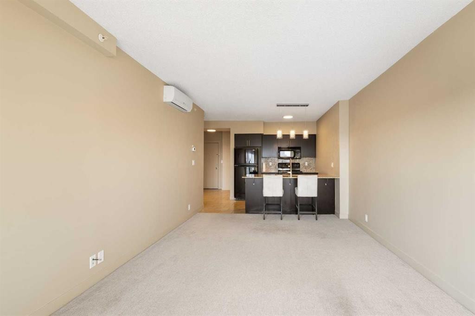
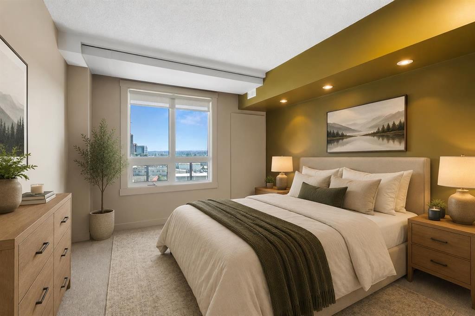
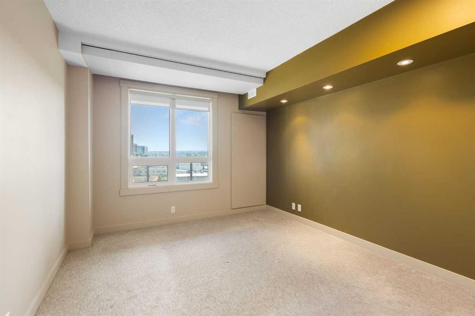
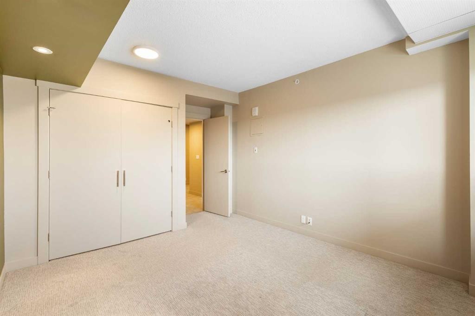
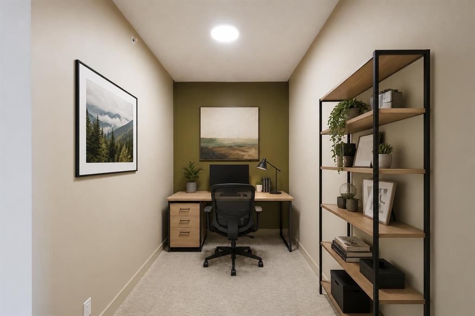
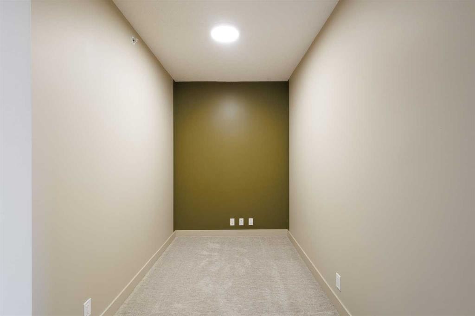
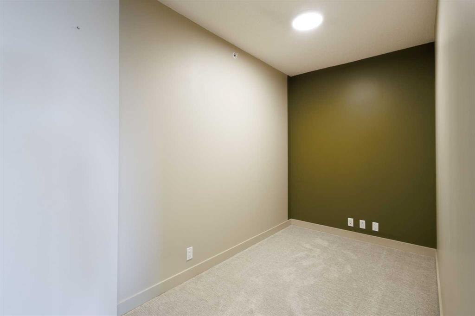
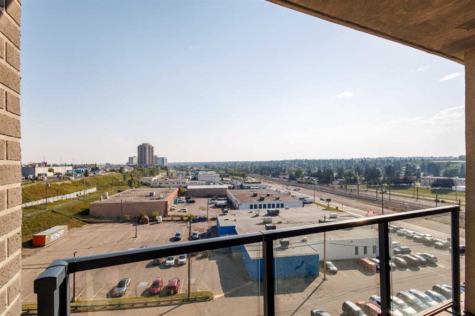
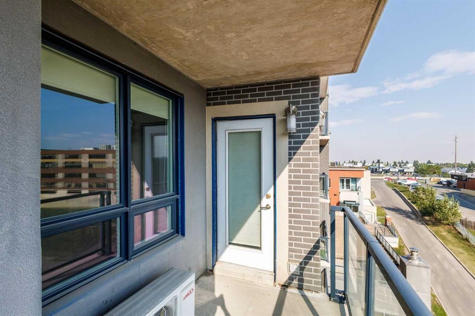
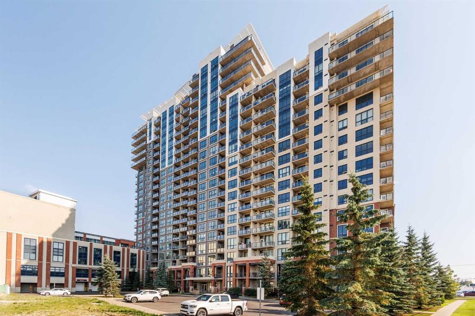
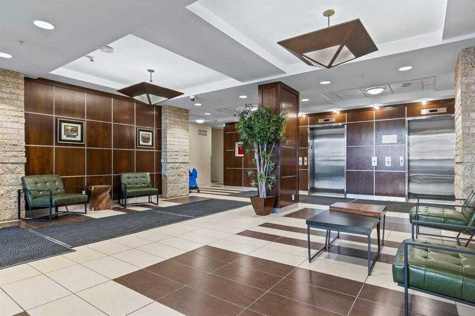
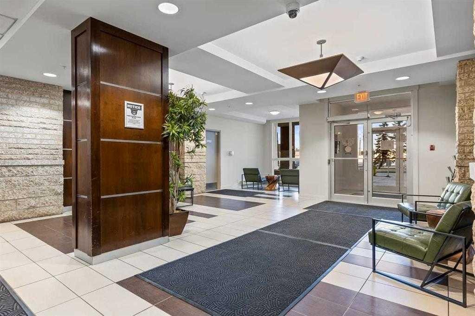
Welcome to London at Heritage Station, where comfort and convenience come together in this beautifully maintained eighth-floor, south-facing home. Offering approximately 712 sq. ft. of thoughtfully designed living space, this one-bedroom plus den residence is an excellent opportunity for first-time buyers, downsizers, professionals, or investors. Large south-facing windows bring abundant natural light into the open-concept living area. The kitchen features rich dark cabinetry, granite countertops, sleek black appliances, and ample workspace, flowing seamlessly into the spacious living room. Step outside onto your private south-facing balcony, the perfect place to enjoy your morning coffee or relax at the end of the day. The generously sized bedroom provides a comfortable retreat with ample closet space, while the separate den offers valuable flexibility as a home office, study, or additional storage area. Located in the desirable community of Haysboro, this home offers convenient access to Heritage LRT Station, shopping, restaurants, and everyday amenities. The building also provides direct indoor access to Save-On-Foods, allowing residents to shop for groceries without having to go outside, an especially valuable convenience during Calgary’s winter months. Quick access to Macleod Trail makes commuting throughout Calgary simple and convenient. Whether you are looking for a comfortable home or a well-located investment property, this residence offers an appealing combination of space, natural light, functionality, and accessibility. Book your private showing today.

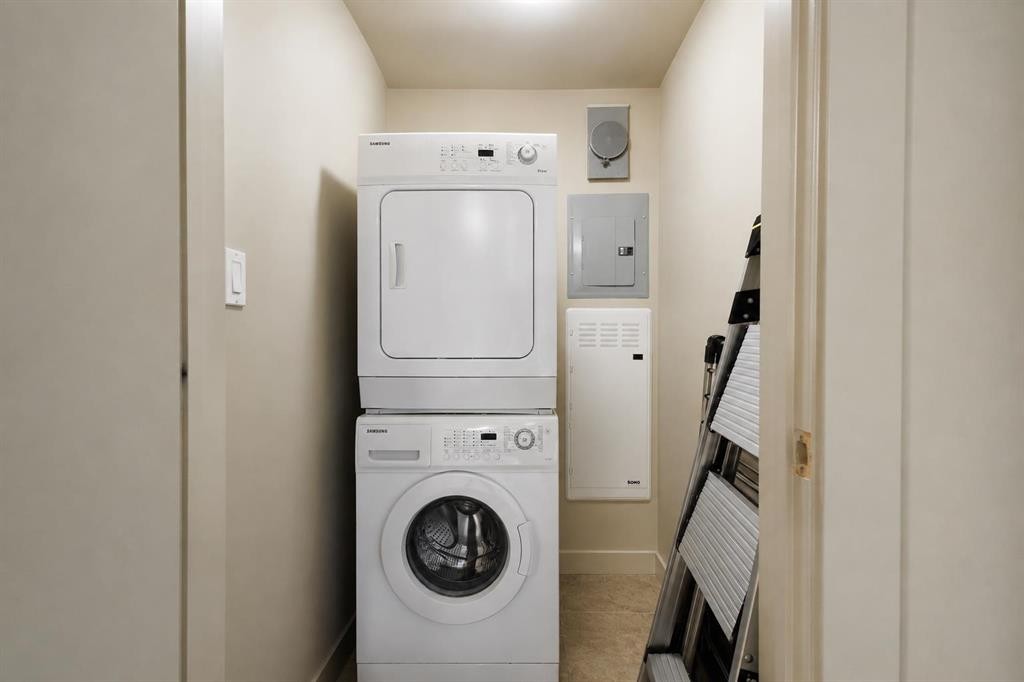
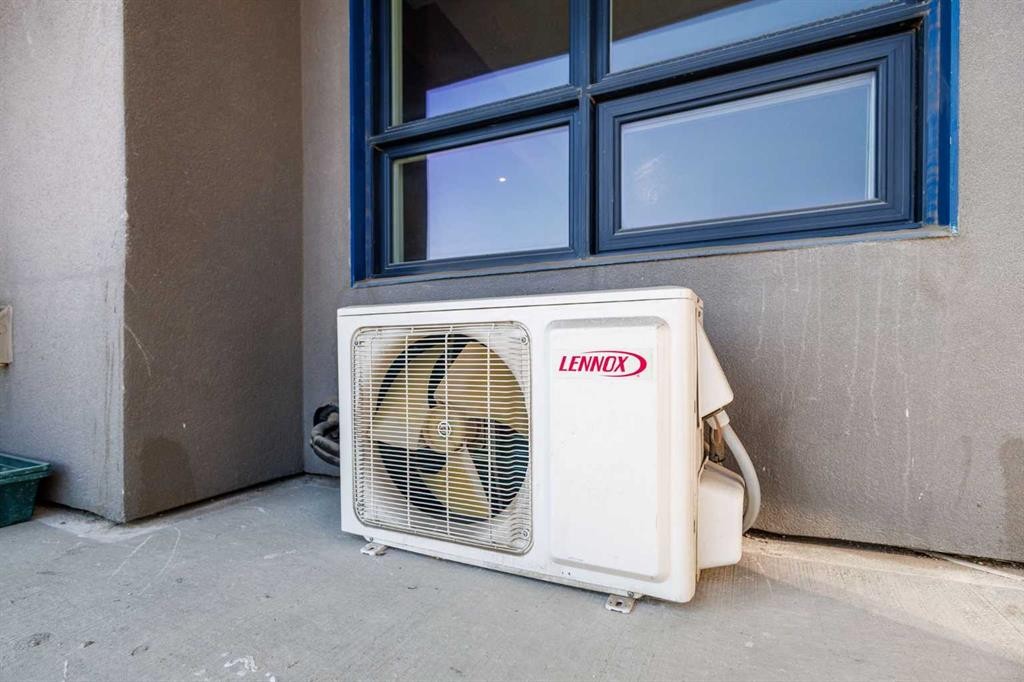
Inclusions: AC Unit

Building Features:

  • Air Conditioning: Yes
  • Total Finished Area: 712.03

Property Features:

  • Bedrooms: 1+0
  • Bathrooms: 1+0
  • Architectural Style: Single Level Unit
  • Association Fee Includes: Common Area Maintenance, Insurance, Interior Maintenance, Maintenance Grounds, Parking, Professional Management, Reserve Fund Contributions, Snow Removal, Trash
  • Built in: 2010
  • Condo Fees: $427 Monthly
  • Construction Materials: Brick, Concrete, Mixed
  • Cooling: Wall Unit(s)
  • Exterior Features: Balcony
  • Floor Space (approx): 712.03 Square Feet
  • Flooring: Carpet, Tile
  • Heating: Boiler
  • Interior Features: Granite Counters, Open Floorplan
  • Levels: Single Level Unit
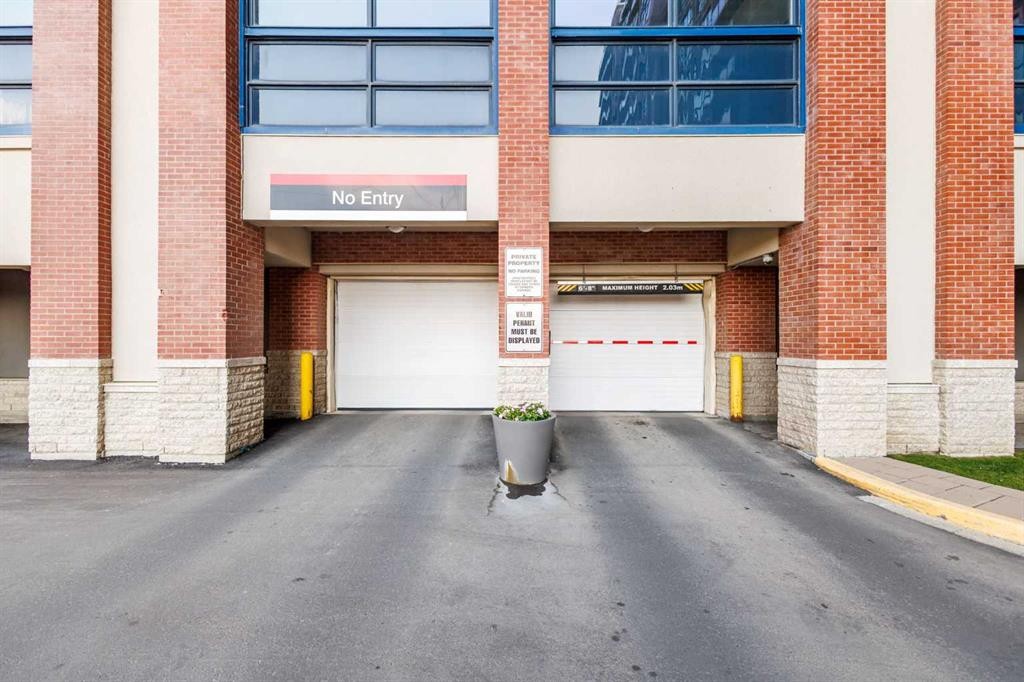
  • Parking Features: Parkade
  • Zoning: C-C2 f4.0h80
  • No. of Parking Spaces: 1

Courtesy of: 2% Realty

Data provided by: Calgary Real Estate Board 300 Manning Rd. NE, Calgary, Alberta T2E 8K4
All information displayed is believed to be accurate but is not guaranteed and should be independently verified. No warranties or representations are made of any kind. Copyright© 2021 All Rights Reserved

QuickQuoteTM Powered by RPS

Location of 806-8880 Horton Road SW, Calgary, AB, T2V 2W3

Demographic Information of 806-8880 Horton Road SW, Calgary, AB, T2V 2W3

Life Stage

Young Families

Employment Type

Service Sector/White Collar

Average Household Income

$95,128.97

Average Number of Children

1.36

Household Population

Household Structure

Age of Population

Education

Education Level

No certificate/diploma/degree

11.59 %

High school certificate or equivalent

30.23 %

Apprenticeship trade certificate/diploma

6.87 %

College/non-university certificate

21.43 %

University certificate (below bachelor)

2.01 %

University Degree

27.87 %

Commuter

Travel To Work

By Car

77.71 %

By Public Transit

15.85 %

By Walking

5.88 %

By Bicycle

0.0 %

By Other Methods

0.56 %

Cultural Diversity

Knowledge of Official Language

Mother Tongue

Building Information

Building Type

Apartments (Low and High Rise)

78.69 %

Houses

21.31 %

Own Vs. Rent
