Button CopyPathCircle CloseCircle Left ArrowArrow Down Icon GreyClosecirclecircleBurger
Image 1
Image 2
Image 3
$314,950

803-817 15 Avenue SW, Calgary, AB, T2R 0H8

MLS® # A2326126

1+0 Beds

Bath

657  FEETSQ

QuickQuoteTM: $313K - $396K

Open House

  • Sun Sep. 06 2:00 PM - 4:30 PM

Calgary AB, T2R 0H8

MLS® # A2326126

Property Information:

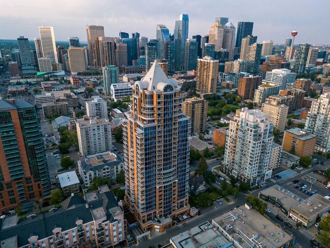
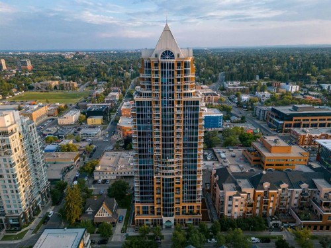
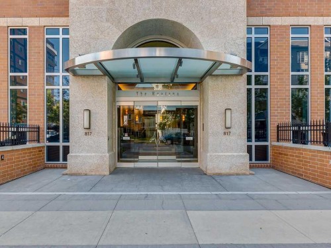
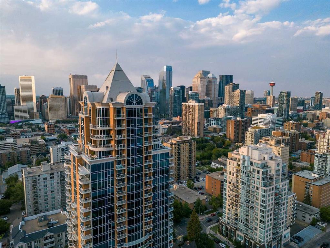
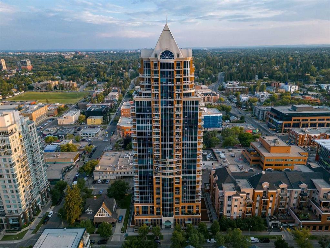
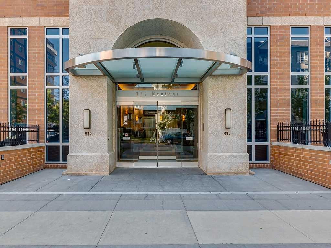
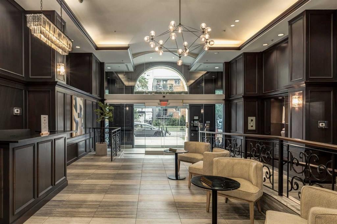
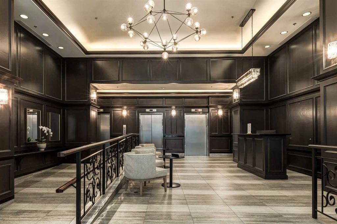
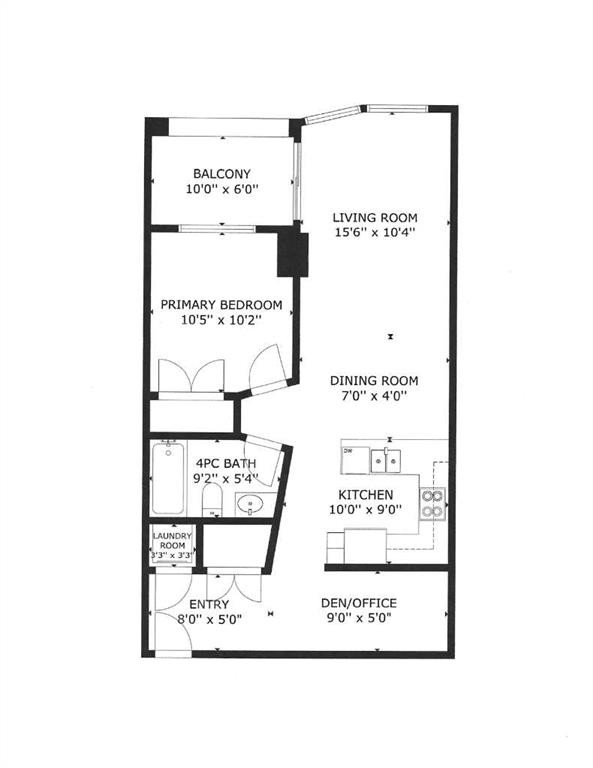
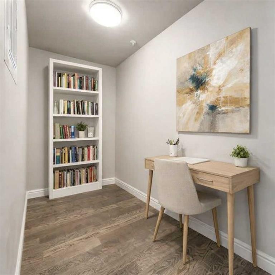
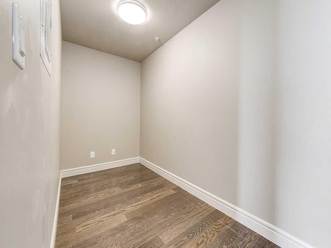
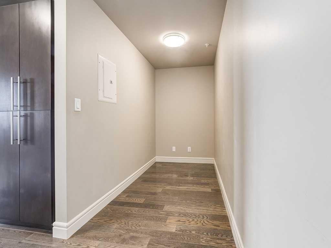
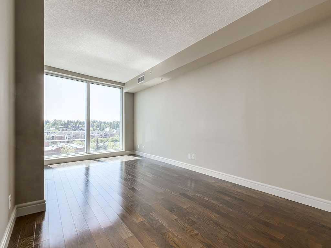
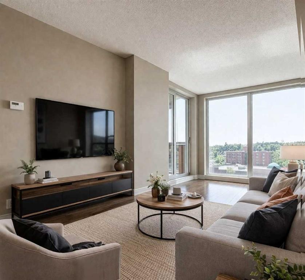
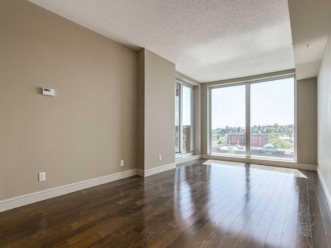
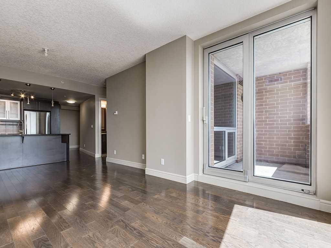
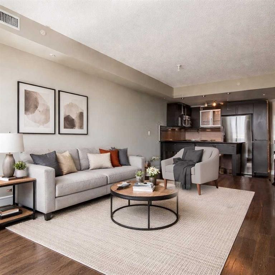
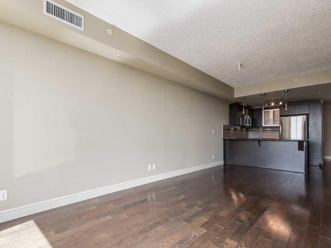
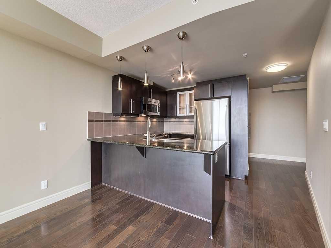
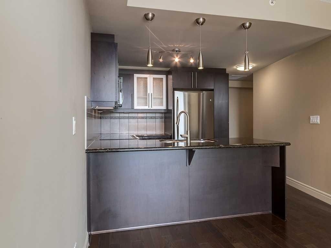
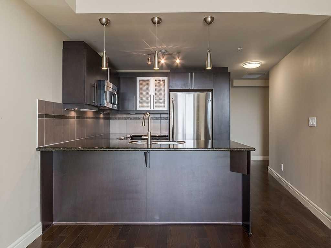
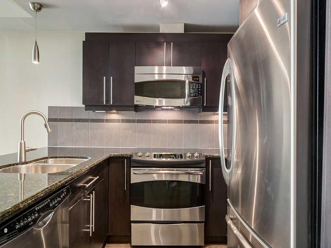
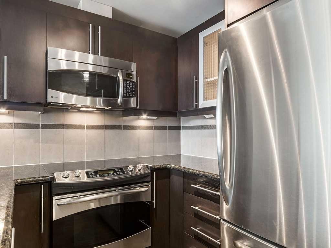
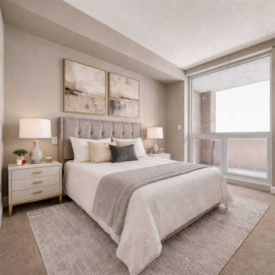
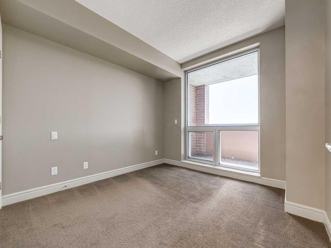
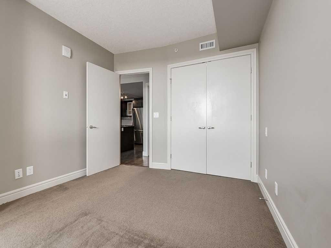
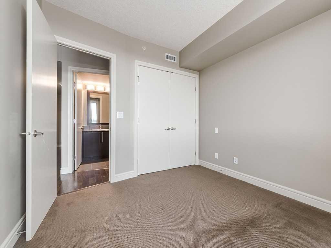
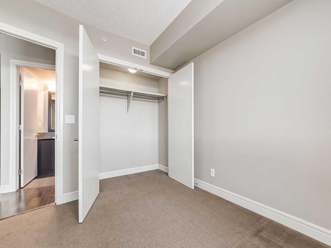
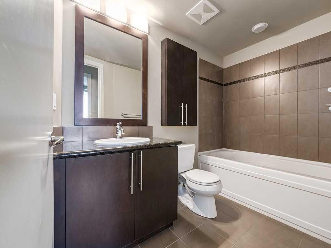
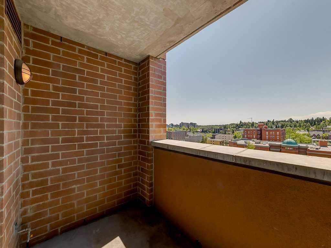
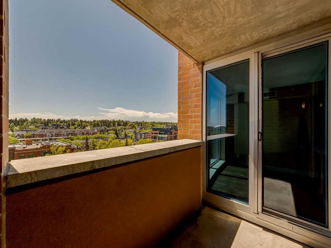
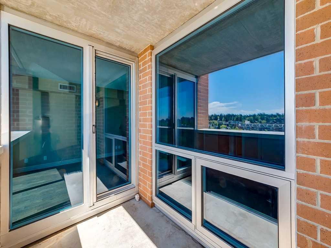
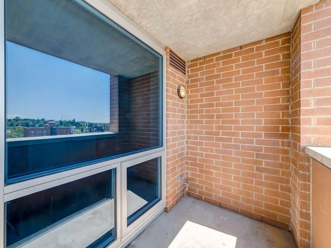
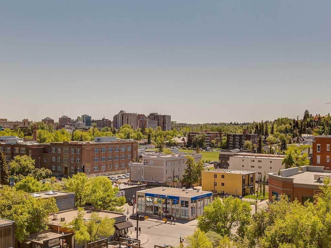
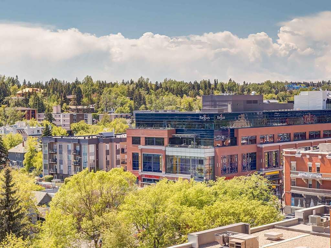
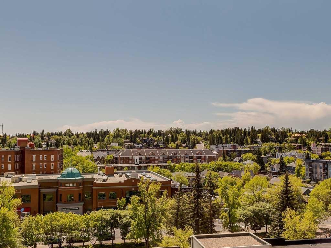
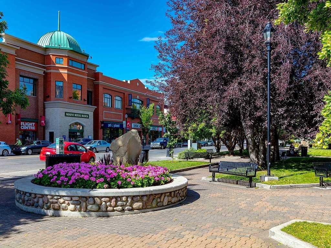
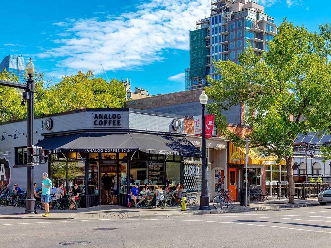
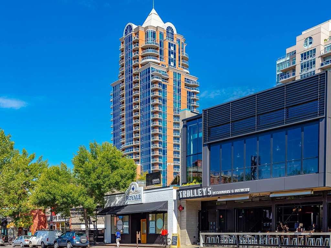
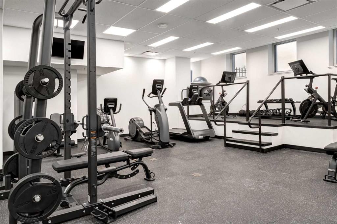
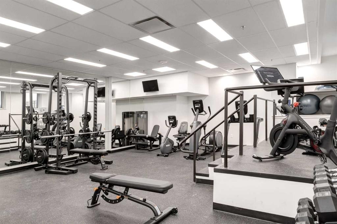
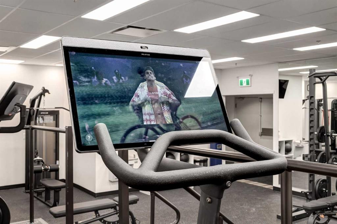
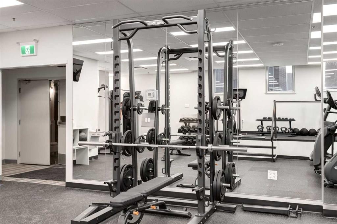
The MONTANA is a Classical Style Building Just Around the Corner from Mount Royal Village and Tompkins Park in the Heart of the "Uptown 17th Avenue" Shopping and Entertainment District - The MONTANA Offers a Sophistication, Charm, and Elegance that is Unique in Calgary - Large One Bedroom with a Separate 9' x 5' Den for Your Home Office - Newly Painted Throughout - Sunny and Spacious 20' x 10' Living/Dining Room with Engineered Hardwood Floors Facing South Overlooking the Ambiance of 17th Avenue and the Trees of Mount Royal - (South Facing One Bedroom and Den Suites only go as High as the 9th Floor) - Rich Espresso Cabinets with Stainless Steel Appliances & Granite Counters with Breakfast Bar - High Quality Windows with 4 Pane Glass Ensures Quiet Comfort - Private Balcony with Gas BBQ Outlet - 3 High Speed Elevators - Quaint Lobby with Daily Concierge Service - Just Renovated Gym - Secure Bicycle Room - 22 Guest Parking Stalls - Just Around the Corner From Save-On Foods, Canadian Tire, Best Buy, and Shoppers Drug Mart - ENJOY A FASHIONABLE INNER CITY LIFESTYLE AT THE MONTANA

Inclusions: N/A

Building Features:

  • Air Conditioning: Yes
  • Total Finished Area: 657.10

Property Features:

  • Bedrooms: 1+0
  • Bathrooms: 1+0
  • Architectural Style: Single Level Unit
  • Association Fee Includes: Common Area Maintenance, Heat, Insurance, Parking, Professional Management, Reserve Fund Contributions, Sewer, Snow Removal, Trash, Water
  • Built in: 2009
  • Condo Fees: $482 Monthly
  • Construction Materials: Brick, Concrete
  • Cooling: Central Air
  • Exterior Features: Balcony, Lighting, Storage
  • Floor Space (approx): 657.10 Square Feet
  • Flooring: Carpet, Ceramic Tile, Hardwood
  • Heating: Fan Coil, Natural Gas
  • Interior Features: Breakfast Bar, Elevator, Granite Counters, High Ceilings, Open Floorplan
  • Levels: Single Level Unit
  • Parking Features: Guest, Heated Garage, Parkade, Stall, Titled, Underground
  • Zoning: DC
  • No. of Parking Spaces: 1

Courtesy of: REMAX Innovations

Data provided by: Calgary Real Estate Board 300 Manning Rd. NE, Calgary, Alberta T2E 8K4
All information displayed is believed to be accurate but is not guaranteed and should be independently verified. No warranties or representations are made of any kind. Copyright© 2021 All Rights Reserved

QuickQuoteTM Powered by RPS

Location of 803-817 15 Avenue SW, Calgary, AB, T2R 0H8

Demographic Information of 803-817 15 Avenue SW, Calgary, AB, T2R 0H8

Life Stage

Young Singles

Employment Type

White Collar

Average Household Income

$119,073.48

Average Number of Children

1.39

Household Population

Household Structure

Age of Population

Education

Education Level

No certificate/diploma/degree

5.77 %

High school certificate or equivalent

23.75 %

Apprenticeship trade certificate/diploma

5.08 %

College/non-university certificate

14.75 %

University certificate (below bachelor)

2.13 %

University Degree

48.51 %

Commuter

Travel To Work

By Car

49.76 %

By Public Transit

12.32 %

By Walking

29.65 %

By Bicycle

2.01 %

By Other Methods

6.27 %

Cultural Diversity

Knowledge of Official Language

Mother Tongue

Building Information

Building Type

Apartments (Low and High Rise)

97.53 %

Houses

2.47 %

Own Vs. Rent
