Button CopyPathCircle CloseCircle Left ArrowArrow Down Icon GreyClosecirclecircleBurger
Image 1
Image 2
Image 3
$178,871

716-5204 Dalton Drive NW, Calgary, AB, T3A 3H1

MLS® # A2336536

1+0 Beds

Bath

713  FEETSQ

QuickQuoteTM: $161K - $203K

Calgary AB, T3A 3H1

MLS® # A2336536

Property Information:

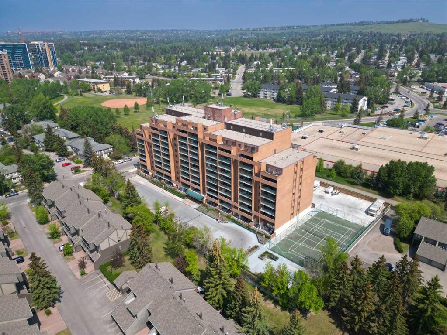
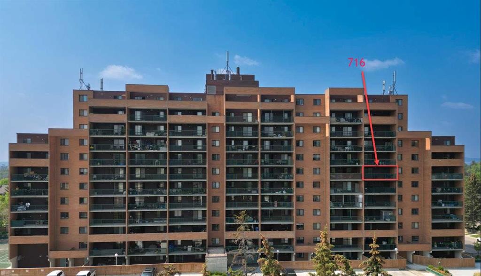
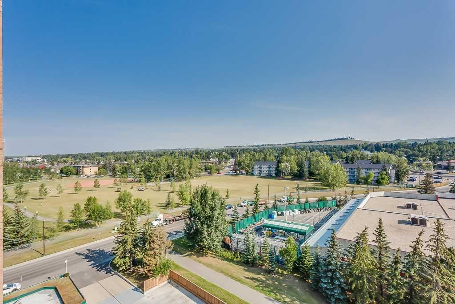
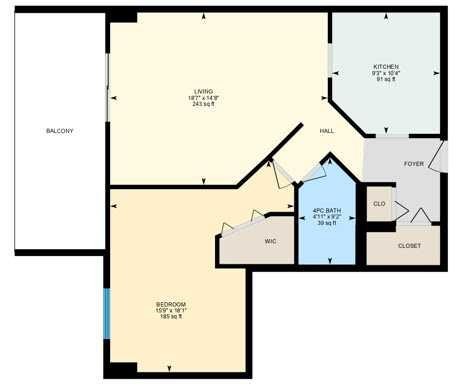
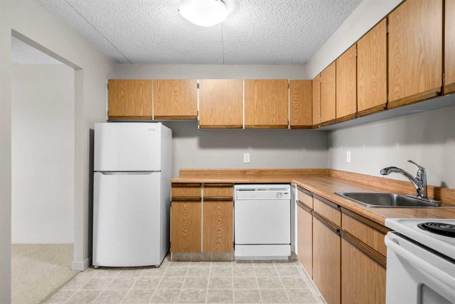
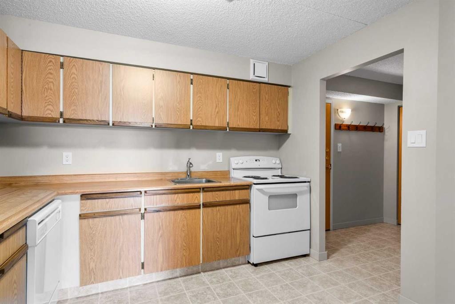
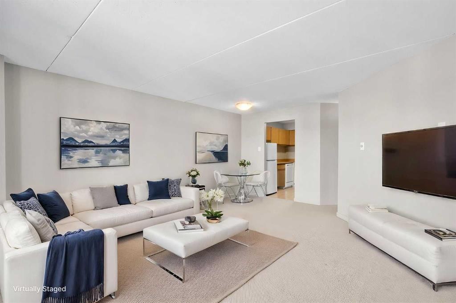
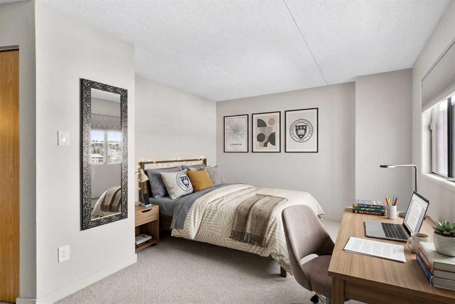
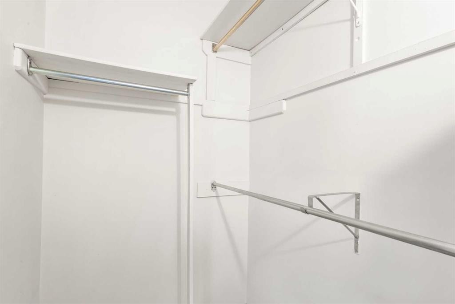
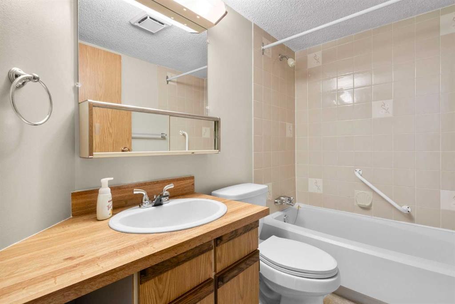
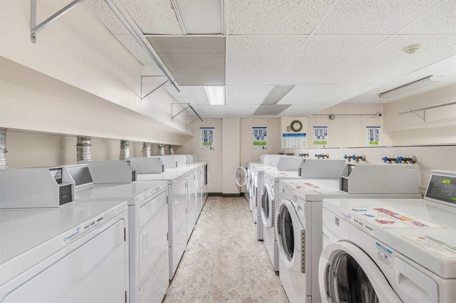
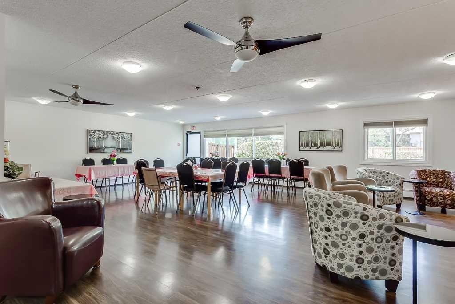
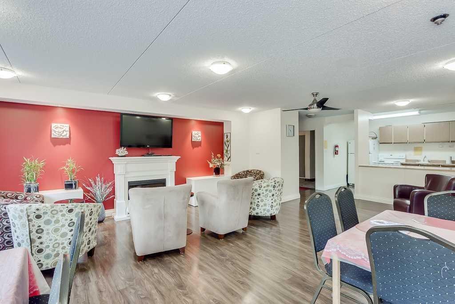
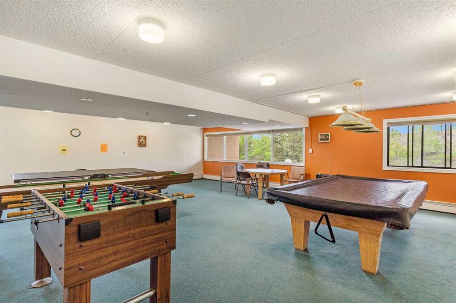
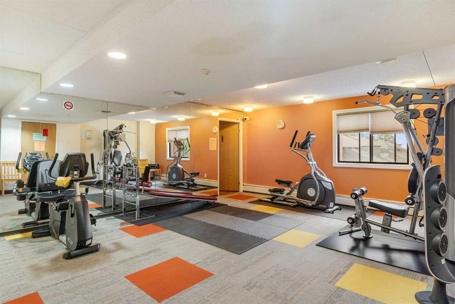
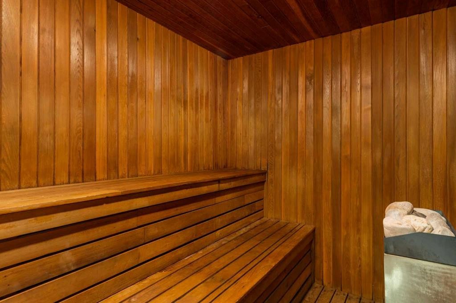
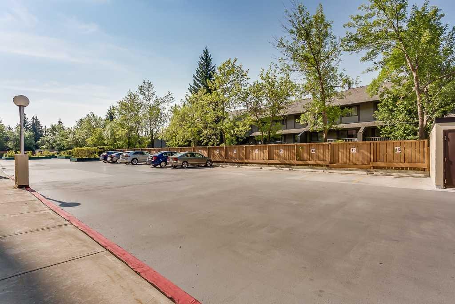
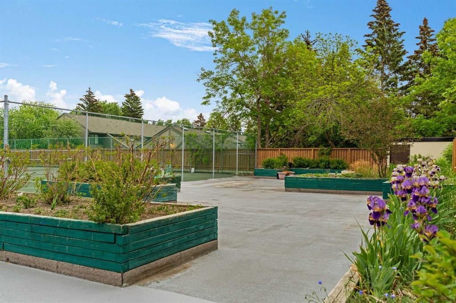
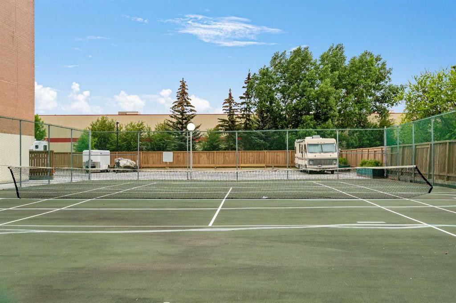
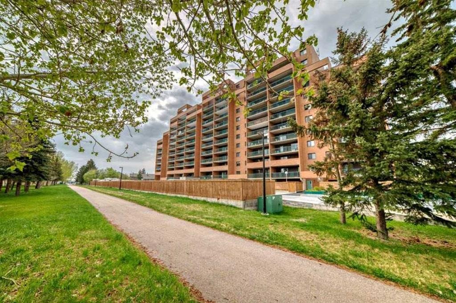
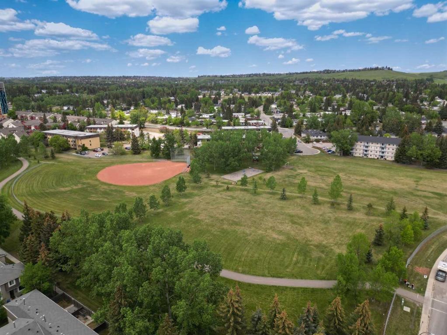
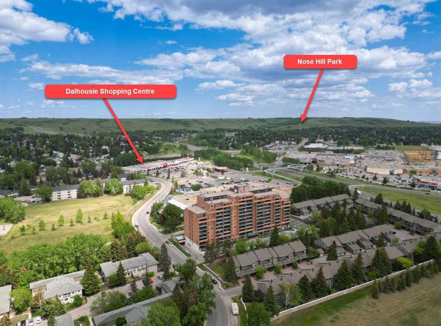
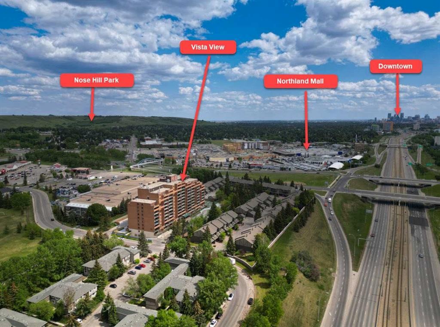
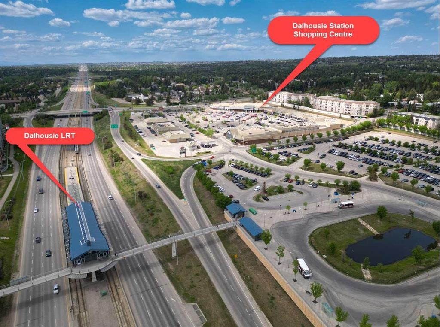
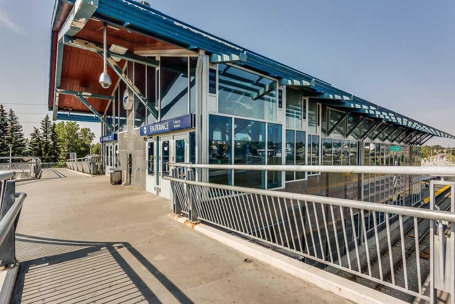
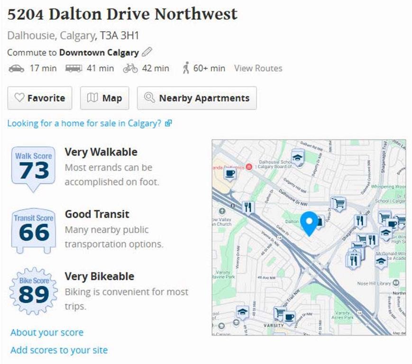
716, 5204 Dalton Drive NW | Location! Location! Location! | Vista View Is A Quiet, Well Maintained Concrete Building | In Sought After Community Of Dalhousie | 712 Sq Ft One Bedroom, Located On The 7th Floor | Spacious Kitchen & Living Room With Patio Doors Leading To A Huge Private North Facing Balcony With View Of Nose Hill Park | Large Primary Bedroom with Walk-in Closet | Common Laundry | It Is All About Amenities - No Gym Membership Required: Weight Room Gym, Sauna, Games Room, Social Room, Tennis Courts, Secured Bike Storage, Outside RV Parking, Ample Visitor Parking, One Underground Secured Heated Parking Stall | Enjoy A Beautiful Community Garden | 5 Minute Walk To CO-OP, Canadian Tire & 10 Minute Walk To Dalhousie LRT Station & Northland Mall | Steps Away To Bike Pathways | Close To Market Mall, University District, U Of C, Foothills & Childrens Hospital | Easy Access To Major Routes Shaganappi Trail, Crowchild Trail, Sarcee Trail & John Laurie Blvd | Condo Fees $503.35/Month Includes: Common Area Maintenance, Electricity, Heat, Insurance, Maintenance Of Grounds & Snow Removal, Parking, Professional Management, Reserve Fund Contributions, Water & Sewer | No Pets Allowed - Except Up To 2 Birds & One 10 Gal Aquarium With Fish Only! | Some photos have been virtually/digitally staged with furniture & decor for illustrative purposes only; these items are not included with the property.

Inclusions: N/A

Building Features:

  • Total Finished Area: 712.56

Property Features:

  • Bedrooms: 1+0
  • Bathrooms: 1+0
  • Architectural Style: Single Level Unit
  • Association Fee Includes: Common Area Maintenance, Electricity, Heat, Maintenance Grounds, Reserve Fund Contributions, Snow Removal
  • Built in: 1982
  • Condo Fees: $503 Monthly
  • Construction Materials: Brick, Concrete
  • Cooling: None
  • Exterior Features: Balcony, Garden, Tennis Court(s)
  • Floor Space (approx): 712.56 Square Feet
  • Flooring: Carpet, Linoleum
  • Heating: Baseboard
  • Interior Features: Storage
  • Levels: Single Level Unit
  • Parking Features: RV Access/Parking, Secured, Stall, Underground
  • Roof: Tar/Gravel
  • Zoning: M-H2 d258
  • No. of Parking Spaces: 1

Courtesy of: Real Broker

Data provided by: Calgary Real Estate Board 300 Manning Rd. NE, Calgary, Alberta T2E 8K4
All information displayed is believed to be accurate but is not guaranteed and should be independently verified. No warranties or representations are made of any kind. Copyright© 2021 All Rights Reserved

QuickQuoteTM Powered by RPS

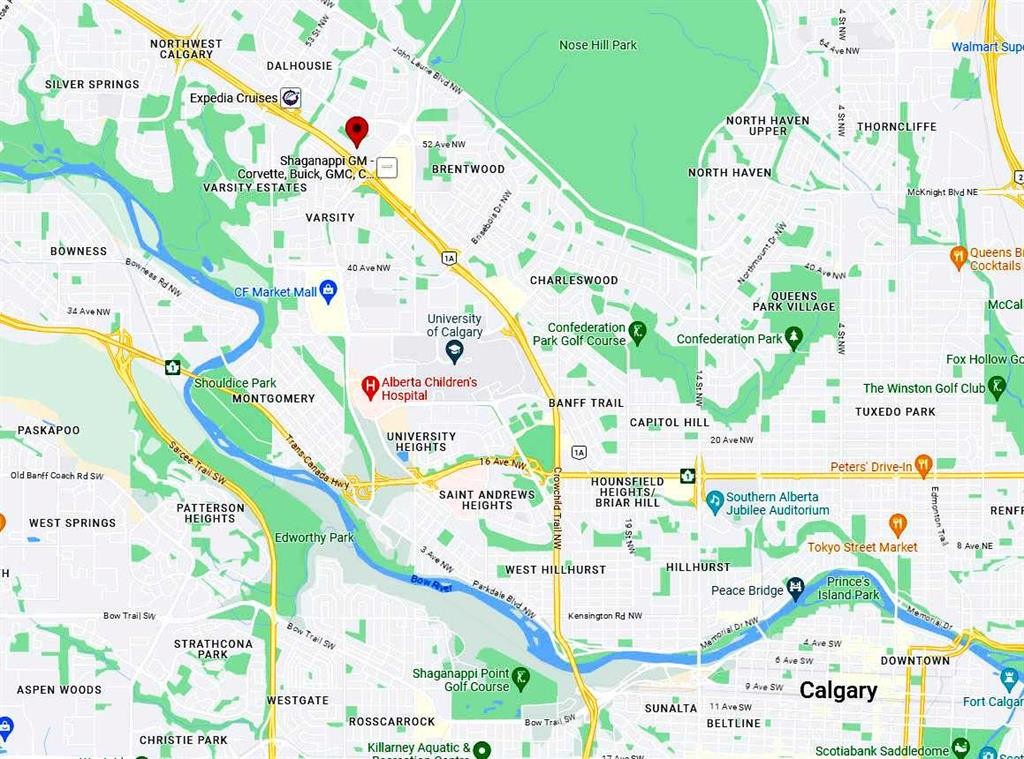
Location of 716-5204 Dalton Drive NW, Calgary, AB, T3A 3H1

Demographic Information of 716-5204 Dalton Drive NW, Calgary, AB, T3A 3H1

Life Stage

Later Years

Employment Type

Service Sector/White Collar

Average Household Income

$115,474.28

Average Number of Children

1.72

Household Population

Household Structure

Age of Population

Education

Education Level

No certificate/diploma/degree

12.28 %

High school certificate or equivalent

23.62 %

Apprenticeship trade certificate/diploma

4.18 %

College/non-university certificate

15.96 %

University certificate (below bachelor)

1.63 %

University Degree

42.33 %

Commuter

Travel To Work

By Car

71.37 %

By Public Transit

21.95 %

By Walking

4.32 %

By Bicycle

1.06 %

By Other Methods

1.3 %

Cultural Diversity

Knowledge of Official Language

Mother Tongue

Building Information

Building Type

Apartments (Low and High Rise)

48.49 %

Houses

51.51 %

Own Vs. Rent
