Button CopyPathCircle CloseCircle Left ArrowArrow Down Icon GreyClosecirclecircleBurger
Image 1
Image 2
Image 3
$345,000

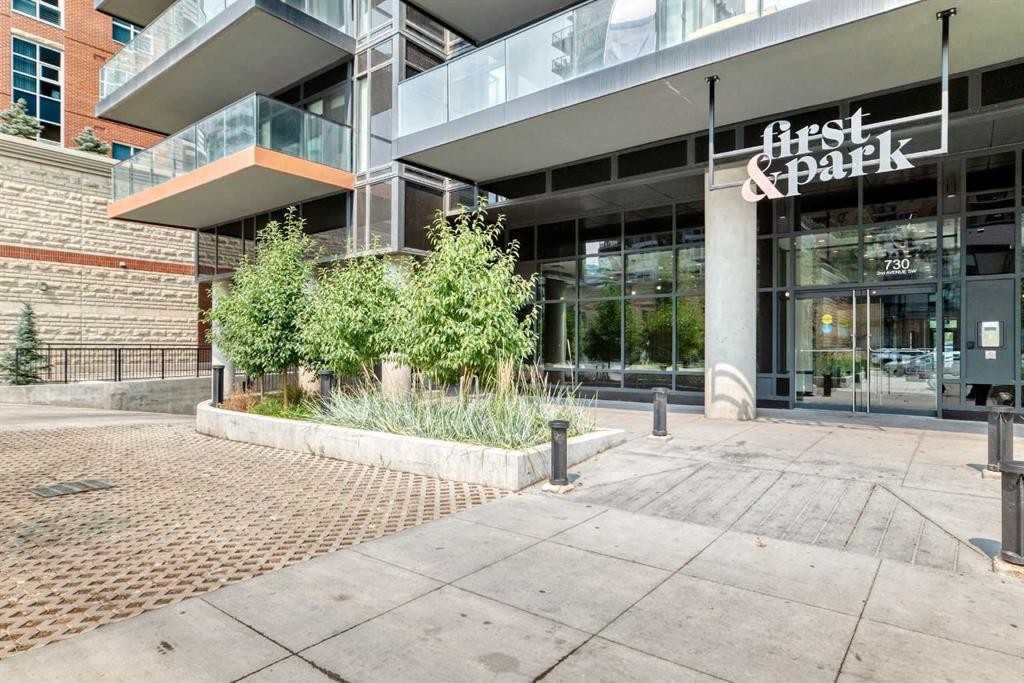
712-730 2 Avenue SW, Calgary, AB, T2P 1R8

MLS® # A2336006

2+0 Beds

Bath

512  FEETSQ

QuickQuoteTM: Not Available

Calgary AB, T2P 1R8

MLS® # A2336006

Property Information:

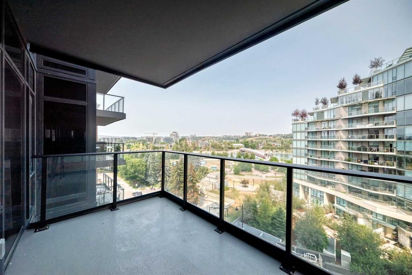
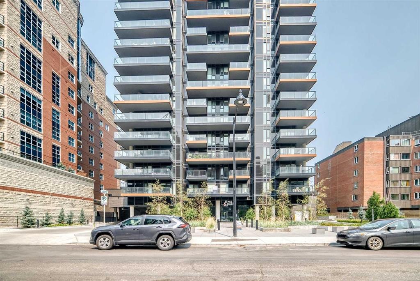
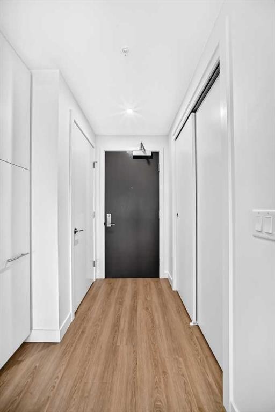
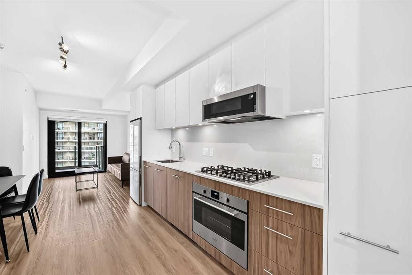
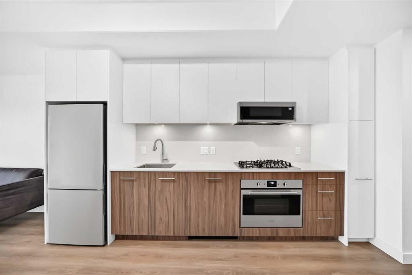
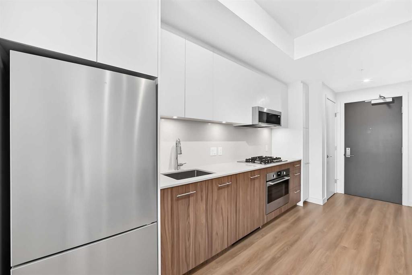
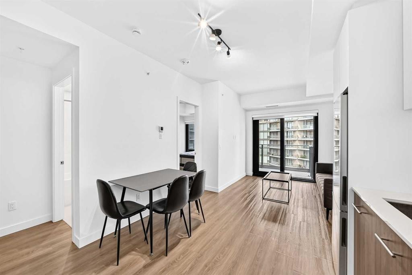
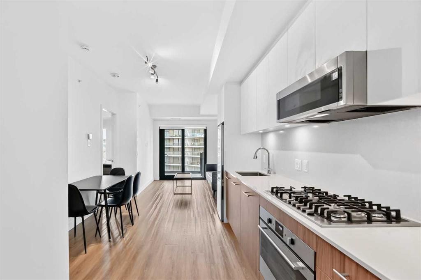
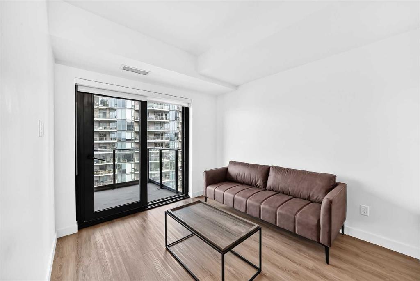
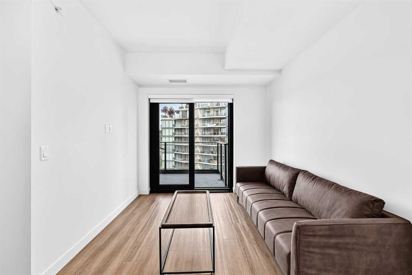
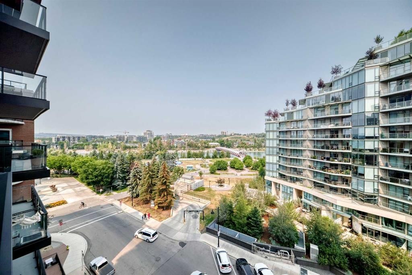
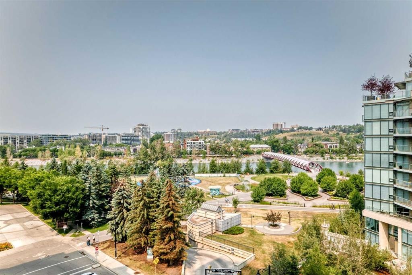
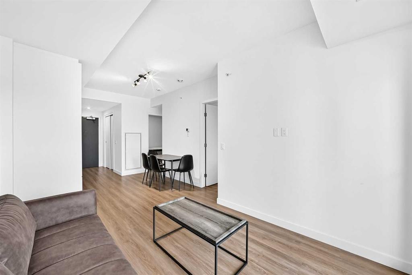
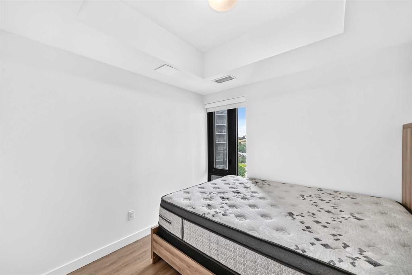
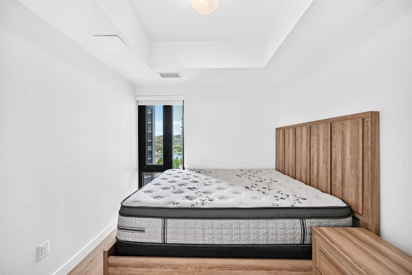
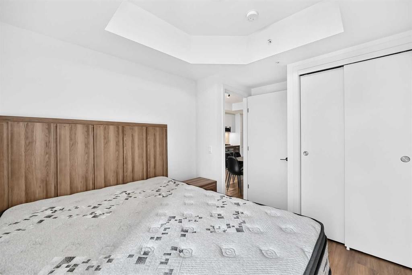
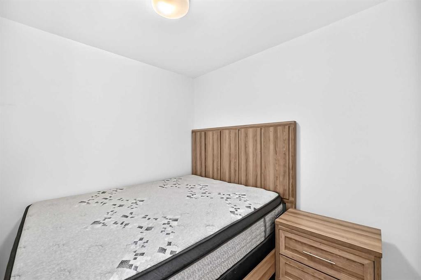
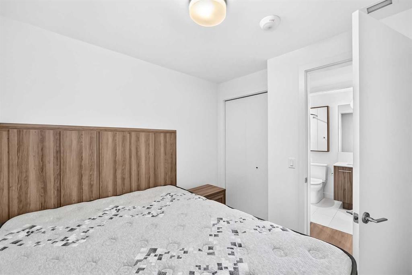
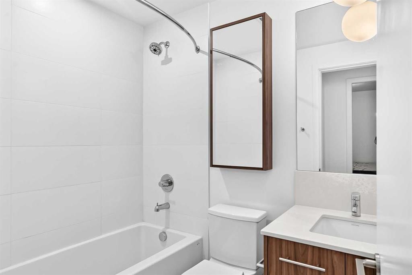
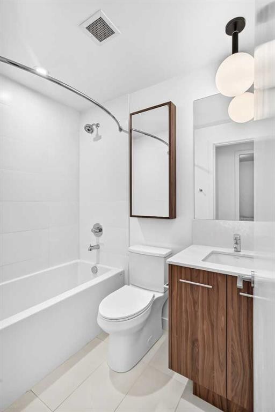
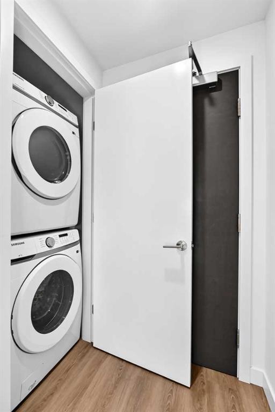
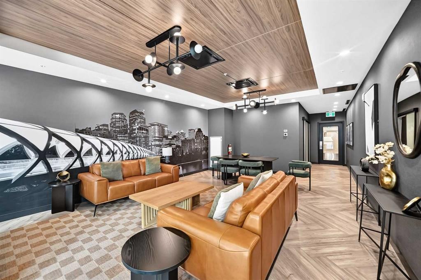
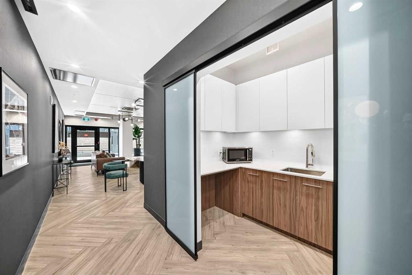
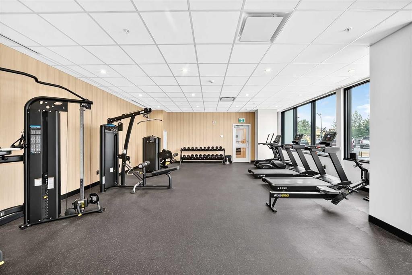
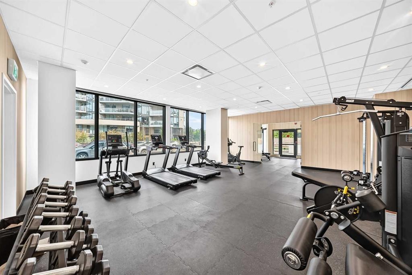
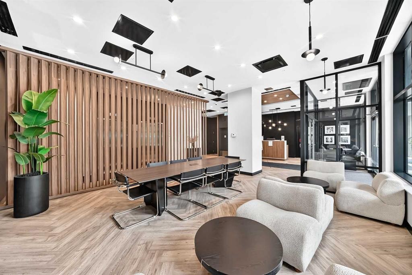
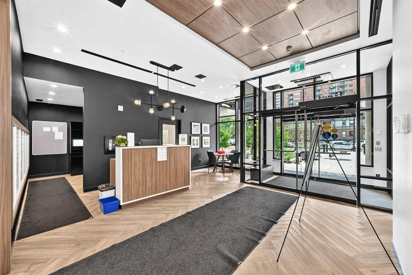
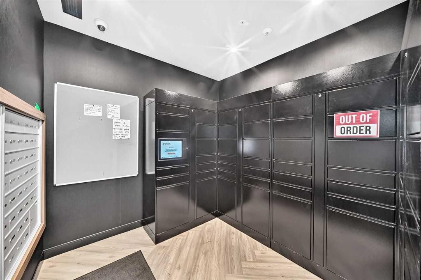
Enjoy direct, iconic views of the Peace Bridge, Bow River, and lush parklands right from your living room, primary bedroom, and private balcony! Situated on the 7th floor of the prestigious First & Park Condos by Graywood Developments, this beautifully designed 1-bedroom + den residence offers a premium of Eau Claire living.Inside, you'll find a sophisticated open-concept layout accented by 9-foot ceilings, sleek luxury vinyl plank flooring, and wall-to-wall windows that flood the home with natural light while framing the river scenery. The gourmet kitchen is equipped with premium Fulgor Milano stainless steel appliances, a gas cooktop, quartz countertops, and clean-lined contemporary cabinetry. The primary bedroom provides a peaceful retreat while continuing to showcase those same signature bridge and park views.Adding to the home's practical functionality, the versatile den can easily serve as a home office, cozy guest space, or additional storage to meet your daily needs. In-unit laundry adds everyday convenience, while the private balcony offers a relaxing spot to enjoy the outdoors and scenic views.Living in the heart of Eau Claire means you are just steps away from Prince's Island Park, scenic walking trails, and downtown's fine dining, shopping, and entertainment. Residents of First & Park enjoy access to building amenities, including daytime concierge service, a state-of-the-art fitness center, and a stylish owners' lounge with a meeting room. Book your private showing today!

Inclusions: N/A

Building Features:

  • Air Conditioning: Yes
  • Total Finished Area: 512.50

Property Features:

  • Bedrooms: 2+0
  • Bathrooms: 1+0
  • Architectural Style: Single Level Unit
  • Association Fee Includes: Common Area Maintenance, Gas, Heat, Insurance, Professional Management, Reserve Fund Contributions, Snow Removal, Trash, Water
  • Built in: 2024
  • Condo Fees: $387 Monthly
  • Construction Materials: Concrete
  • Cooling: Central Air
  • Exterior Features: Balcony, Playground
  • Floor Space (approx): 512.50 Square Feet
  • Flooring: Ceramic Tile, Vinyl
  • Heating: Forced Air, Natural Gas
  • Interior Features: No Smoking Home, Open Floorplan
  • Levels: Single Level Unit
  • Parking Features: None
  • Zoning: DC (pre 1P2007)

Courtesy of: Real Broker, Top Producer Realty and Property Management

Data provided by: Calgary Real Estate Board 300 Manning Rd. NE, Calgary, Alberta T2E 8K4
All information displayed is believed to be accurate but is not guaranteed and should be independently verified. No warranties or representations are made of any kind. Copyright© 2021 All Rights Reserved

QuickQuoteTM Powered by RPS

Location of 712-730 2 Avenue SW, Calgary, AB, T2P 1R8

Demographic Information of 712-730 2 Avenue SW, Calgary, AB, T2P 1R8

Life Stage

Young Families

Employment Type

Service Sector/White Collar

Average Household Income

$146,323.00

Average Number of Children

1.32

Household Population

Household Structure

Age of Population

Education

Education Level

No certificate/diploma/degree

7.84 %

High school certificate or equivalent

23.1 %

Apprenticeship trade certificate/diploma

5.23 %

College/non-university certificate

13.57 %

University certificate (below bachelor)

2.91 %

University Degree

47.35 %

Commuter

Travel To Work

By Car

39.77 %

By Public Transit

30.67 %

By Walking

24.55 %

By Bicycle

0.25 %

By Other Methods

4.76 %

Cultural Diversity

Knowledge of Official Language

Mother Tongue

Building Information

Building Type

Apartments (Low and High Rise)

98.2 %

Houses

1.8 %

Own Vs. Rent
