Button CopyPathCircle CloseCircle Left ArrowArrow Down Icon GreyClosecirclecircleBurger
Image 1
Image 2
Image 3
$245,000

711-111 14 Avenue SE, Calgary, AB, T2G 4Z8

MLS® # A2327427

2+0 Beds

Bath

901  FEETSQ

QuickQuoteTM: $210K - $342K

Calgary AB, T2G 4Z8

MLS® # A2327427

Property Information:

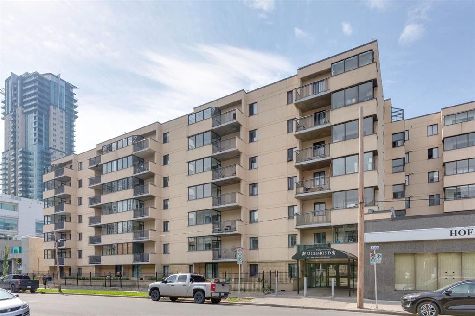
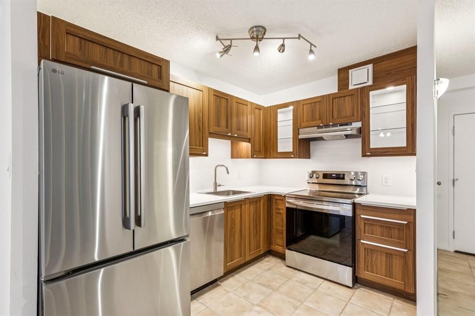
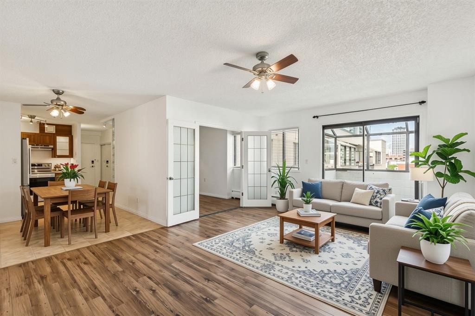
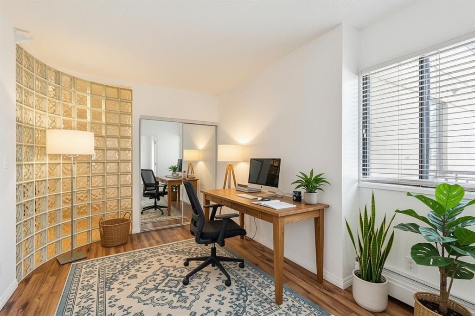
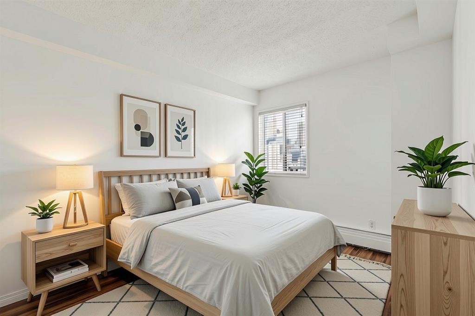
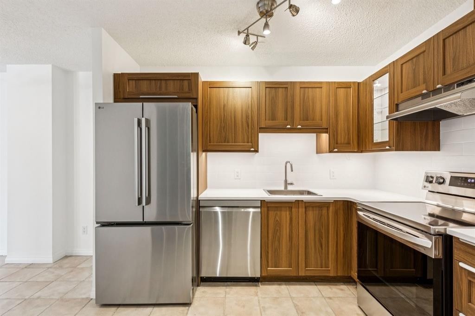
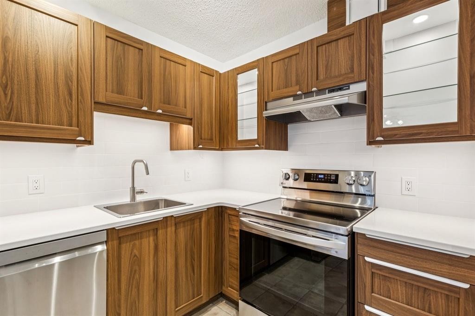
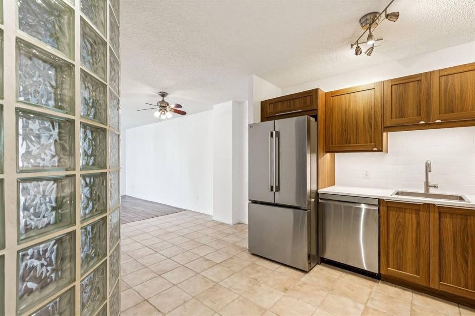
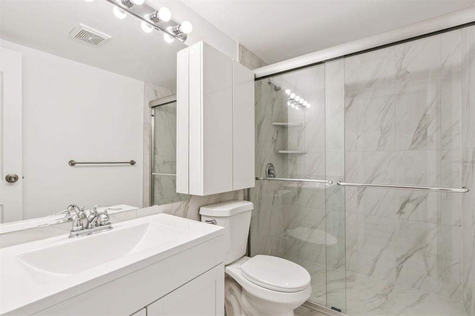
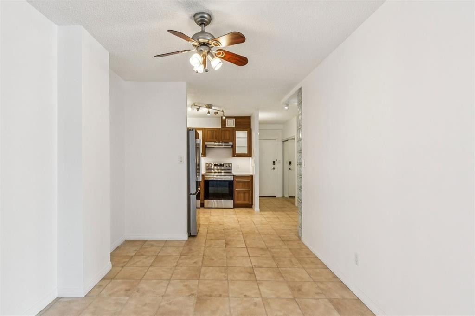
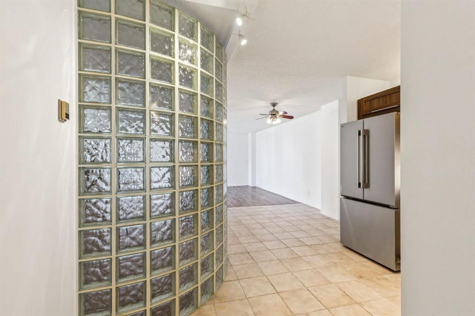
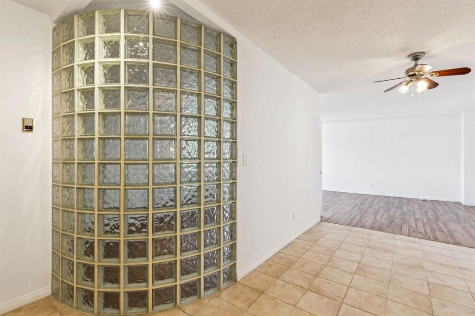
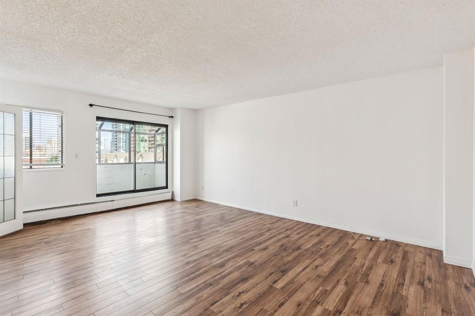
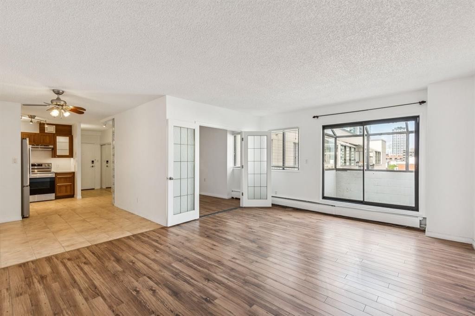
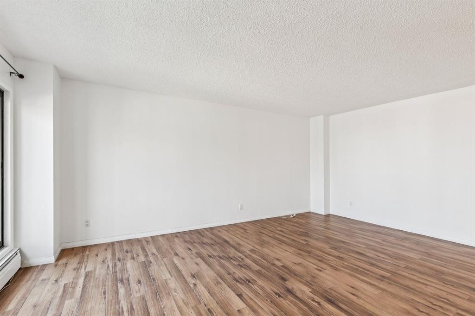
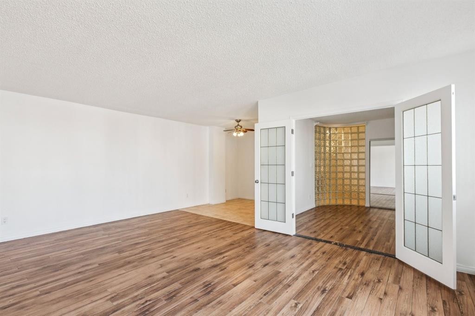
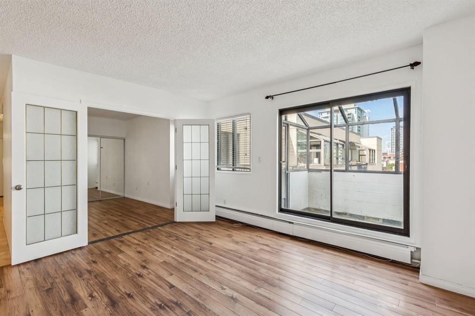
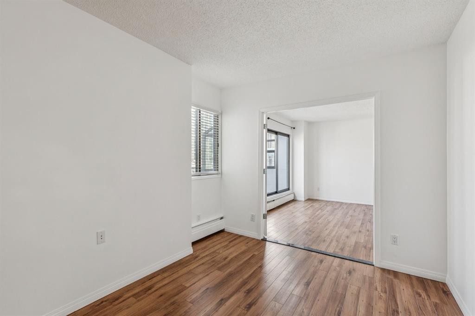
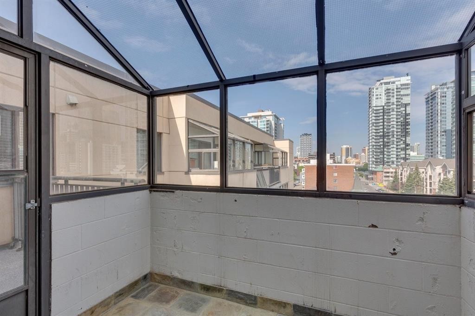
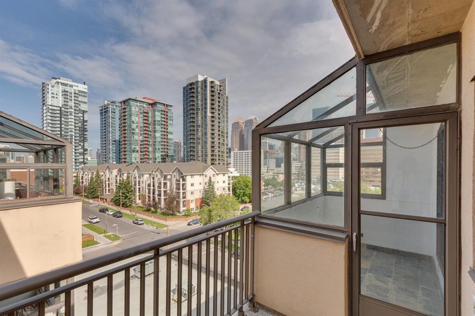
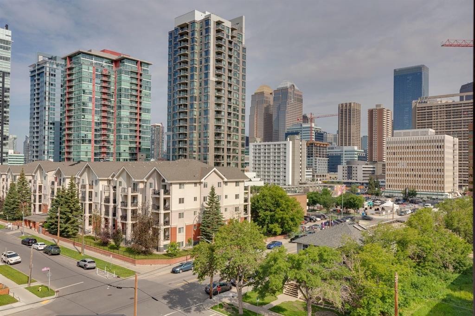
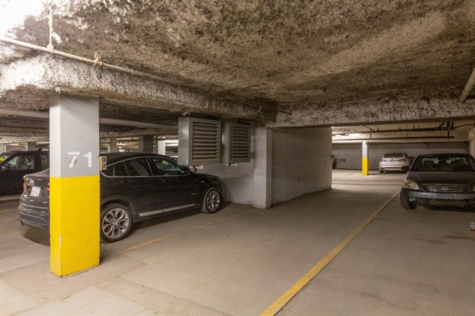
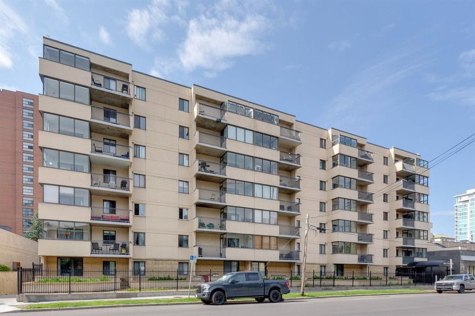
Perched on the top floor of this solid concrete, pet-friendly building, this 2-bedroom, 1-bathroom condo is a rare opportunity to own a fully renovated, move-in-ready home in one of Calgary's most walkable inner-city communities. Step inside to a brand-new, never-used kitchen: soft-close cabinetry, sleek stone countertops, undermount lighting, and brand-new appliances create a space that's as functional as it is beautiful. The bathroom has been just as thoughtfully refreshed, with a brand-new upright shower and stylish plumbing fixtures throughout. Fresh paint carries the same crisp, updated feel through every room. Enjoy your morning coffee in the covered sunroom with views of the Calgary Tower, or soak up long summer evenings on the private, newly resurfaced patio. With all utilities included and an assigned underground parking stall, comfort and convenience come standard here.Location is everything, and this one delivers. You're walking distance to Stampede Park and the Victoria Park/Stampede LRT station, moments from the energy of 17th Avenue and the restaurants along 1st Street SW, and minutes to the downtown core. Enhanced building security with fob and app-controlled access plus 24-hour camera coverage at every entry point offers genuine peace of mind. Whether you're a first-time buyer, downtown professional, or investor looking to capitalize on this vibrant, high-demand rental market, this vacant, turnkey unit is ready for its next chapter. Don't just imagine the lifestyle. Come live it! Book your private showing today.

Inclusions: N/A

Building Features:

  • Total Finished Area: 901.00

Property Features:

  • Bedrooms: 2+0
  • Bathrooms: 1+0
  • Architectural Style: Single Level Unit
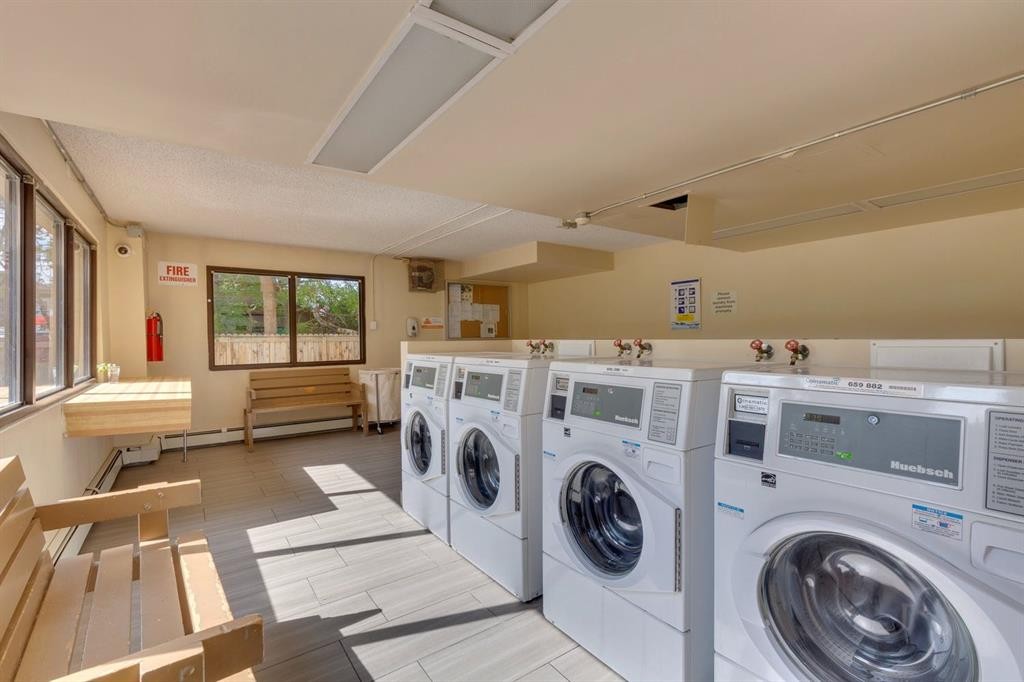
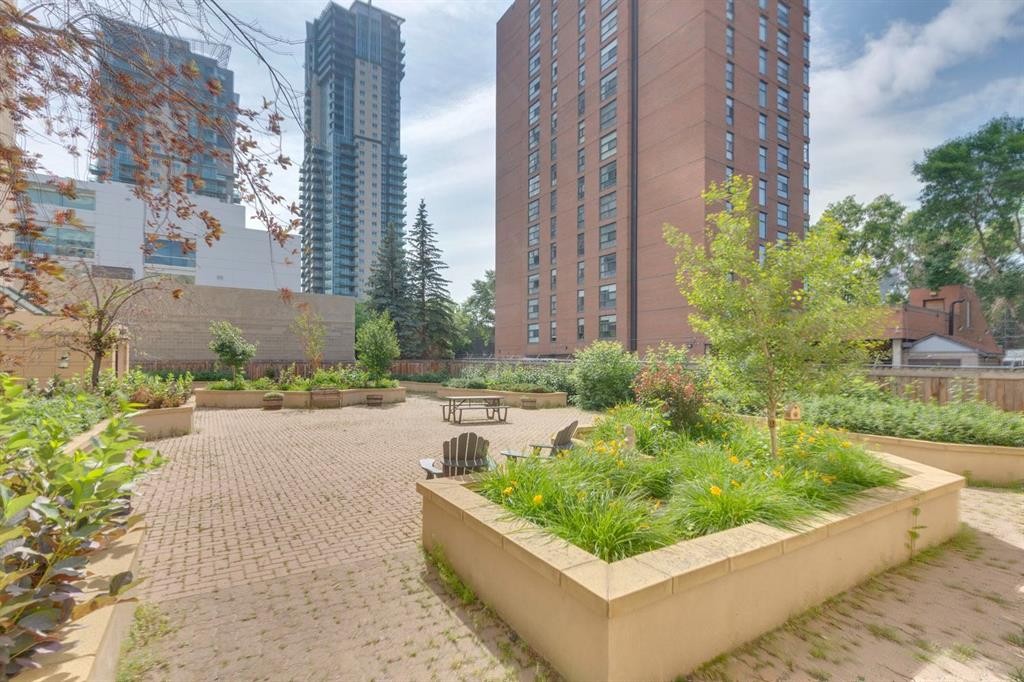
  • Association Fee Includes: Amenities of HOA/Condo, Common Area Maintenance, Electricity, Heat, Insurance, Interior Maintenance, Parking, Professional Management, Reserve Fund Contributions, Sewer, Snow Removal, Trash, Water
  • Built in: 1981
  • Condo Fees: $799 Monthly
  • Construction Materials: Concrete
  • Cooling: None
  • Exterior Features: Balcony
  • Floor Space (approx): 901.00 Square Feet
  • Flooring: Tile
  • Heating: Baseboard
  • Interior Features: Stone Counters
  • Levels: Single Level Unit
  • Parking Features: Stall, Underground
  • Zoning: CC-MH
  • No. of Parking Spaces: 1

Courtesy of: Charles

Data provided by: Calgary Real Estate Board 300 Manning Rd. NE, Calgary, Alberta T2E 8K4
All information displayed is believed to be accurate but is not guaranteed and should be independently verified. No warranties or representations are made of any kind. Copyright© 2021 All Rights Reserved

QuickQuoteTM Powered by RPS

Location of 711-111 14 Avenue SE, Calgary, AB, T2G 4Z8

Demographic Information of 711-111 14 Avenue SE, Calgary, AB, T2G 4Z8

Life Stage

Young Singles

Employment Type

White Collar

Average Household Income

$132,623.84

Average Number of Children

1.45

Household Population

Household Structure

Age of Population

Education

Education Level

No certificate/diploma/degree

5.94 %

High school certificate or equivalent

19.82 %

Apprenticeship trade certificate/diploma

4.1 %

College/non-university certificate

15.31 %

University certificate (below bachelor)

2.42 %

University Degree

52.41 %

Commuter

Travel To Work

By Car

51.81 %

By Public Transit

12.72 %

By Walking

29.45 %

By Bicycle

0.82 %

By Other Methods

5.2 %

Cultural Diversity

Knowledge of Official Language

Mother Tongue

Building Information

Building Type

Apartments (Low and High Rise)

98.93 %

Houses

1.07 %

Own Vs. Rent
