Button CopyPathCircle CloseCircle Left ArrowArrow Down Icon GreyClosecirclecircleBurger
Image 1
Image 2
Image 3
$220,000

706-1240 12 Avenue SW, Calgary, AB, T3C 0P3

MLS® # A2341974

2+0 Beds

Bath

838  FEETSQ

QuickQuoteTM: $236K - $337K

Calgary AB, T3C 0P3

MLS® # A2341974

Property Information:

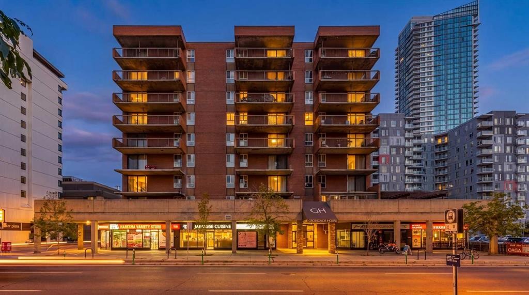
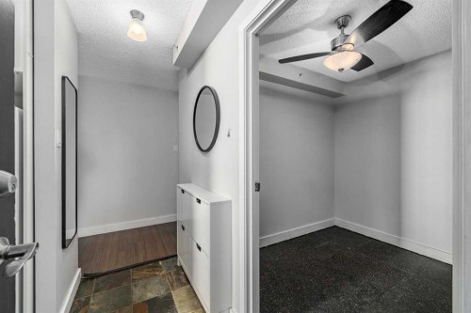
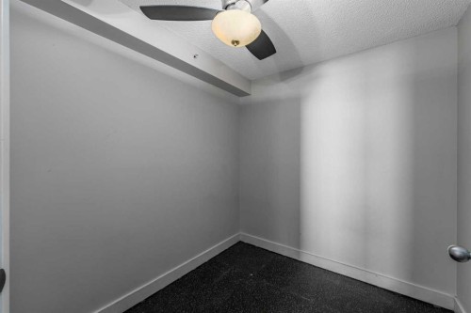
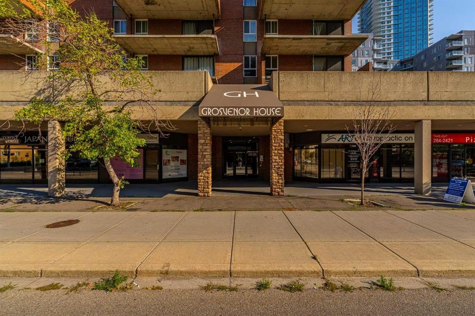
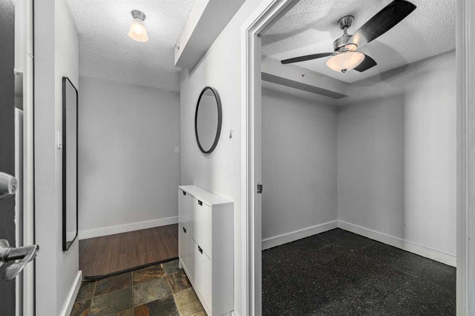
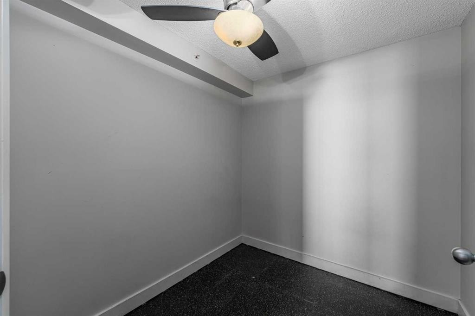
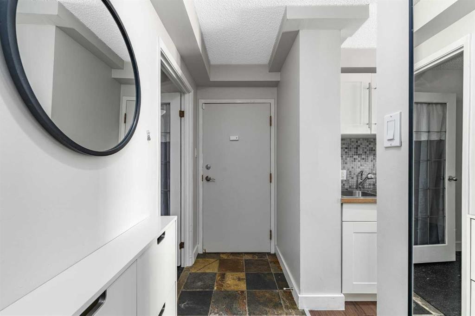
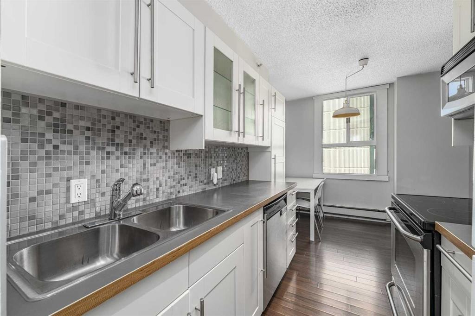
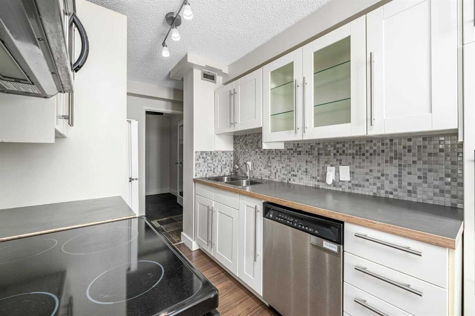
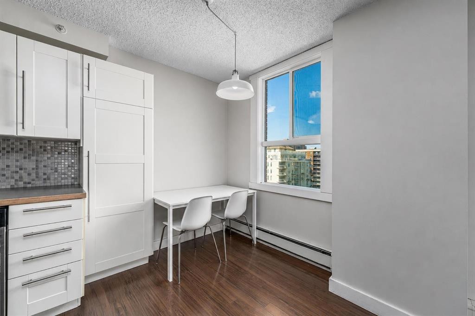
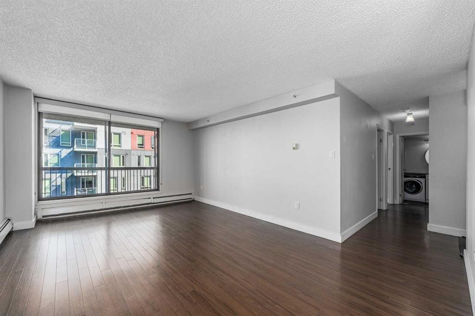
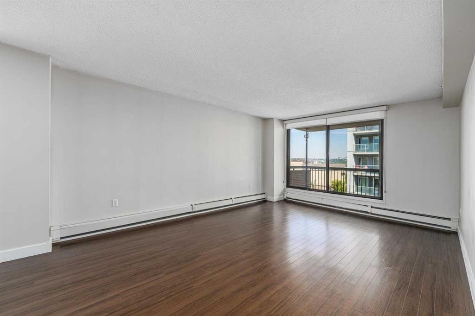
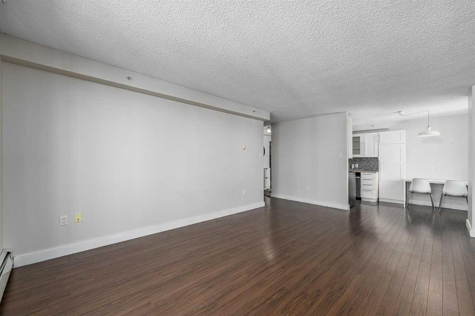
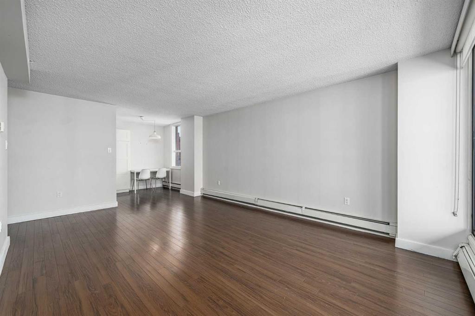
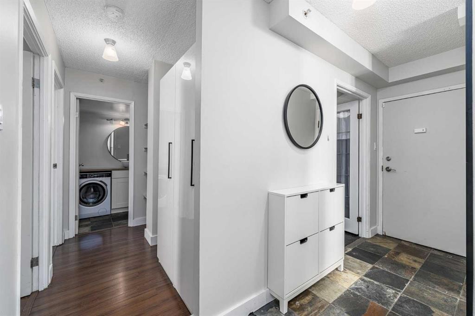
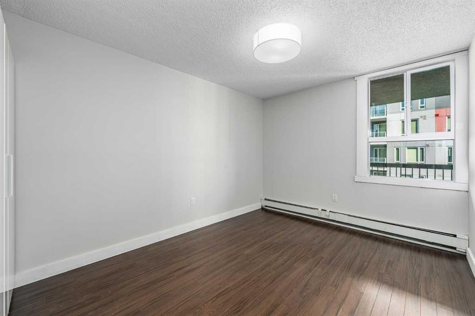
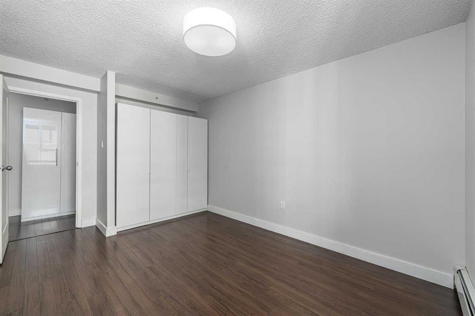
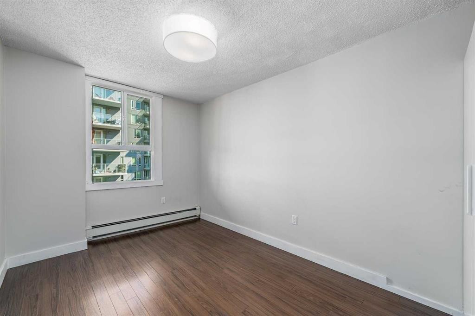
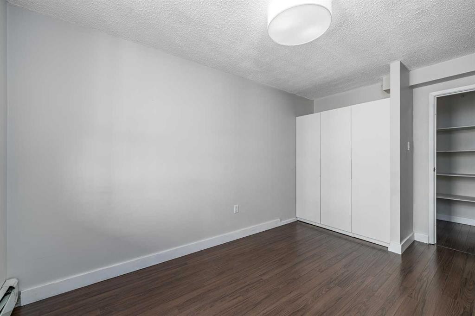
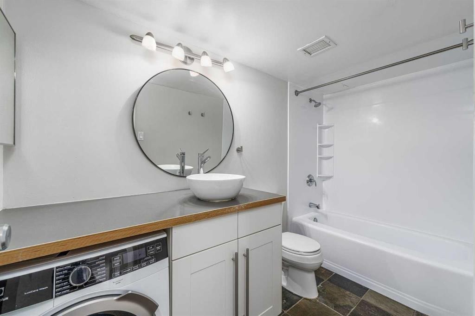
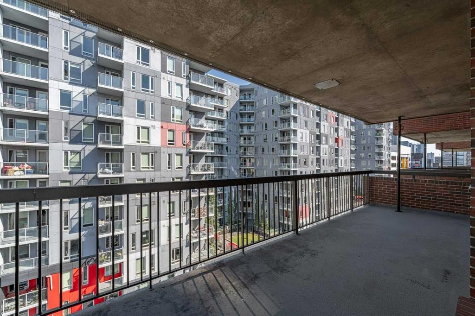
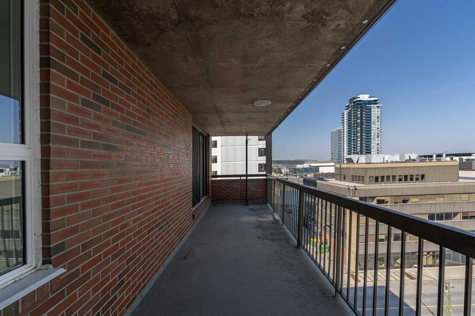
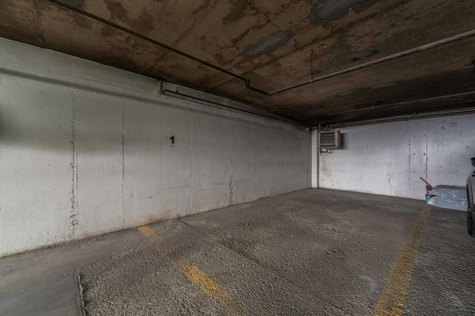
Welcome to this bright 7th-floor condo in Calgary’s Beltline, offering 838 sq. ft. of comfortable and flexible living space.West and north-facing windows bring in plenty of natural light throughout the day and help the home feel open and inviting. The layout includes two well-sized bedrooms, one full bathroom, in-suite laundry, and an additional room that can easily work as a home office, den, kids’ room, or guest space. It gives you the flexibility to use the home in a way that fits your lifestyle now and as your needs change.The massive private balcony adds a large amount of usable outdoor space and is one of the highlights of the home. There is plenty of room for seating, plants, or a small outdoor dining setup, making it a great place to enjoy warmer days or unwind at the end of the day. Underground parking is also included, adding convenience through every season.The location is another major benefit. Step outside and you are surrounded by restaurants, cafés, groceries, transit, shops, and everyday services. With several great places to eat right around the building, it is easy to grab dinner, meet friends, pick up groceries, or head downtown without spending much time in the car.This home offers a strong mix of natural light, flexible living space, a large balcony, underground parking, and a walkable inner-city location. It is a practical and comfortable option for anyone looking to enjoy the convenience of Beltline living while still having enough space to settle in and make the home their own.

Inclusions: white table with 2 chairs, shoe rack, 3 mirrors, 7 cupboards, ring camera, master craft cart, window coverings

Building Features:

  • Total Finished Area: 838.00

Property Features:

  • Bedrooms: 2+0
  • Bathrooms: 1+0
  • Architectural Style: Single Level Unit
  • Association Fee Includes: Amenities of HOA/Condo, Common Area Maintenance, Heat, Insurance, Professional Management, Reserve Fund Contributions, Sewer, Snow Removal, Trash, Water
  • Built in: 1981
  • Condo Fees: $656 Monthly
  • Construction Materials: Brick, Concrete
  • Cooling: None
  • Exterior Features: Balcony, Courtyard
  • Floor Space (approx): 838.00 Square Feet
  • Flooring: Laminate, Other, Tile
  • Heating: Baseboard
  • Interior Features: Bookcases, Laminate Counters, No Smoking Home, Storage
  • Levels: Single Level Unit
  • Parking Features: Parkade, Underground
  • Zoning: CC-X
  • No. of Parking Spaces: 1

Courtesy of: Real Broker

Data provided by: Calgary Real Estate Board 300 Manning Rd. NE, Calgary, Alberta T2E 8K4
All information displayed is believed to be accurate but is not guaranteed and should be independently verified. No warranties or representations are made of any kind. Copyright© 2021 All Rights Reserved

QuickQuoteTM Powered by RPS

Location of 706-1240 12 Avenue SW, Calgary, AB, T3C 0P3

Demographic Information of 706-1240 12 Avenue SW, Calgary, AB, T3C 0P3

Life Stage

Young Singles

Employment Type

Service Sector/White Collar

Average Household Income

$112,776.61

Average Number of Children

1.38

Household Population

Household Structure

Age of Population

Education

Education Level

No certificate/diploma/degree

6.51 %

High school certificate or equivalent

18.73 %

Apprenticeship trade certificate/diploma

4.37 %

College/non-university certificate

12.99 %

University certificate (below bachelor)

3.35 %

University Degree

54.06 %

Commuter

Travel To Work

By Car

46.52 %

By Public Transit

26.09 %

By Walking

22.16 %

By Bicycle

0.97 %

By Other Methods

4.26 %

Cultural Diversity

Knowledge of Official Language

Mother Tongue

Building Information

Building Type

Apartments (Low and High Rise)

99.26 %

Houses

0.74 %

Own Vs. Rent
