Button CopyPathCircle CloseCircle Left ArrowArrow Down Icon GreyClosecirclecircleBurger
Image 1
Image 2
Image 3
$330,000

64-2519 38 Street NE, Calgary, AB, T1Y 4W8

MLS® # A2307314

3+1 Beds

Baths

1077  FEETSQ

QuickQuoteTM: $281K - $335K

Calgary AB, T1Y 4W8

MLS® # A2307314

Property Information:

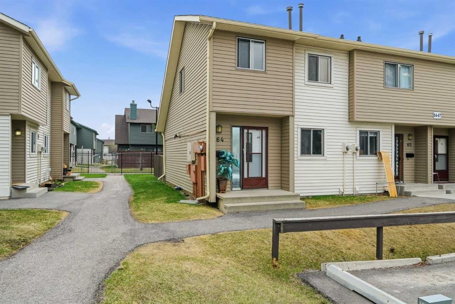
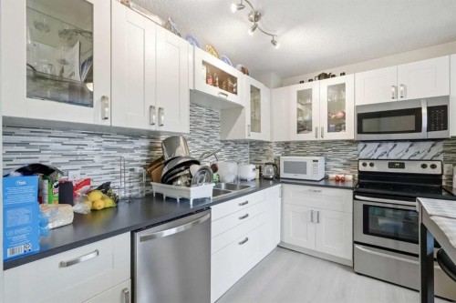
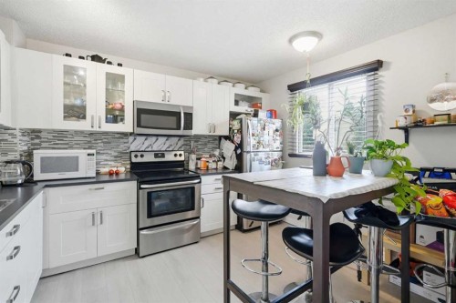
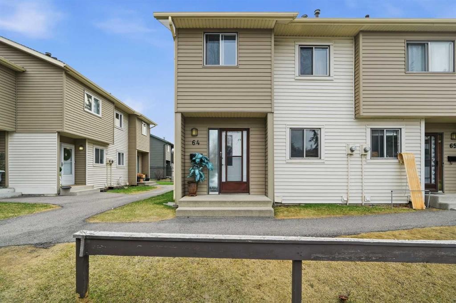
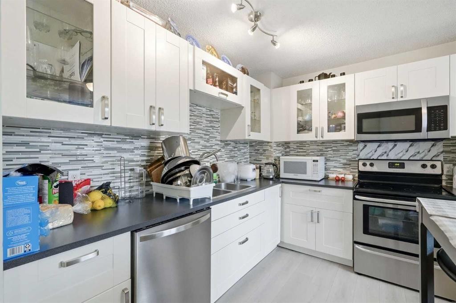
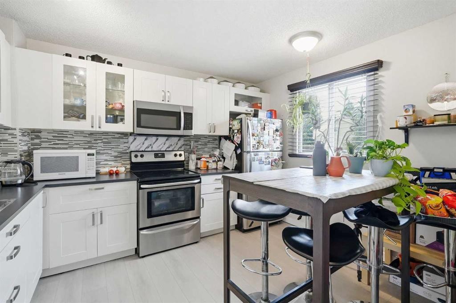
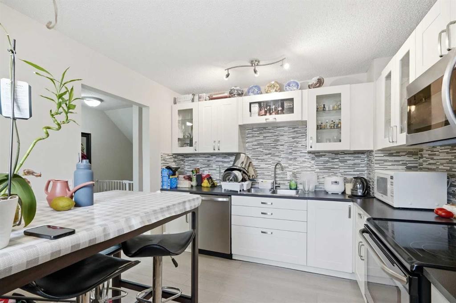
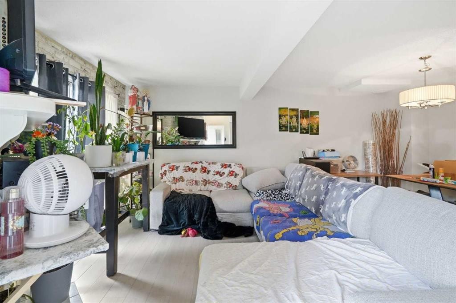
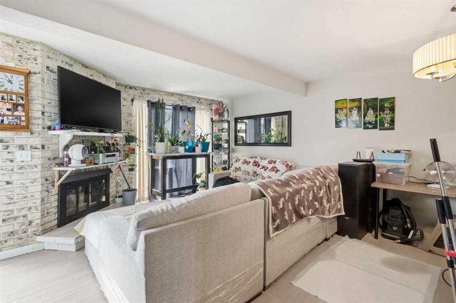
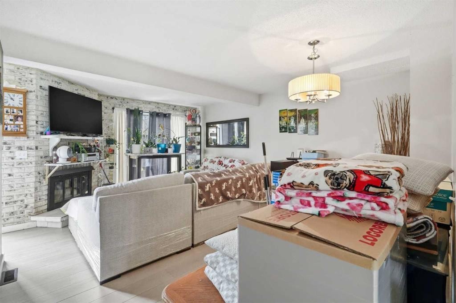
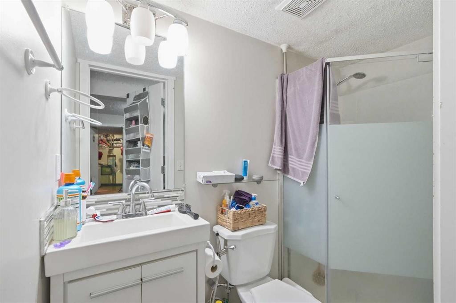
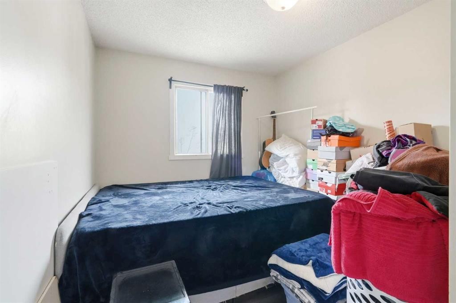
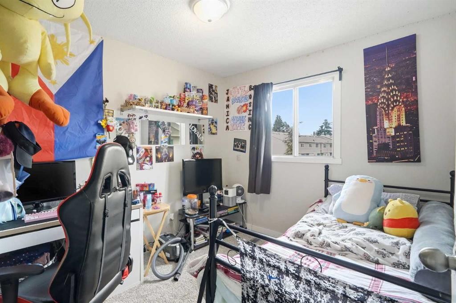
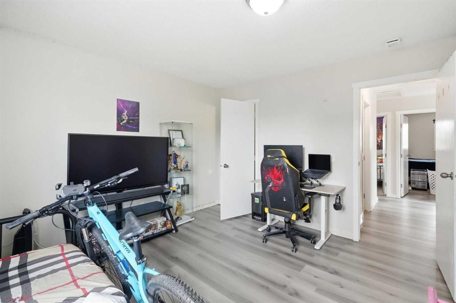
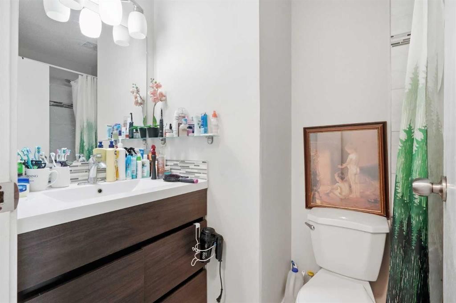
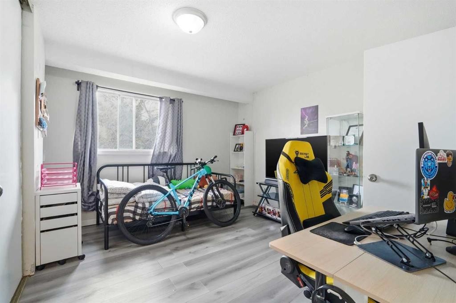
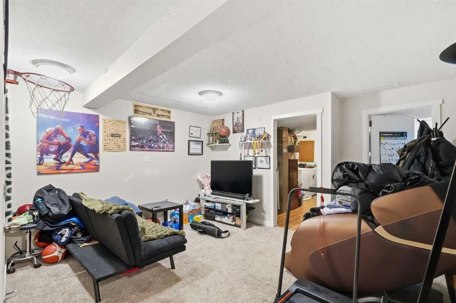
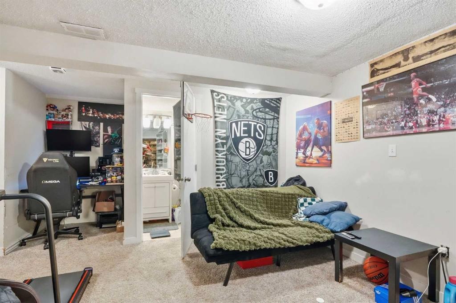
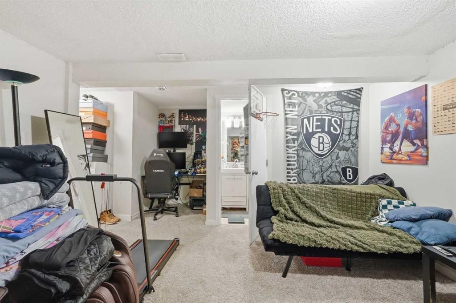
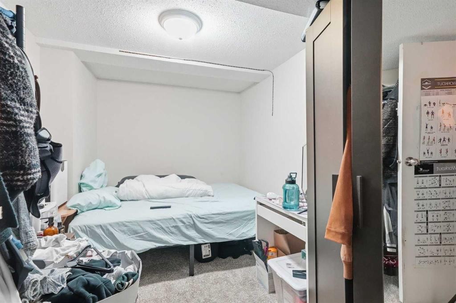
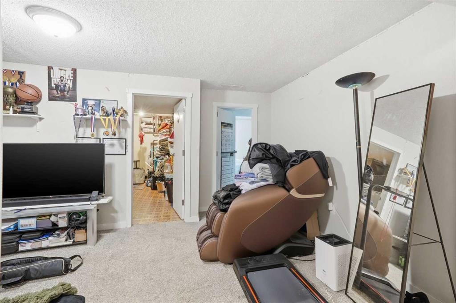
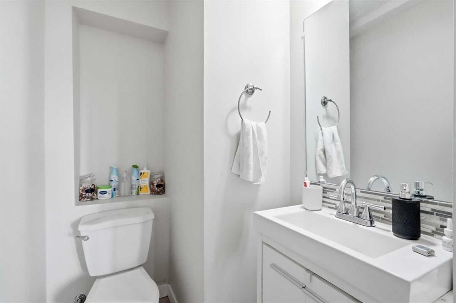
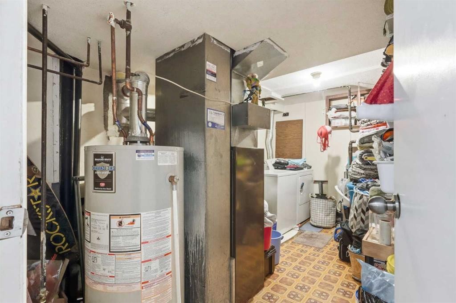
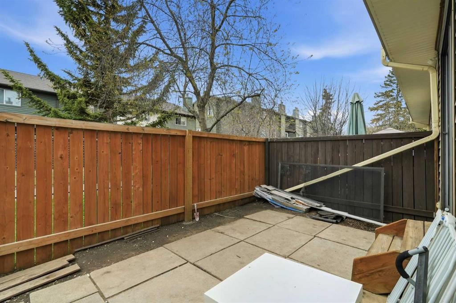
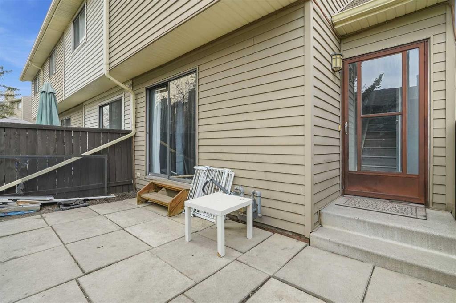
Welcome to this beautifully updated 4-bedroom, 2.5-bathroom CORNER UNIT townhouse in the established and family-friendly community of Rundle, an excellent opportunity for first-time home buyers, growing families, or savvy investors. Featuring new flooring throughout, this home offers a fresh, move-in-ready feel combined with a functional and spacious layout.The main level welcomes you with a bright and inviting living room centered around a cozy fireplace, perfect for relaxing evenings or entertaining guests. The adjacent dining area flows seamlessly into a well-appointed kitchen, offering ample cabinet space and great functionality for everyday living.Upstairs, you’ll find three generously sized bedrooms, including a spacious primary retreat, along with a full bathroom and convenient additional half-bath. The fully finished basement expands your living space even further, featuring a fourth bedroom, an additional full bathroom, and a versatile area that can be used as a family room, home office, or guest suite.Located in a central and highly accessible part of Calgary, Rundle is known for its convenience and strong sense of community. Enjoy walking distance or quick access to the Calgary CTrain, making commuting throughout the city effortless. You’re also just minutes from Sunridge Mall, grocery stores, schools, parks, and a wide variety of restaurants and amenities.Offering space, updates, and an unbeatable location, this home is a fantastic opportunity to get into the market in one of Calgary’s most connected neighbourhoods. Call to schedule your showing TODAY!

Inclusions: N/A

Building Features:

  • Total Finished Area: 1076.51

Property Features:

  • Bedrooms: 3+1
  • Bathrooms: 2+1
  • Architectural Style: 2 Storey
  • Association Fee Includes: Amenities of HOA/Condo, Insurance, Parking, Reserve Fund Contributions, Snow Removal
  • Built in: 1978
  • Condo Fees: $434 Monthly
  • Construction Materials: Wood Frame, Wood Siding
  • Cooling: None
  • Exterior Features: Permeable Paving
  • Fireplace Features: Gas
  • Floor Space (approx): 1076.51 Square Feet
  • Flooring: Carpet, Tile, Vinyl
  • Foundation Details: Poured Concrete
  • Heating: Combination, Forced Air
  • Interior Features: Closet Organizers
  • Levels: Two
  • Parking Features: Stall
  • Roof: Asphalt Shingle
  • Zoning: M-C1 d100
  • No. of Parking Spaces: 1

Courtesy of: Century 21 Bravo Realty

Data provided by: Calgary Real Estate Board 300 Manning Rd. NE, Calgary, Alberta T2E 8K4
All information displayed is believed to be accurate but is not guaranteed and should be independently verified. No warranties or representations are made of any kind. Copyright© 2021 All Rights Reserved

QuickQuoteTM Powered by RPS

Location of 64-2519 38 Street NE, Calgary, AB, T1Y 4W8

Demographic Information of 64-2519 38 Street NE, Calgary, AB, T1Y 4W8

Life Stage

Midlife Families

Employment Type

Blue Collar/Primary, Blue Collar/Service Sector

Average Household Income

$92,558.71

Average Number of Children

2.06

Household Population

Household Structure

Age of Population

Education

Education Level

No certificate/diploma/degree

23.7 %

High school certificate or equivalent

33.17 %

Apprenticeship trade certificate/diploma

7.15 %

College/non-university certificate

15.12 %

University certificate (below bachelor)

0.08 %

University Degree

20.78 %

Commuter

Travel To Work

By Car

71.73 %

By Public Transit

17.77 %

By Walking

5.99 %

By Bicycle

0.0 %

By Other Methods

4.51 %

Cultural Diversity

Knowledge of Official Language

Mother Tongue

Building Information

Building Type

Apartments (Low and High Rise)

2.89 %

Houses

97.11 %

Own Vs. Rent
