




Button CopyPathCircle CloseCircle Left ArrowArrow Down Icon GreyClosecirclecircleBurger
Image 1
Image 2
Image 3
$299,900

639 Merrill Drive NE, Calgary, AB, T2E 8Y5

MLS® # A2337828

3+0 Beds

Baths

1103  FEETSQ

QuickQuoteTM: Not Available

Calgary AB, T2E 8Y5

MLS® # A2337828

Property Information:

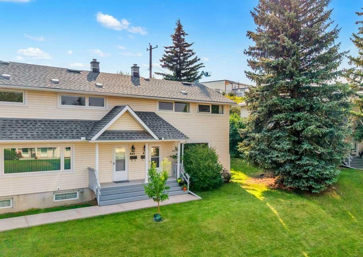
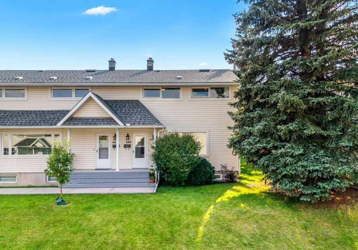
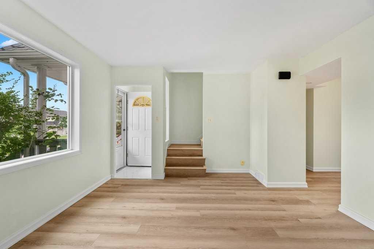
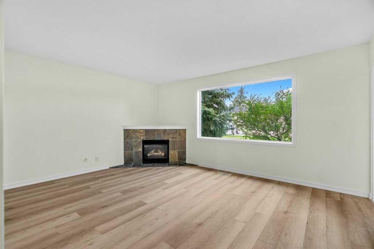
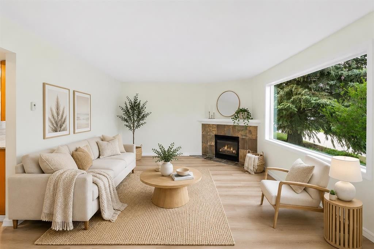
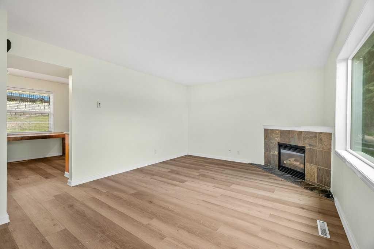
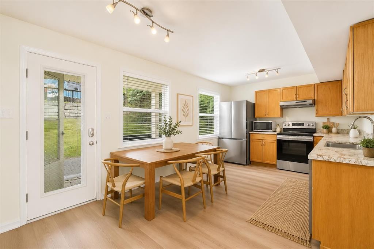
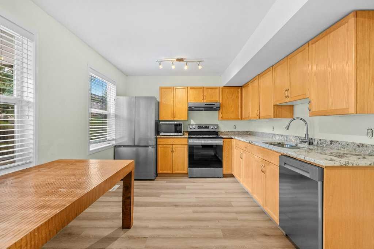
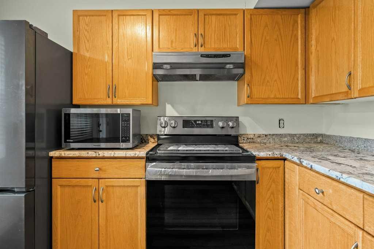
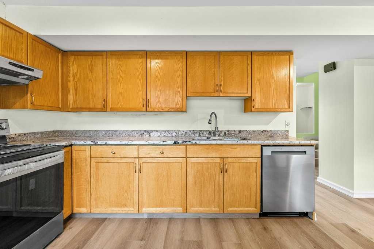
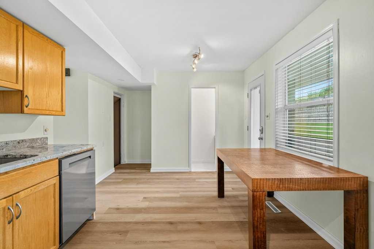
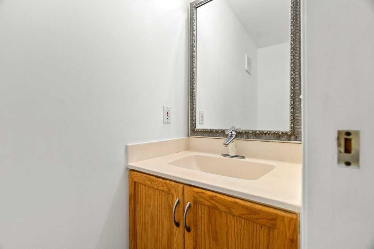
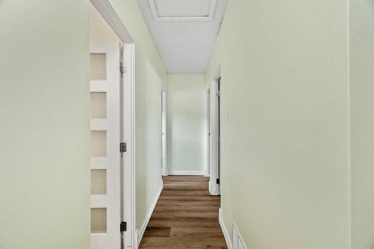
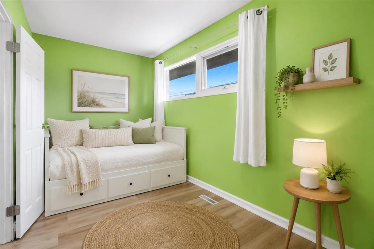
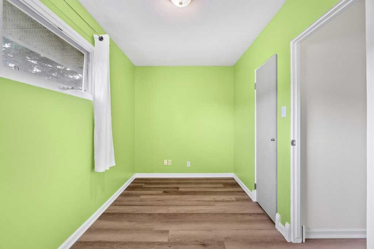
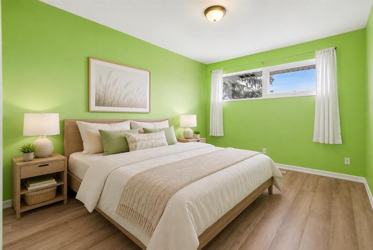
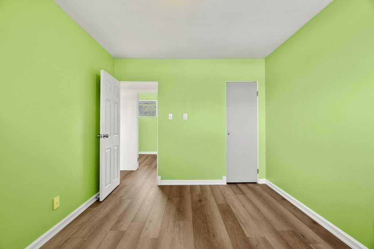
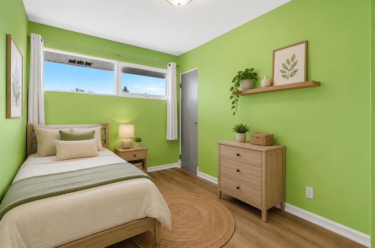
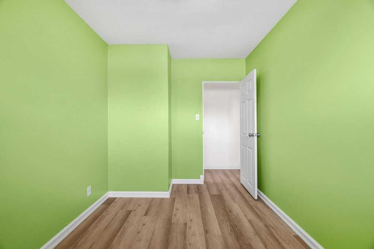
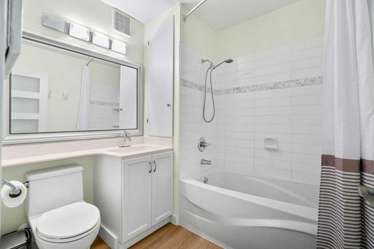
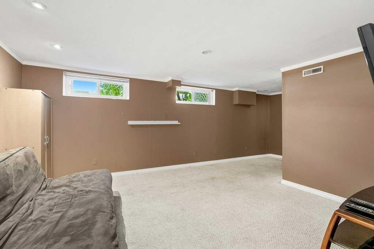
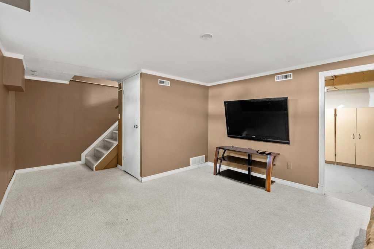
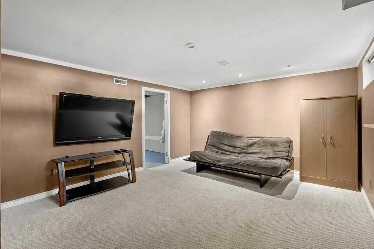
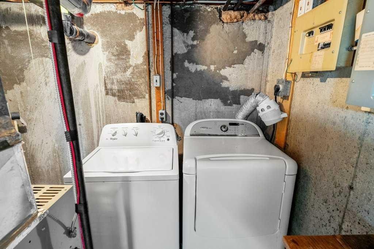
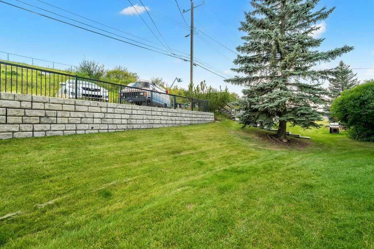
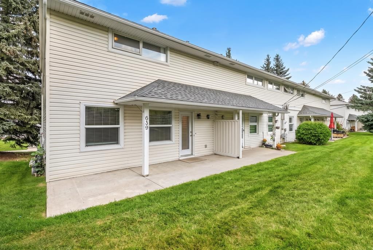
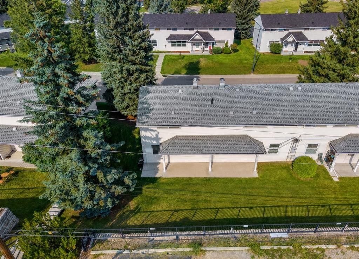
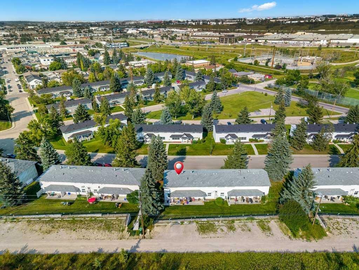
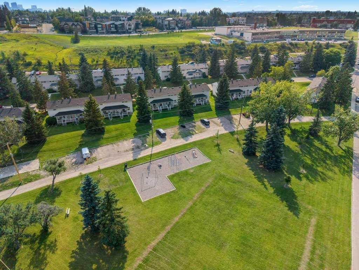
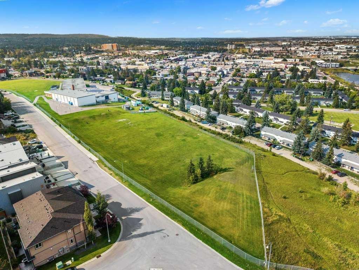
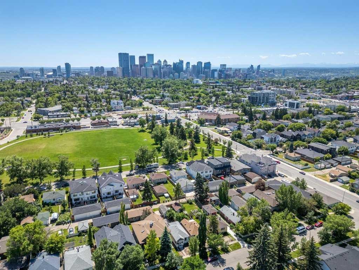
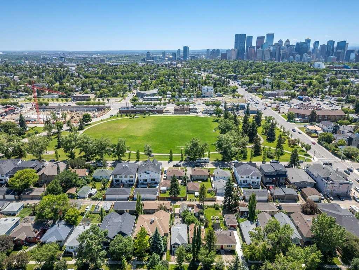
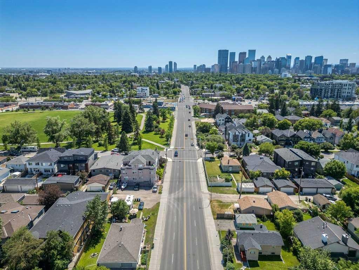
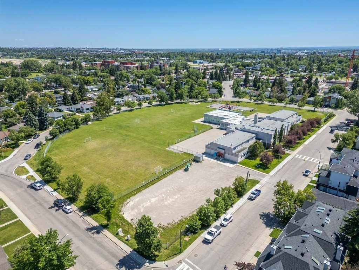
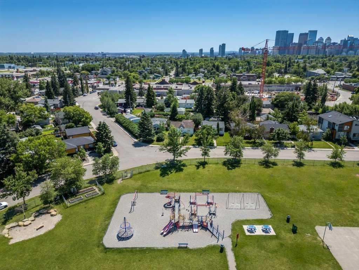
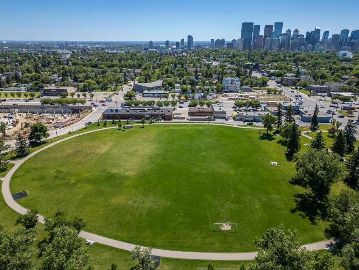
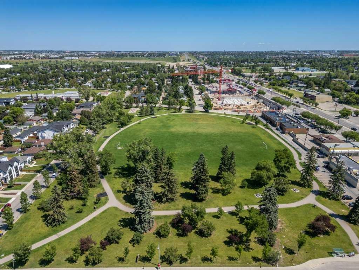
Welcome to WINSTON HEIGHTS and this freshly updated, fully developed 3-bedroom home offering over 1,600 square feet of developed space an outstanding inner-city lifestyle! Ideally positioned as an END UNIT with a SOUTH-FACING BACKYARD, this move-in-ready property is within walking distance to George P. Vanier School, parks, playgrounds, the community association and the Winston Golf Club, while providing convenient access to downtown and the many amenities of Calgary's inner city.A welcoming front porch with composite steps introduces the two-storey design, where a freshly painted interior, NEW FLOORTEK SPC WATERPROOF FLOORING throughout the main and upper levels, and a complete set of NEW STAINLESS STEEL KITCHEN APPLIANCES create a bright and refreshed atmosphere.The spacious front living room features a large picture window providing an abundance of natural light, painted ceilings and a cozy corner fireplace—the perfect setting for relaxing or entertaining. The floor plan flows into the generous eat-in kitchen where you'll discover granite countertops, an impressive full wall of cabinetry, extensive counter space and a brand-new stainless steel appliance package. A rear garden door provides direct access to the south-facing outdoor space, while a convenient 2-piece bathroom completes the main level.Upstairs you'll find three comfortable bedrooms, including two positioned at the front of the home and a third overlooking the rear yard. A tiled 4-piece bathroom serves the upper level, making this an excellent layout for families, first-time buyers, professionals or those looking for additional home-office space.The FULLY DEVELOPED BASEMENT further expands the home's versatility with a spacious recreation room perfect for family movie nights, a games area, home gym or children's play space. A massive storage and utility area provides exceptional functionality while also presenting options to further expand the finished living space to suit your needs.Outside, take advantage of the sunny SOUTH-FACING YARD featuring a level concrete patio that is partially covered and extends toward the adjoining common green space, creating an inviting setting for summer BBQs and outdoor entertaining. Rear-lane access provides ADDITIONAL PARKING STALLS complete with electrical outlets, while the end-unit location offers the added benefit of excellent street parking.Additional updates include fresh interior paint, new main and upper-level flooring, a complete new kitchen appliance package and a recent furnace tune up!Enjoy the character and convenience of Winston Heights with schools, parks, playgrounds, pathways, community amenities and the Winston Golf Club all close to home. With its END-UNIT LOCATION, developed basement, south-facing outdoor space and numerous recent updates, this is an exceptional opportunity to move in and enjoy!

Inclusions: Cabinets in the basement.

Building Features:

  • Total Finished Area: 1103.47

Property Features:

  • Bedrooms: 3+0
  • Bathrooms: 1+1
  • Architectural Style: 2 Storey
  • Association Fee Includes: Common Area Maintenance, Insurance, Parking, Professional Management, Reserve Fund Contributions
  • Built in: 1955
  • Condo Fees: $353 Monthly
  • Construction Materials: Vinyl Siding
  • Cooling: None
  • Exterior Features: None
  • Fireplace Features: Gas, Living Room
  • Floor Space (approx): 1103.47 Square Feet
  • Flooring: Laminate
  • Foundation Details: Poured Concrete
  • Heating: Forced Air, Natural Gas
  • Interior Features: Closet Organizers, Granite Counters, No Animal Home, No Smoking Home, Storage
  • Levels: Two
  • Parking Features: Off Street, Plug-In, Stall
  • Roof: Asphalt Shingle
  • Zoning: M-C1
  • No. of Parking Spaces: 2

Courtesy of: RE/MAX First

Data provided by: Calgary Real Estate Board 300 Manning Rd. NE, Calgary, Alberta T2E 8K4
All information displayed is believed to be accurate but is not guaranteed and should be independently verified. No warranties or representations are made of any kind. Copyright© 2021 All Rights Reserved

QuickQuoteTM Powered by RPS

Location of 639 Merrill Drive NE, Calgary, AB, T2E 8Y5

Demographic Information of 639 Merrill Drive NE, Calgary, AB, T2E 8Y5

Life Stage

Young Families

Employment Type

Service Sector/White Collar

Average Household Income

$161,406.44

Average Number of Children

1.70

Household Population

Household Structure

Age of Population

Education

Education Level

No certificate/diploma/degree

11.53 %

High school certificate or equivalent

26.6 %

Apprenticeship trade certificate/diploma

7.03 %

College/non-university certificate

17.92 %

University certificate (below bachelor)

3.06 %

University Degree

33.86 %

Commuter

Travel To Work

By Car

76.4 %

By Public Transit

10.27 %

By Walking

3.58 %

By Bicycle

5.51 %

By Other Methods

4.24 %

Cultural Diversity

Knowledge of Official Language

Mother Tongue

Building Information

Building Type

Apartments (Low and High Rise)

20.63 %

Houses

79.37 %

Own Vs. Rent
