Button CopyPathCircle CloseCircle Left ArrowArrow Down Icon GreyClosecirclecircleBurger
Image 1
Image 2
Image 3
$198,000

6111-302 Skyview Ranch Drive NE, Calgary, AB, T3N 0P5

MLS® # A2342849

1+0 Beds

Bath

597  FEETSQ

QuickQuoteTM: $209K - $249K

Calgary AB, T3N 0P5

MLS® # A2342849

Property Information:

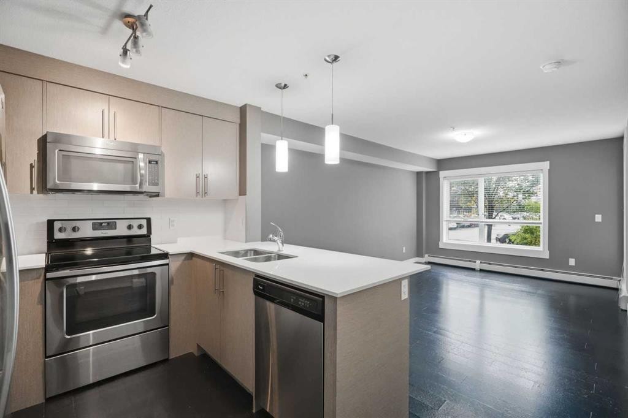
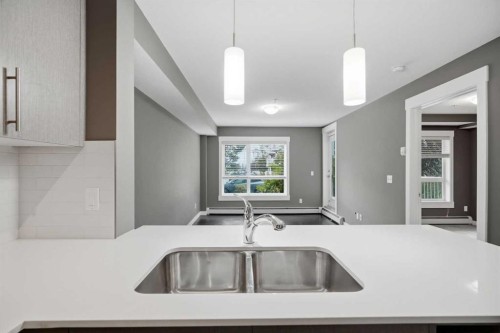
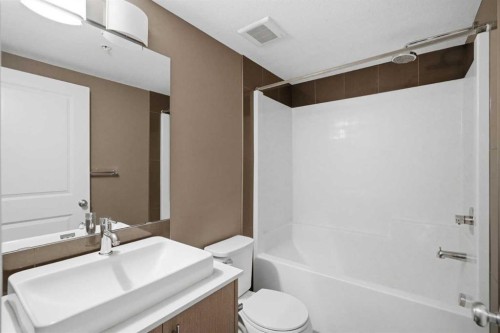
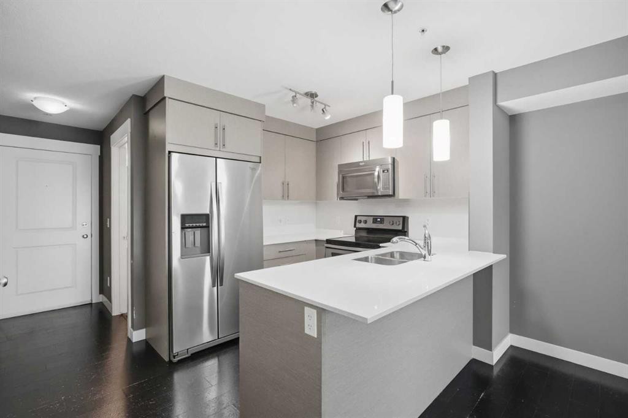
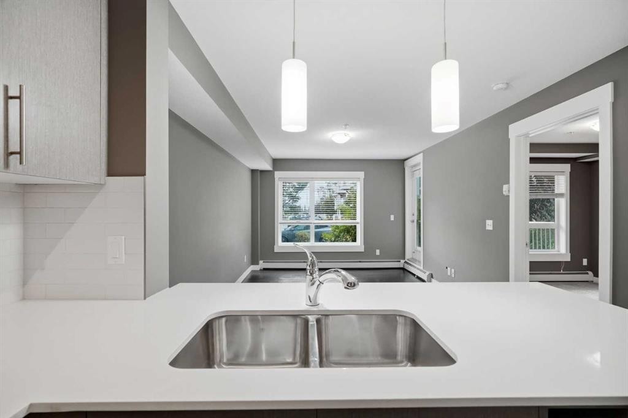
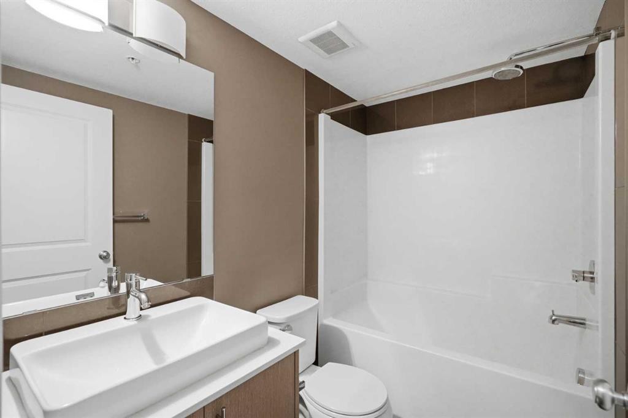
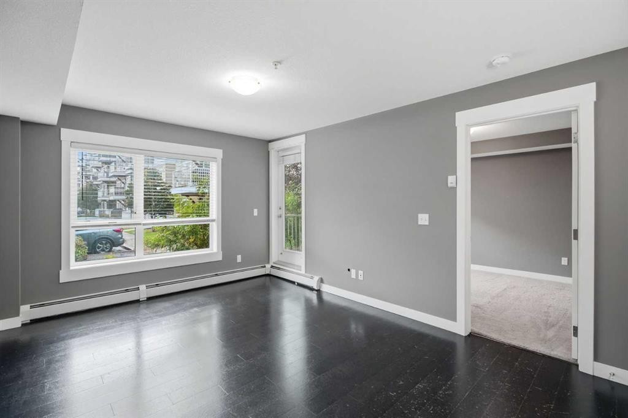
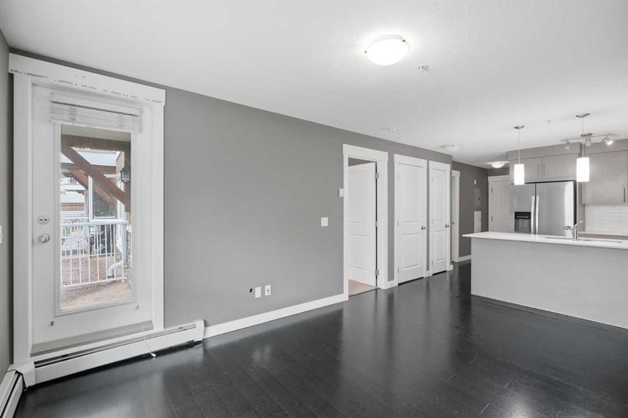
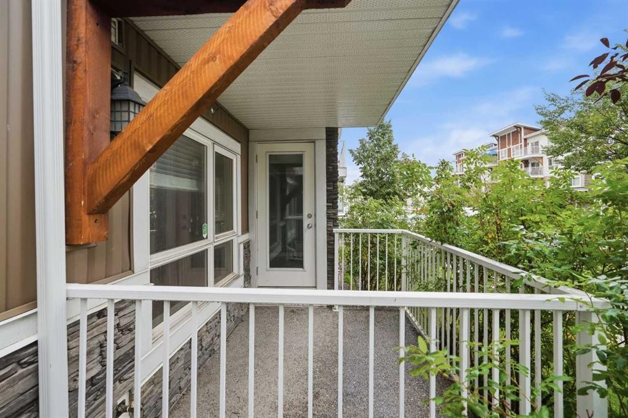
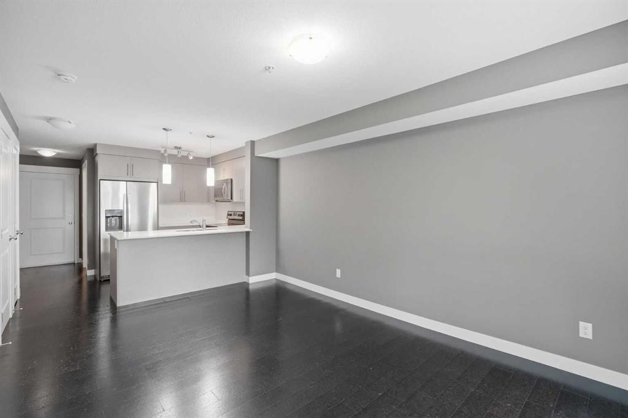
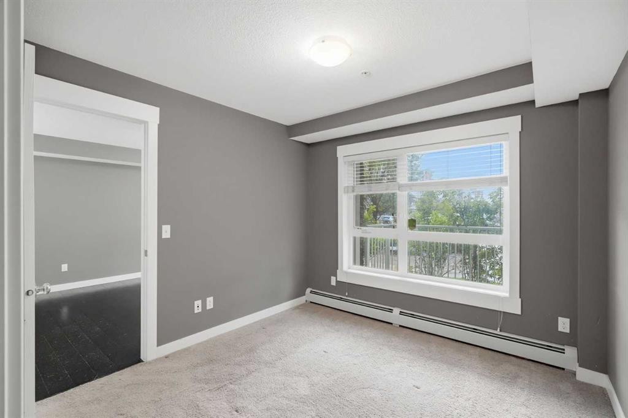
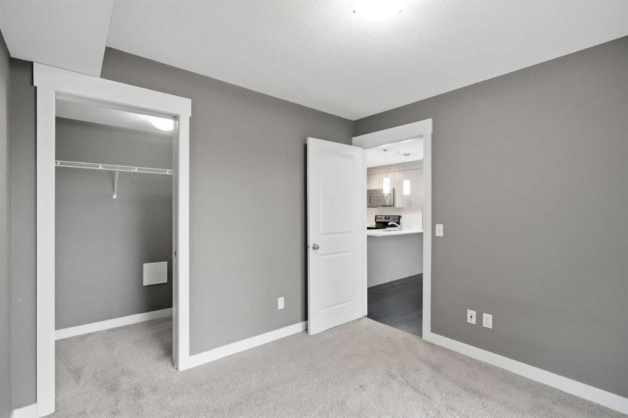
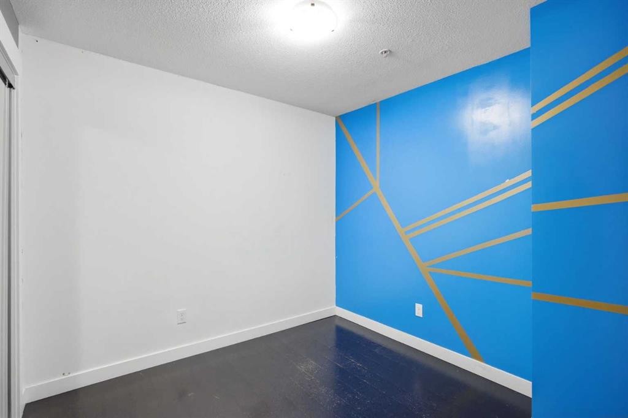
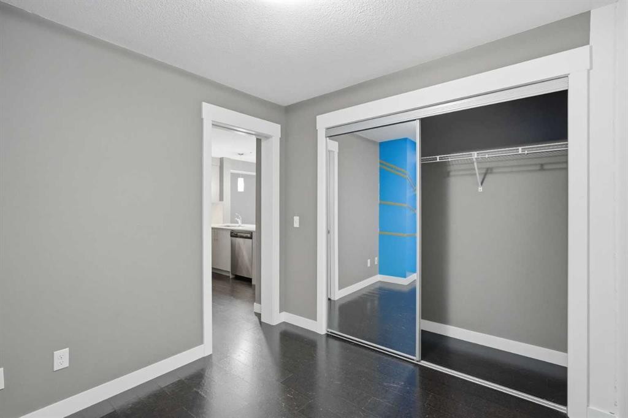
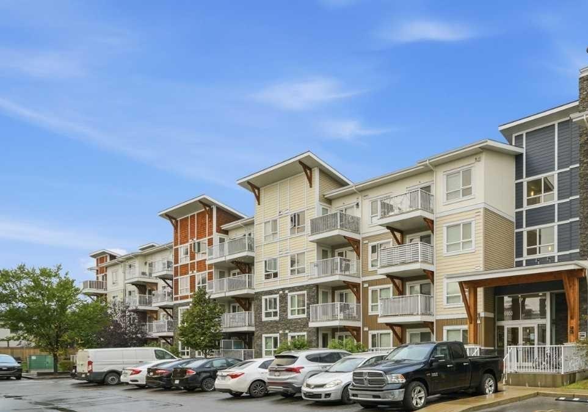
Located in a PRIME location in the HEART of Skyview Ranch, welcome to the Orchard Sky condominium complex.This property is convenientlylocated on the MAIN floor level (no elevators required), featuring one bedroom, a 4-piece bathroom, as well as a DEN that can be utilized as a second bedroom. This unit has many features that you will LOVE including modern STAINLESS-STEEL appliances, QUARTZ countertops, eat up bar, TILE backsplash, lots of natural light, IN-UNIT upgraded stacked washer and dryer for your convenience, a WALK-IN closet in the primary bedroom, and your very own PATIO space to enjoy! Also included is your assigned MAIN LEVEL parking stall, conveniently located right outside of your unit. Plenty of visitor parking for your guests is also at main level. Feel at ease with both water usage and heat usage INCLUDED with the LOW $319.65/ month condo fee.This well-kept unit is sure to IMPRESS with close proximity to various amenities, parks, pathways, and easy access to Stoney Trail.This HOME SWEET HOME has recently been professionally cleaned and is a must see!Don't delay, call today for a viewing.

Inclusions: none

Building Features:

  • Total Finished Area: 596.60

Property Features:

  • Bedrooms: 1+0
  • Bathrooms: 1+0
  • Architectural Style: Single Level Unit
  • Association Fee Includes: Common Area Maintenance, Heat, Insurance, Maintenance Grounds, Professional Management, Reserve Fund Contributions, Sewer, Snow Removal, Trash, Water
  • Built in: 2016
  • Condo Fees: $319 Monthly
  • Construction Materials: Mixed
  • Cooling: None
  • Exterior Features: Other
  • Floor Space (approx): 596.60 Square Feet
  • Flooring: Carpet, Laminate, Tile
  • Heating: Baseboard
  • Interior Features: No Smoking Home
  • Levels: Single Level Unit
  • Parking Features: Stall
  • Zoning: M-1
  • No. of Parking Spaces: 1

Courtesy of: Grand Realty

Data provided by: Calgary Real Estate Board 300 Manning Rd. NE, Calgary, Alberta T2E 8K4
All information displayed is believed to be accurate but is not guaranteed and should be independently verified. No warranties or representations are made of any kind. Copyright© 2021 All Rights Reserved

QuickQuoteTM Powered by RPS

Location of 6111-302 Skyview Ranch Drive NE, Calgary, AB, T3N 0P5

Demographic Information of 6111-302 Skyview Ranch Drive NE, Calgary, AB, T3N 0P5

Life Stage

Young Families

Employment Type

Mixed

Average Household Income

$118,200.00

Average Number of Children

1.80

Household Population

Household Structure

Age of Population

Education

Education Level

No certificate/diploma/degree

16.14 %

High school certificate or equivalent

26.37 %

Apprenticeship trade certificate/diploma

5.66 %

College/non-university certificate

16.06 %

University certificate (below bachelor)

2.56 %

University Degree

33.21 %

Commuter

Travel To Work

By Car

88.92 %

By Public Transit

8.23 %

By Walking

0.79 %

By Bicycle

0.0 %

By Other Methods

2.06 %

Cultural Diversity

Knowledge of Official Language

Mother Tongue

Building Information

Building Type

Apartments (Low and High Rise)

43.52 %

Houses

56.48 %

Own Vs. Rent
