Button CopyPathCircle CloseCircle Left ArrowArrow Down Icon GreyClosecirclecircleBurger
Image 1
Image 2
Image 3
$299,900

513-910 Centre Avenue NE, Calgary, AB, T2E 4P7

MLS® # A2340913

1+0 Beds

Bath

634  FEETSQ

QuickQuoteTM: Not Available

Calgary AB, T2E 4P7

MLS® # A2340913

Property Information:

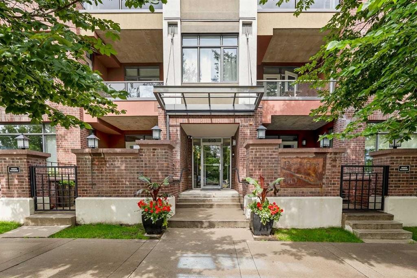
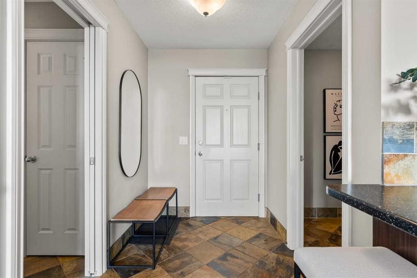
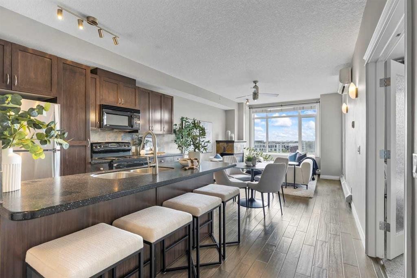
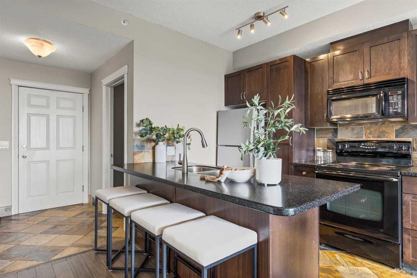
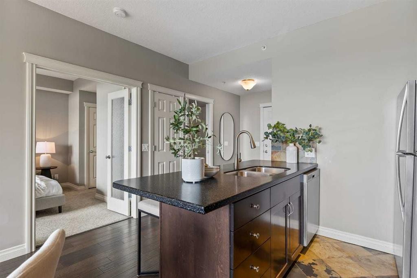
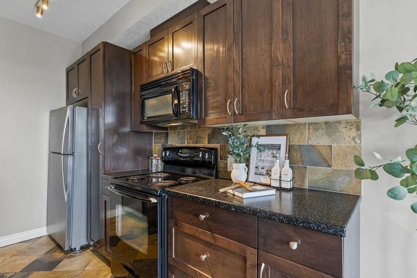
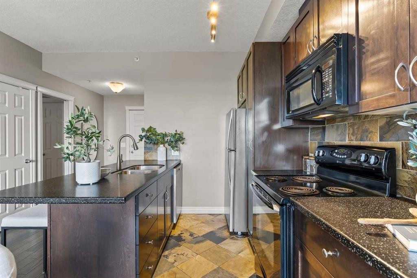
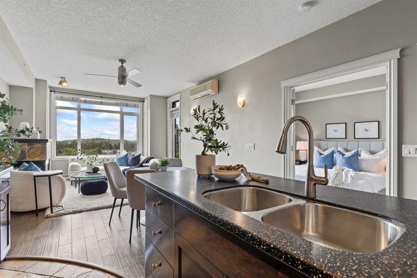
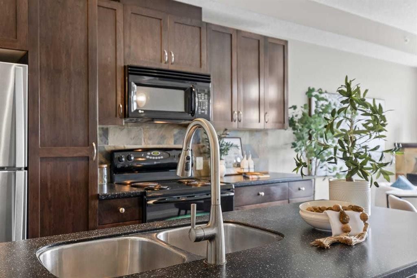
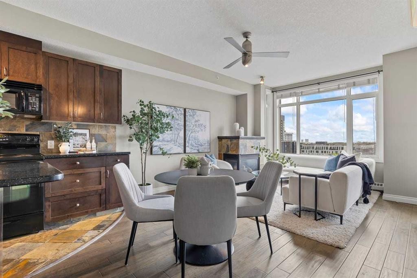
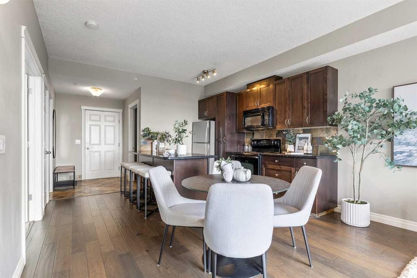
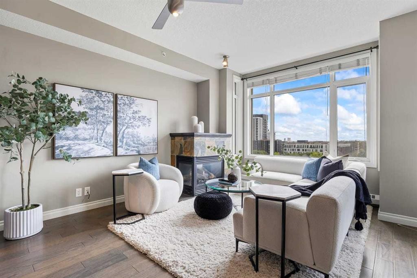
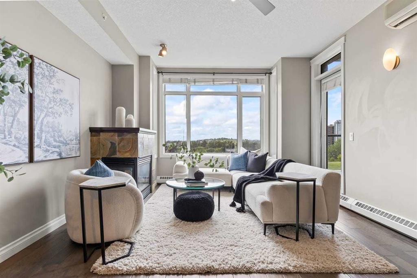
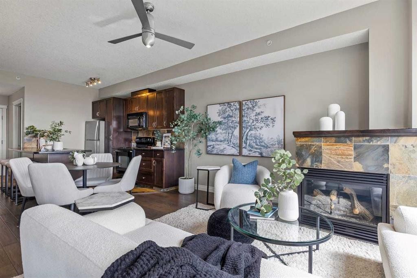
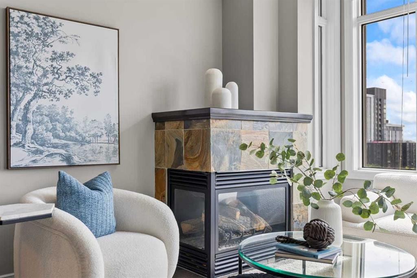
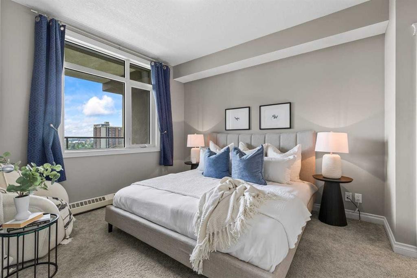
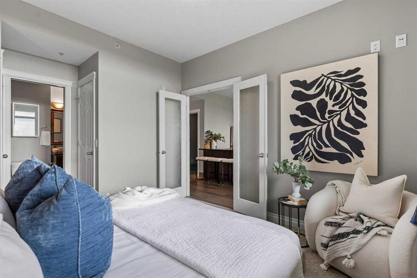
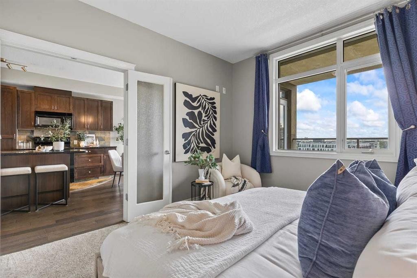
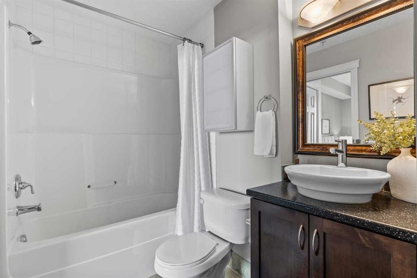
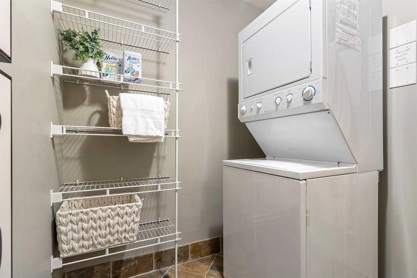
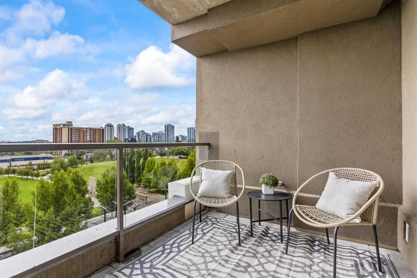
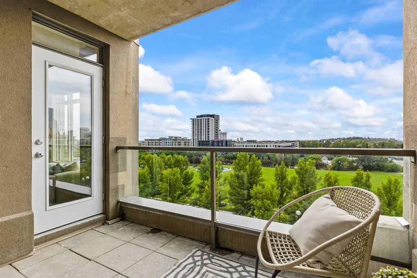
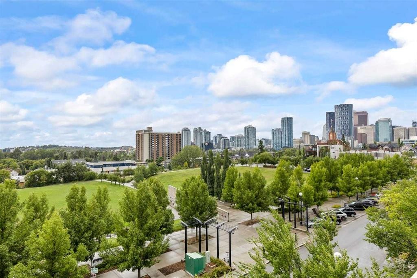
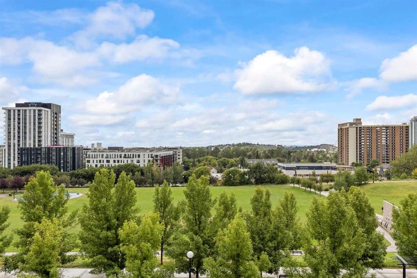
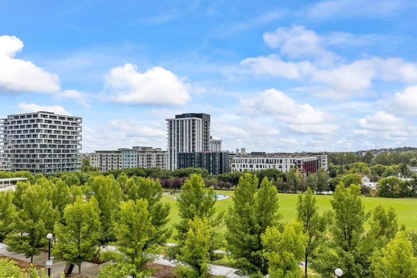
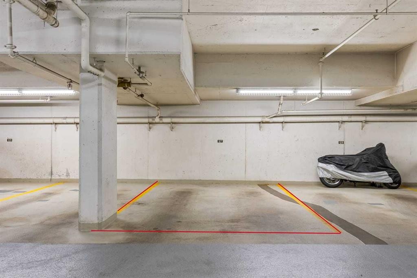
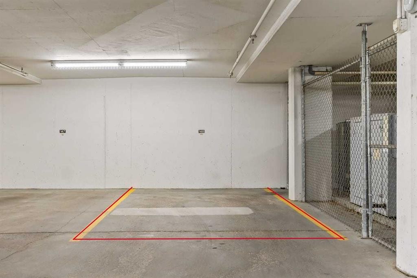
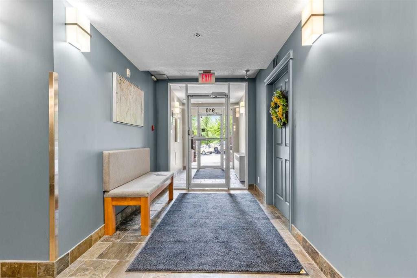
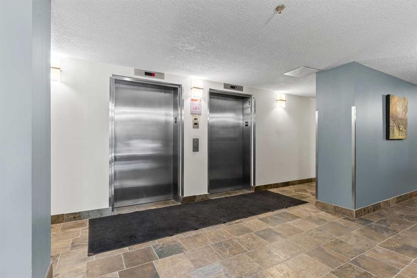
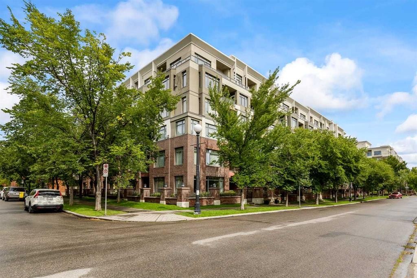
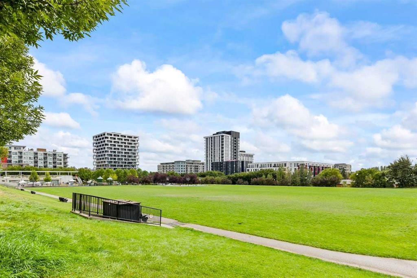
WOW—WHAT A VIEW! This south-facing fifth-floor residence in the concrete-built Portofino I offers spectacular, unobstructed panoramic views overlooking the park and Calgary’s downtown skyline. An exceptional bonus, this stylish one-bedroom condo includes 2 titled HEATED underground parking stall. Loaded with upgrades, the bright and inviting interior features air conditioning, custom-stained hardwood flooring and cabinetry, stainless steel appliances, slate flooring and backsplash, custom two-inch wood blinds, a contemporary ceiling fan, and convenient in-suite storage and laundry room. The well-designed kitchen offers an island with a sink and breakfast bar comfortably accommodating four stools, while a striking two-sided fireplace adds warmth and ambience to the living space.Step outside to the covered south-facing balcony—an ideal setting for relaxing, entertaining, and enjoying the incredible skyline views. The balcony is equipped with a gas barbecue hookup and hose bib. The unit also includes roughed-in gas and water lines for additional appliances.Ideally located within walking distance of the Bridgeland LRT station, parks, Starbucks, shopping, and an outstanding selection of established and exciting new neighbourhood restaurants. With A rare TWO titled parking stall and a reasonable monthly condo fee of $481.83, this exceptional opportunity will not last! Minutes to Downtown, Walking distance to the LRT. and many New and favorite Restaurants, Coffee, Bars and Services.

Inclusions: n/a

Building Features:

  • Air Conditioning: Yes
  • Total Finished Area: 633.53

Property Features:

  • Bedrooms: 1+0
  • Bathrooms: 1+0
  • Architectural Style: Single Level Unit
  • Association Fee Includes: Common Area Maintenance, Heat, Insurance, Professional Management, Reserve Fund Contributions, Residential Manager, Sewer, Snow Removal, Water
  • Built in: 2004
  • Condo Fees: $481 Monthly
  • Construction Materials: Brick, Concrete, Stucco
  • Cooling: Central Air
  • Exterior Features: Balcony, Storage
  • Fireplace Features: Gas, Kitchen, Living Room, Mantle
  • Floor Space (approx): 633.53 Square Feet
  • Flooring: Hardwood, Slate
  • Heating: Boiler, Fireplace(s), Hot Water, Natural Gas
  • Interior Features: Breakfast Bar, Ceiling Fan(s), Closet Organizers, Elevator, High Ceilings, Kitchen Island, Open Floorplan, Storage
  • Levels: Single Level Unit
  • Parking Features: Heated Garage, Permit Required, Titled, Underground
  • Roof: Membrane
  • Zoning: DC
  • No. of Parking Spaces: 2

Data provided by: Calgary Real Estate Board 300 Manning Rd. NE, Calgary, Alberta T2E 8K4
All information displayed is believed to be accurate but is not guaranteed and should be independently verified. No warranties or representations are made of any kind. Copyright© 2021 All Rights Reserved

QuickQuoteTM Powered by RPS

Location of 513-910 Centre Avenue NE, Calgary, AB, T2E 4P7

Demographic Information of 513-910 Centre Avenue NE, Calgary, AB, T2E 4P7

Life Stage

Young Families

Employment Type

Service Sector/White Collar

Average Household Income

$143,474.45

Average Number of Children

1.56

Household Population

Household Structure

Age of Population

Education

Education Level

No certificate/diploma/degree

10.16 %

High school certificate or equivalent

19.13 %

Apprenticeship trade certificate/diploma

3.99 %

College/non-university certificate

17.93 %

University certificate (below bachelor)

1.37 %

University Degree

47.42 %

Commuter

Travel To Work

By Car

66.53 %

By Public Transit

13.4 %

By Walking

11.88 %

By Bicycle

5.18 %

By Other Methods

3.01 %

Cultural Diversity

Knowledge of Official Language

Mother Tongue

Building Information

Building Type

Apartments (Low and High Rise)

74.3 %

Houses

25.7 %

Own Vs. Rent
