Button CopyPathCircle CloseCircle Left ArrowArrow Down Icon GreyClosecirclecircleBurger
Image 1
Image 2
Image 3
$219,900

51-10 Sage Meadows Landing NW, Calgary, AB, T3P 2Z8

MLS® # A2330165

1+0 Beds

Bath

451  FEETSQ

QuickQuoteTM: Not Available

Calgary AB, T3P 2Z8

MLS® # A2330165

Property Information:

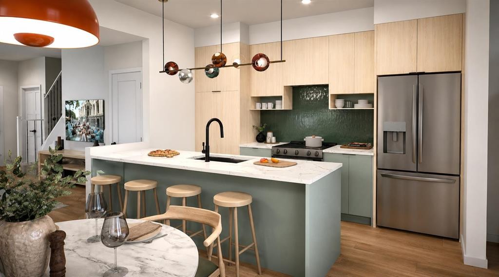
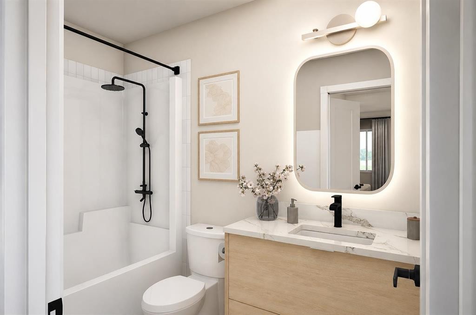
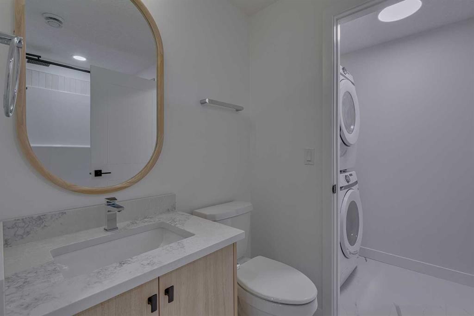
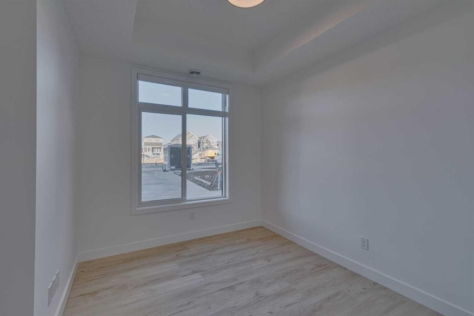
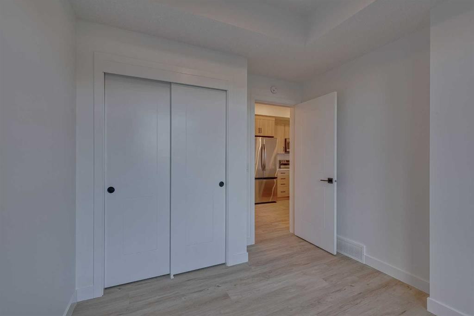
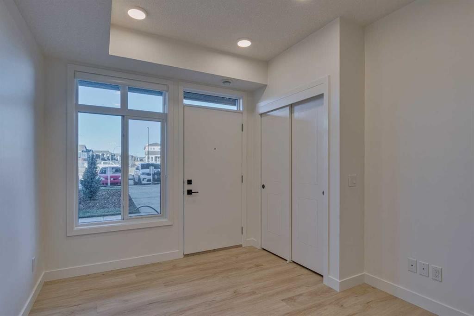
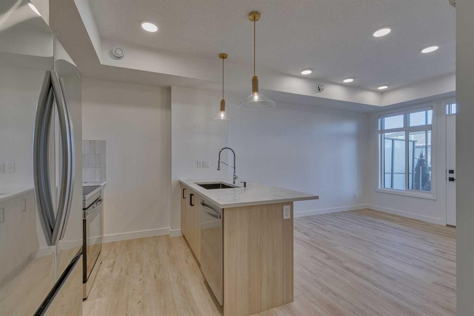
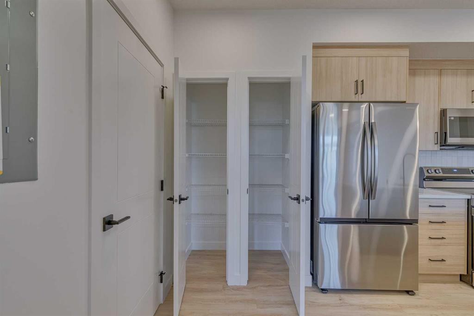
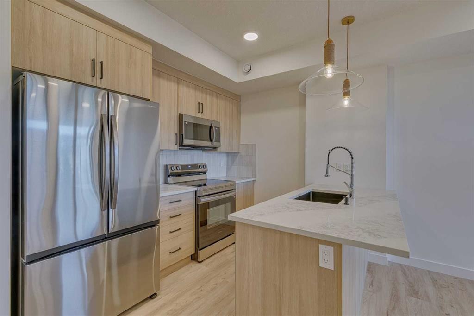
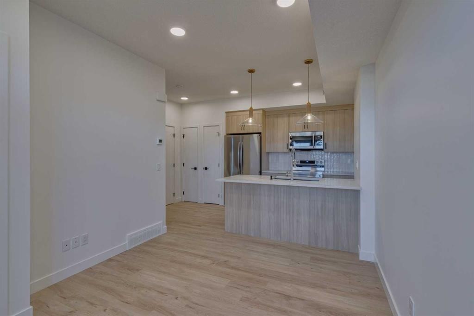
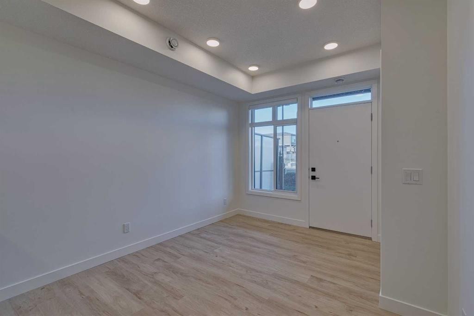
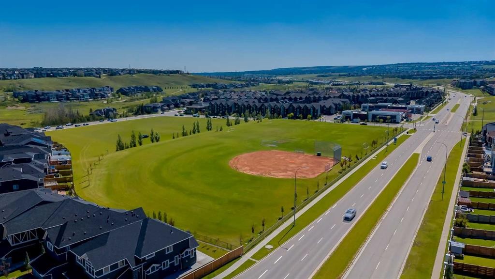
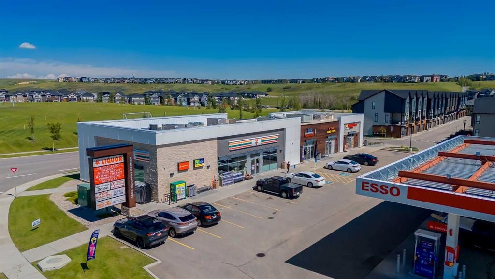
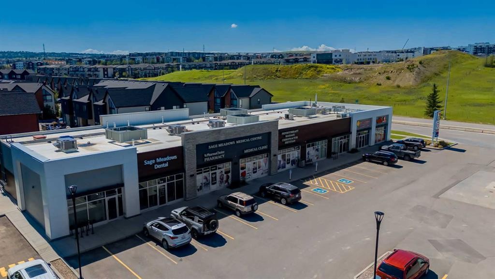
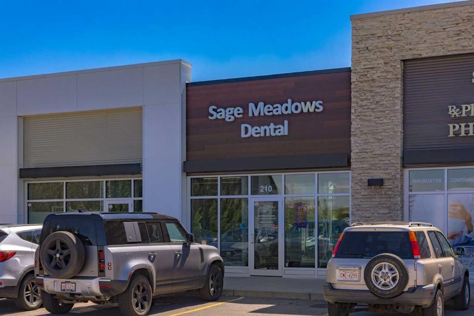
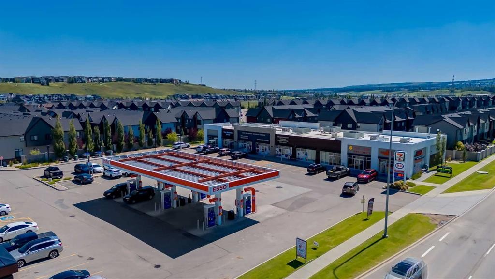
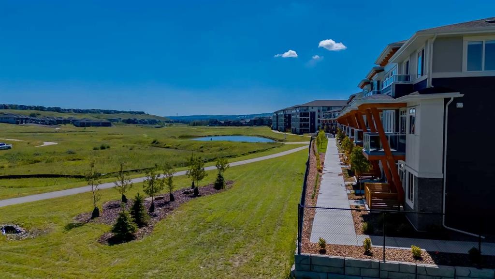
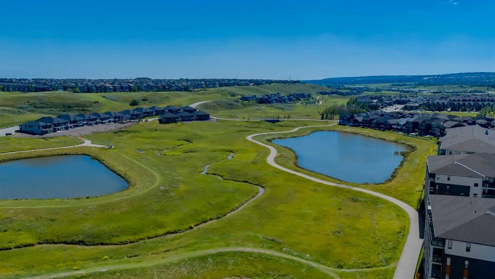
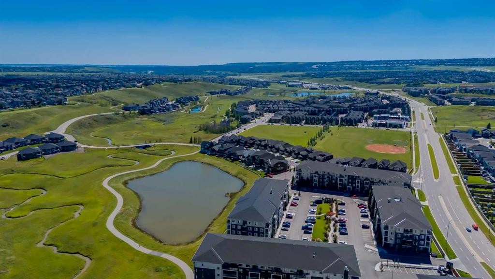
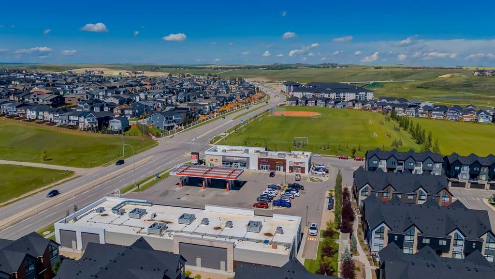
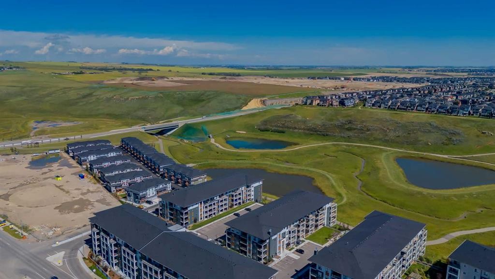
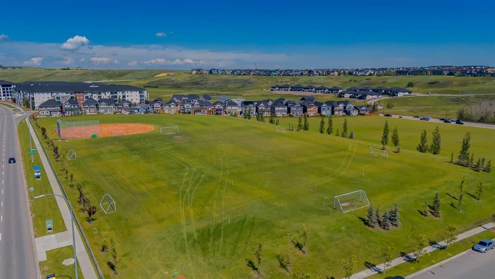
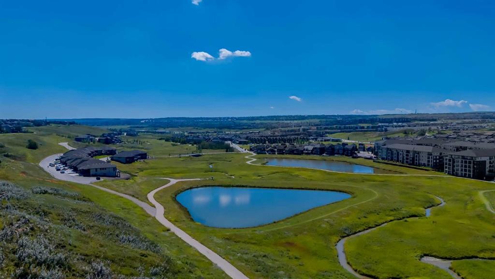
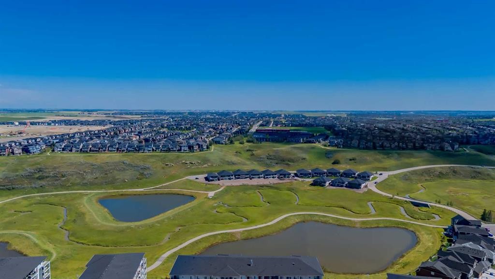
Welcome to the Cedar by award-winning Rohit Homes—a thoughtfully designed 451 sq. ft. ground-floor townhome that perfectly balances style, functionality, and affordability. Whether you're a first-time buyer, investor, or looking to downsize, this beautifully appointed home offers exceptional value in the growing northwest community of Sage Hill West.Designed with Rohit's stunning Côte d'Azur Designer Interior, this home is inspired by the relaxed elegance of the French Riviera, featuring bright contemporary finishes, designer lighting, quartz countertops, full-height cabinetry, stainless steel appliances, and carefully curated details that create a sophisticated yet welcoming atmosphere. The open-concept layout maximizes every square foot, providing a seamless flow between the kitchen, dining, and living areas while large windows fill the space with natural light.Enjoy the convenience of ground-floor living with easy access and the added benefit of a surface parking stall, making everyday living effortless.Located just minutes from Sage Hill Crossing, Creekside Shopping Centre, Beacon Hill, scenic walking paths, parks, and everyday amenities, this home also offers quick access to Stoney Trail and Shaganappi Trail for an easy commute anywhere in the city.Combining award-winning design, low-maintenance living, and an unbeatable location, the Cedar is an outstanding opportunity to own in one of Calgary's fastest-growing communities.Photos shown are of the Cedar floor plan. The Côte d'Azur Designer Interior is represented in the final rendering images and may not depict the exact finishes of this unit.

Inclusions: N/A

Building Features:

  • Total Finished Area: 451.00

Property Features:

  • Bedrooms: 1+0
  • Bathrooms: 1+0
  • Architectural Style: 3 Storey
  • Association Fee Includes: Common Area Maintenance, Insurance, Maintenance Grounds, Parking, Professional Management, Reserve Fund Contributions, Snow Removal
  • Built in: 2027
  • Condo Fees: $154 Monthly
  • Construction Materials: Wood Frame
  • Cooling: None
  • Exterior Features: None
  • Floor Space (approx): 451.00 Square Feet
  • Flooring: Carpet
  • Foundation Details: Poured Concrete
  • Heating: Forced Air
  • Interior Features: No Animal Home, No Smoking Home, Open Floorplan, Recessed Lighting
  • Levels: Three Or More
  • Parking Features: Off Street, Stall
  • Roof: Asphalt Shingle
  • Zoning: TBD
  • No. of Parking Spaces: 1

Courtesy of: Century 21 Bravo Realty

Data provided by: Calgary Real Estate Board 300 Manning Rd. NE, Calgary, Alberta T2E 8K4
All information displayed is believed to be accurate but is not guaranteed and should be independently verified. No warranties or representations are made of any kind. Copyright© 2021 All Rights Reserved

QuickQuoteTM Powered by RPS

Location of 51-10 Sage Meadows Landing NW, Calgary, AB, T3P 2Z8

Demographic Information of 51-10 Sage Meadows Landing NW, Calgary, AB, T3P 2Z8

Life Stage

Young Families

Employment Type

Mixed

Average Household Income

$139,585.29

Average Number of Children

1.82

Household Population

Household Structure

Age of Population

Education

Education Level

No certificate/diploma/degree

9.56 %

High school certificate or equivalent

23.2 %

Apprenticeship trade certificate/diploma

4.77 %

College/non-university certificate

17.15 %

University certificate (below bachelor)

2.42 %

University Degree

42.91 %

Commuter

Travel To Work

By Car

89.36 %

By Public Transit

5.46 %

By Walking

2.02 %

By Bicycle

0.0 %

By Other Methods

3.16 %

Cultural Diversity

Knowledge of Official Language

Mother Tongue

Building Information

Building Type

Apartments (Low and High Rise)

15.06 %

Houses

84.94 %

Own Vs. Rent
