Button CopyPathCircle CloseCircle Left ArrowArrow Down Icon GreyClosecirclecircleBurger
Image 1
Image 2
Image 3
$200,000

506-924 14 Avenue SW, Calgary, AB, T2R 0N7

MLS® # A2340459

2+0 Beds

Bath

849  FEETSQ

QuickQuoteTM: Not Available

Calgary AB, T2R 0N7

MLS® # A2340459

Property Information:

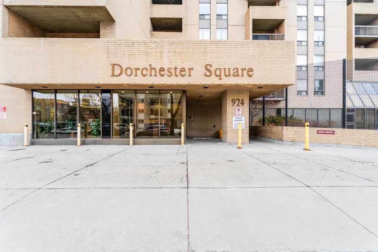
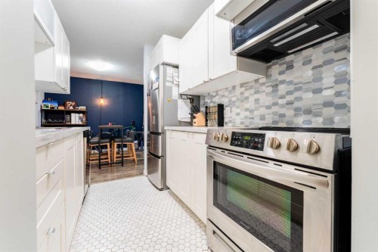
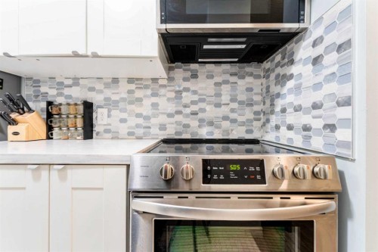
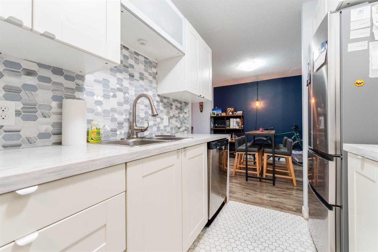
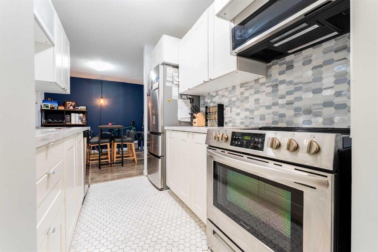
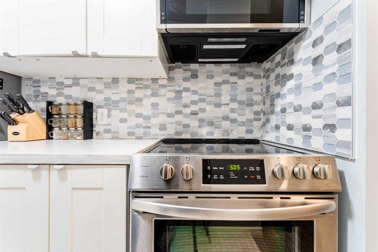
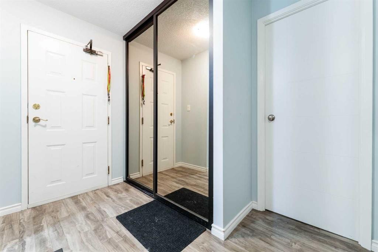
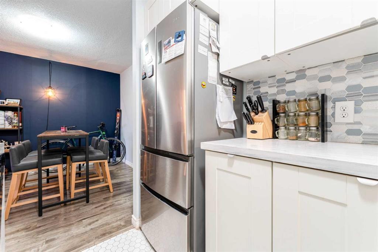
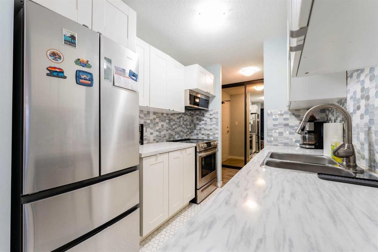
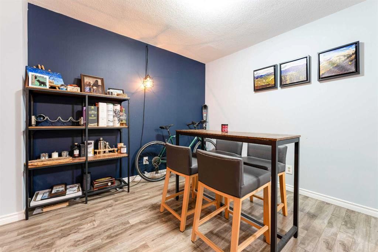
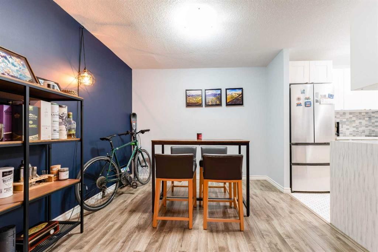
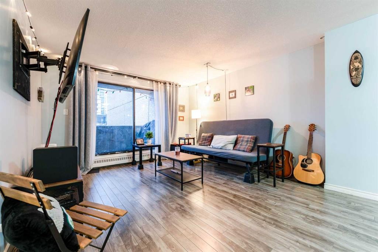
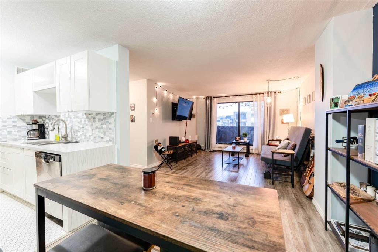
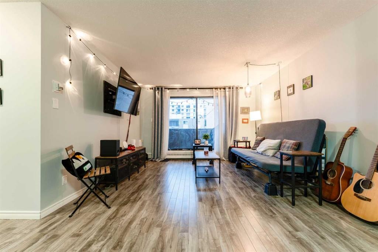
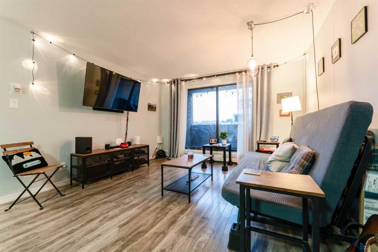
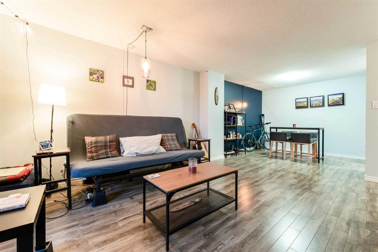
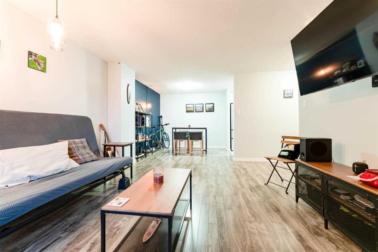
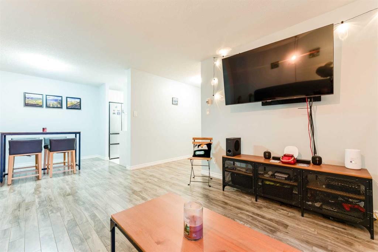
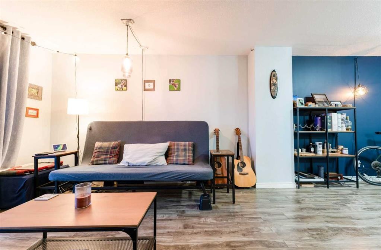
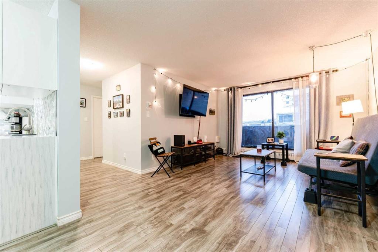
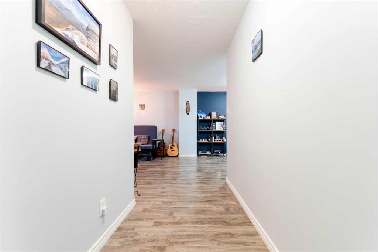
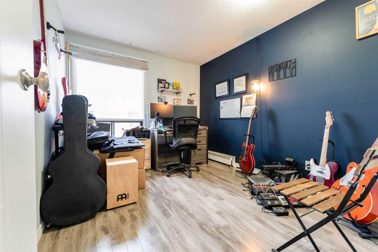
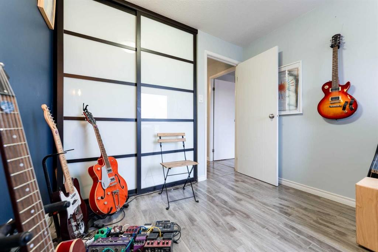
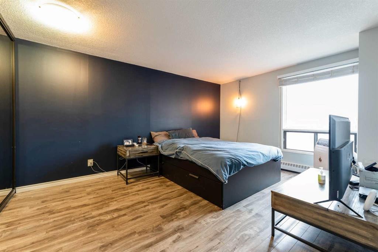
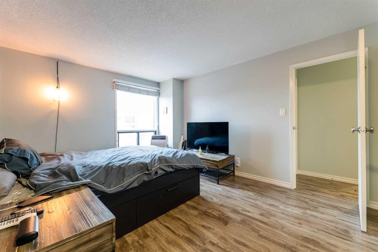
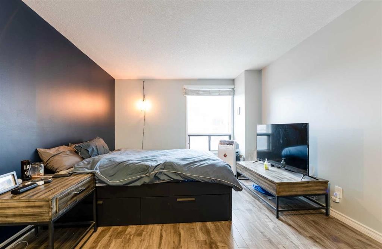
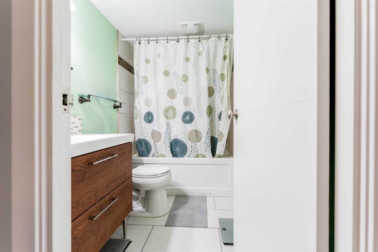
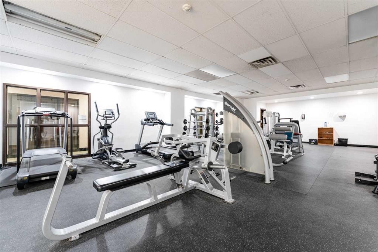
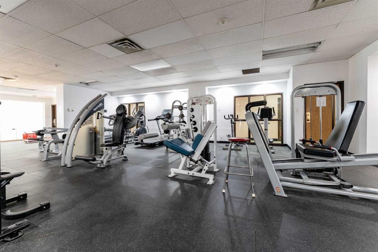
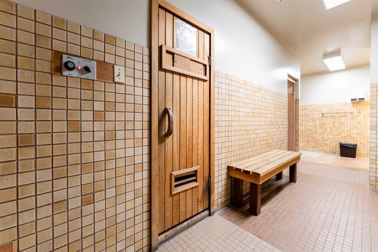
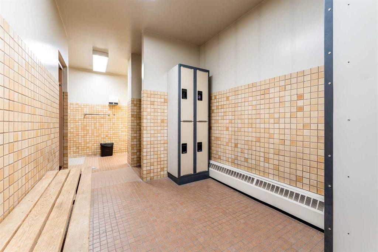
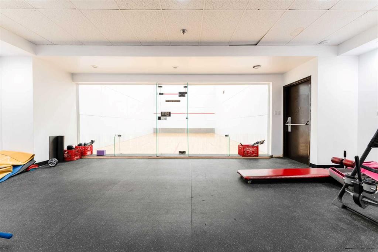
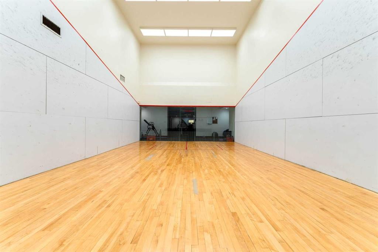
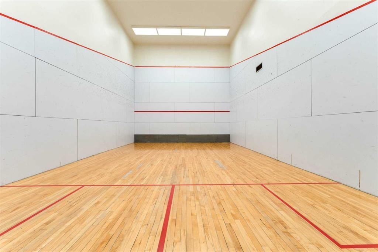
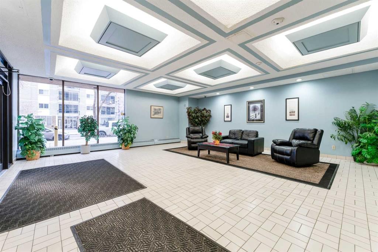
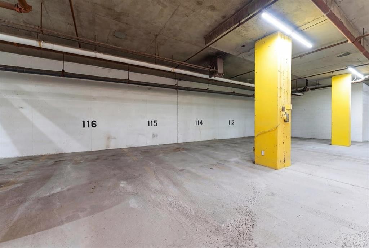
Steps from Calgary's best coffee shops, restaurants, and green space, this updated Beltline condo puts everyday life within walking distance. Unit 506 is a two-bedroom, one-bathroom home on the fifth floor of Dorchester Square, offering 849.2 sq ft of thoughtfully updated living space.The kitchen has been refreshed with newer laminate countertops, a tile backsplash, updated cabinetry, and stainless steel appliances. Upgraded flooring runs throughout for a clean, cohesive feel. The primary bedroom is a comfortable size with a large closet and south-facing exposure that brings in plenty of natural light. The second bedroom works well as a roommate space, home office, or guest room.Step outside onto your private south-facing balcony, a great spot for morning coffee or unwinding after work. This unit comes with an underground parking stall, a rare find this close to the action.Building amenities set Dorchester Square apart, including a fitness centre, a squash court, a sauna, shared laundry, and on-site property management.Located in the heart of the Beltline, you're within walking distance to Kawa Coffee, Connaught School, Connaught Off-Leash Park, Central Memorial Park, and a wide mix of shops, restaurants, and nightlife.Book your showing today and see what Beltline living is really like.

Inclusions: N/A

Building Features:

  • Total Finished Area: 849.20

Property Features:

  • Bedrooms: 2+0
  • Bathrooms: 1+0
  • Architectural Style: Single Level Unit
  • Association Fee Includes: Amenities of HOA/Condo, Caretaker, Common Area Maintenance, Gas, Heat, Insurance, Maintenance Grounds, Professional Management, Reserve Fund Contributions, Sewer, Snow Removal, Trash, Water
  • Built in: 1981
  • Condo Fees: $730 Monthly
  • Construction Materials: Brick, Concrete
  • Cooling: None
  • Exterior Features: Balcony
  • Floor Space (approx): 849.20 Square Feet
  • Flooring: Tile
  • Heating: Baseboard, Natural Gas
  • Interior Features: Closet Organizers, Open Floorplan, Stone Counters, Storage
  • Levels: Single Level Unit
  • Parking Features: Parkade, Titled
  • Zoning: CC-MH
  • No. of Parking Spaces: 1

Courtesy of: Gravity Realty Group

Data provided by: Calgary Real Estate Board 300 Manning Rd. NE, Calgary, Alberta T2E 8K4
All information displayed is believed to be accurate but is not guaranteed and should be independently verified. No warranties or representations are made of any kind. Copyright© 2021 All Rights Reserved

QuickQuoteTM Powered by RPS

Location of 506-924 14 Avenue SW, Calgary, AB, T2R 0N7

Demographic Information of 506-924 14 Avenue SW, Calgary, AB, T2R 0N7

Life Stage

Young Singles

Employment Type

Service Sector/White Collar

Average Household Income

$121,267.46

Average Number of Children

1.40

Household Population

Household Structure

Age of Population

Education

Education Level

No certificate/diploma/degree

9.09 %

High school certificate or equivalent

22.86 %

Apprenticeship trade certificate/diploma

4.86 %

College/non-university certificate

15.59 %

University certificate (below bachelor)

2.75 %

University Degree

44.85 %

Commuter

Travel To Work

By Car

60.85 %

By Public Transit

14.88 %

By Walking

17.61 %

By Bicycle

2.8 %

By Other Methods

3.86 %

Cultural Diversity

Knowledge of Official Language

Mother Tongue

Building Information

Building Type

Apartments (Low and High Rise)

96.4 %

Houses

3.6 %

Own Vs. Rent
