Button CopyPathCircle CloseCircle Left ArrowArrow Down Icon GreyClosecirclecircleBurger
Image 1
Image 2
Image 3
$169,999

501-1312 13 Avenue SW, Calgary, AB, T3E 0T3

MLS® # A2338016

2+0 Beds

Bath

831  FEETSQ

QuickQuoteTM: Not Available

Calgary AB, T3E 0T3

MLS® # A2338016

Property Information:

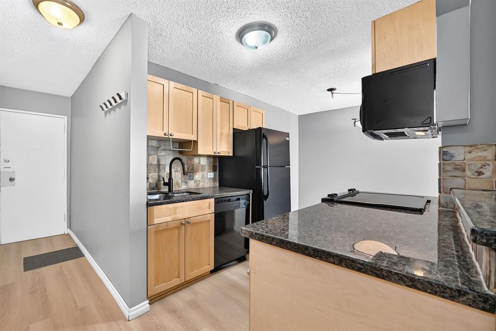
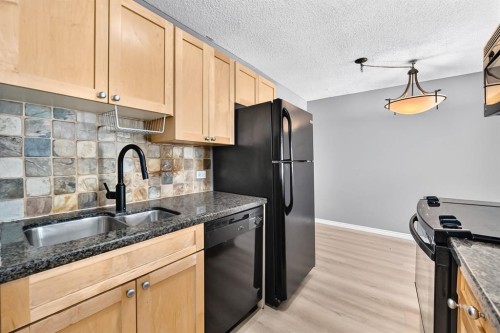
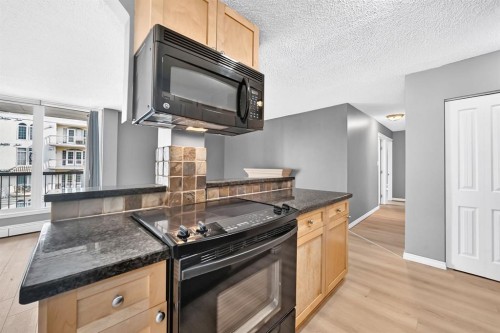
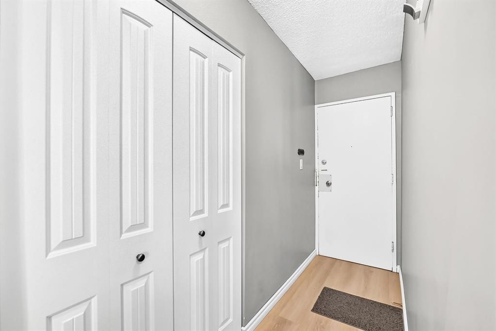
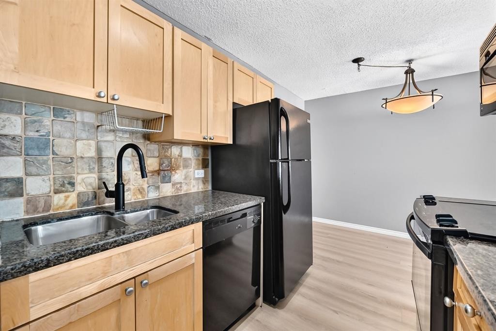
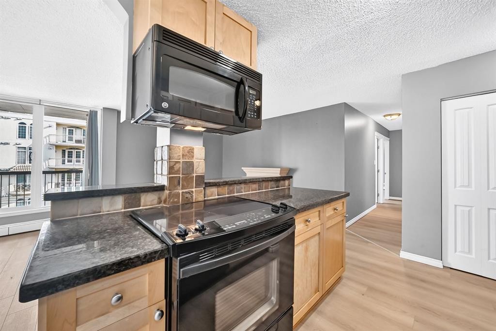
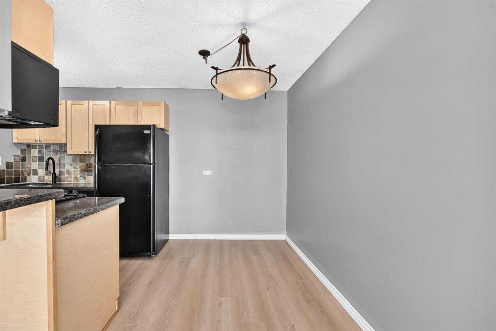
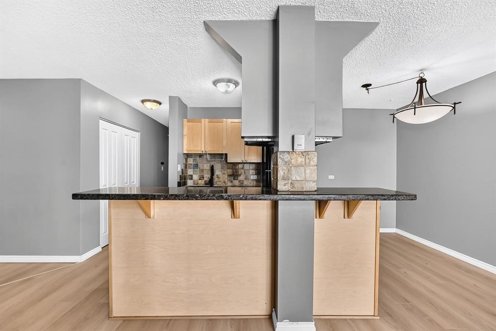
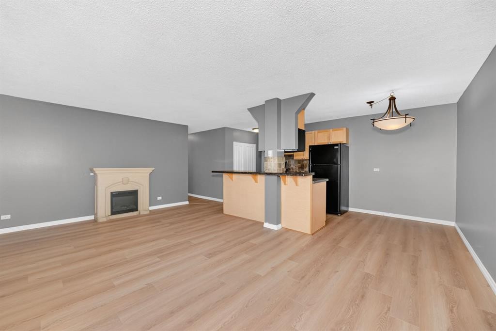
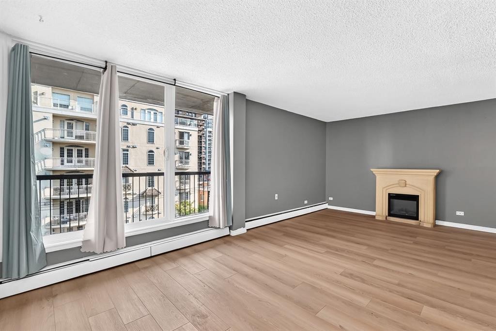
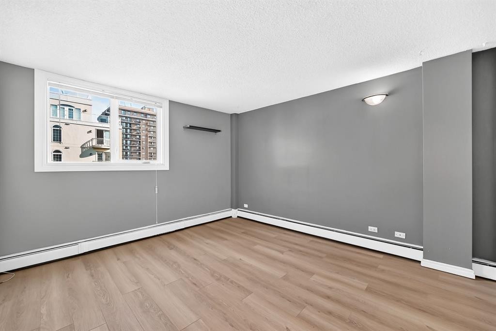
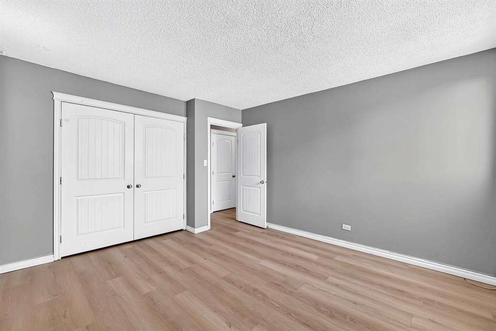
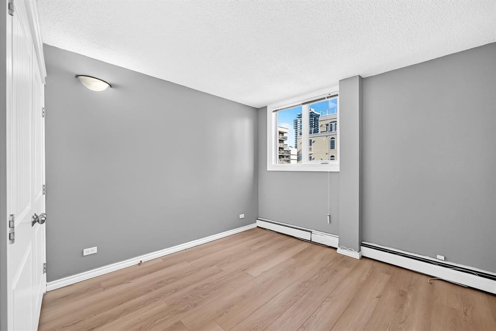
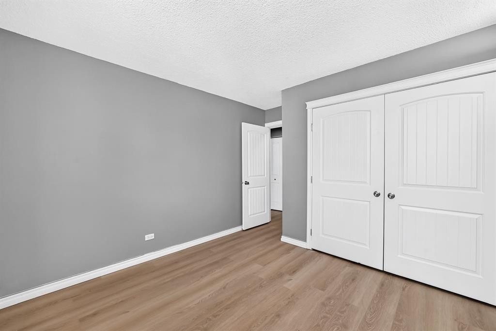
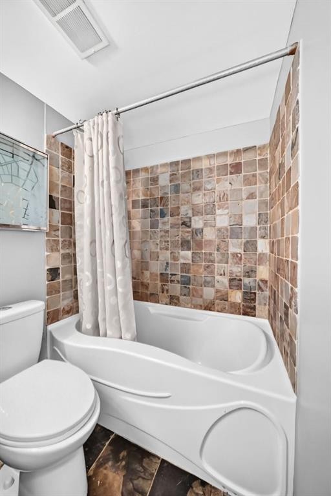
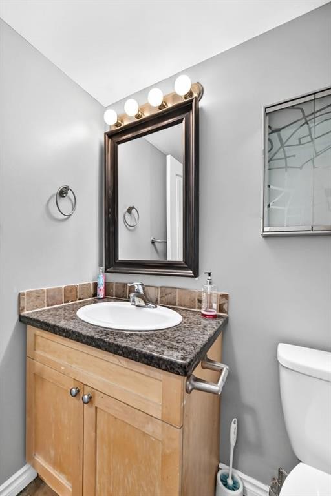
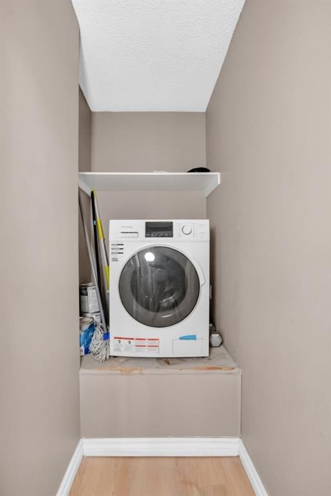
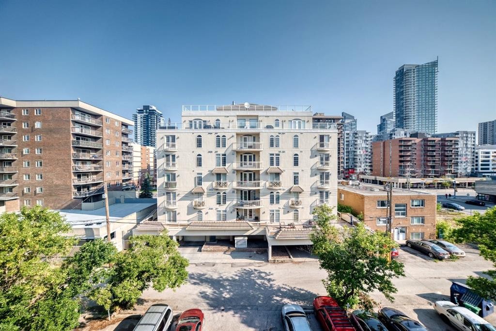
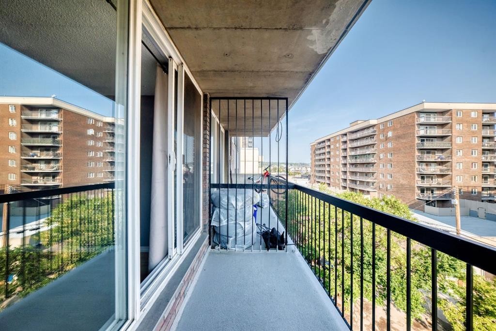
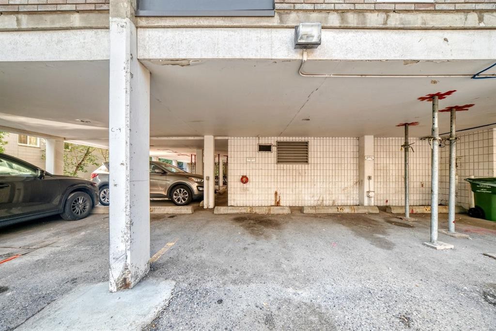
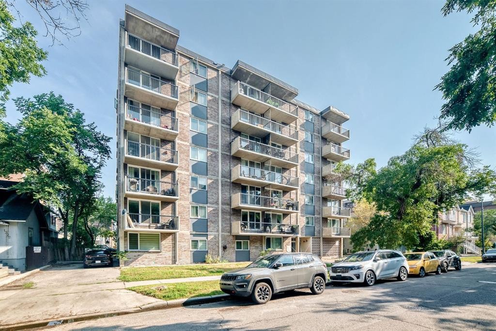
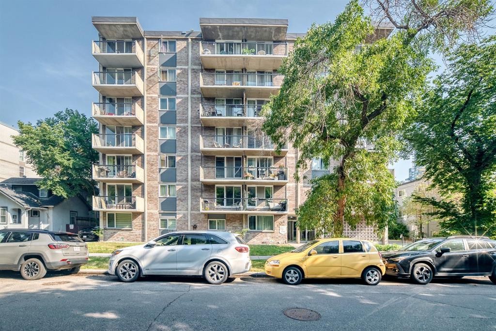
PRIME INNER-CITY LOCATION! Welcome to Lancaster Gate, a well-maintained concrete building tucked away on a QUIET, TREE-LINED STREET in the heart of the Beltline. This VACANT, MOVE-IN READY 2-bedroom, 1-bathroom condo offers a functional OPEN-CONCEPT layout with a comfortable flow between the kitchen, dining and living areas. The kitchen features a convenient BREAKFAST BAR with additional seating and opens into the spacious dining area, providing plenty of room for a full-sized table. The inviting living room is the perfect place to unwind, complete with an ELECTRIC FIREPLACE and access to your private balcony, where you can enjoy your morning coffee or take in the peaceful surroundings. The generously sized bedrooms offer comfortable living space, while FRESH PAINT AND NEW LAMINATE FLOORING throughout give the home a clean, move-in-ready feel. The MICROWAVE, OVEN AND TOILET HAVE ALSO BEEN RECENTLY REPLACED. Another standout feature is the RARE, COVERED PARKING STALL, offering added convenience and protection from the elements. CONDO FEES INCLUDE UTILITIES! Enjoy being just steps from 17th Avenue SW, with its incredible selection of restaurants, cafés, shops and amenities, while parks, transit and downtown are all close by. Easy access to 14th Street and major routes makes getting around the city simple. A fantastic opportunity for a first-time home buyer or investor looking for a well-located, move-in ready property in the heart of the Beltline!

Inclusions: N/A

Building Features:

  • Total Finished Area: 830.60

Property Features:

  • Bedrooms: 2+0
  • Bathrooms: 1+0
  • Architectural Style: Single Level Unit
  • Association Fee Includes: Electricity, Heat, Insurance, Maintenance Grounds, Parking, Professional Management, Reserve Fund Contributions, Sewer, Trash, Water
  • Built in: 1969
  • Condo Fees: $729 Monthly
  • Construction Materials: Brick, Concrete
  • Cooling: None
  • Exterior Features: Balcony
  • Fireplace Features: Electric
  • Floor Space (approx): 830.60 Square Feet
  • Flooring: Laminate
  • Heating: Baseboard
  • Interior Features: Breakfast Bar, Granite Counters, No Animal Home, No Smoking Home
  • Levels: Single Level Unit
  • Parking Features: Assigned, Covered, Stall
  • Zoning: CC-MH
  • No. of Parking Spaces: 1

Courtesy of: 2% Realty

Data provided by: Calgary Real Estate Board 300 Manning Rd. NE, Calgary, Alberta T2E 8K4
All information displayed is believed to be accurate but is not guaranteed and should be independently verified. No warranties or representations are made of any kind. Copyright© 2021 All Rights Reserved

QuickQuoteTM Powered by RPS

Location of 501-1312 13 Avenue SW, Calgary, AB, T3E 0T3

Demographic Information of 501-1312 13 Avenue SW, Calgary, AB, T3E 0T3

Life Stage

Young Singles

Employment Type

White Collar

Average Household Income

$121,267.46

Average Number of Children

1.40

Household Population

Household Structure

Age of Population

Education

Education Level

No certificate/diploma/degree

9.09 %

High school certificate or equivalent

22.86 %

Apprenticeship trade certificate/diploma

4.86 %

College/non-university certificate

15.59 %

University certificate (below bachelor)

2.75 %

University Degree

44.85 %

Commuter

Travel To Work

By Car

60.85 %

By Public Transit

14.88 %

By Walking

17.61 %

By Bicycle

2.8 %

By Other Methods

3.86 %

Cultural Diversity

Knowledge of Official Language

Mother Tongue

Building Information

Building Type

Apartments (Low and High Rise)

96.4 %

Houses

3.6 %

Own Vs. Rent
