Button CopyPathCircle CloseCircle Left ArrowArrow Down Icon GreyClosecirclecircleBurger
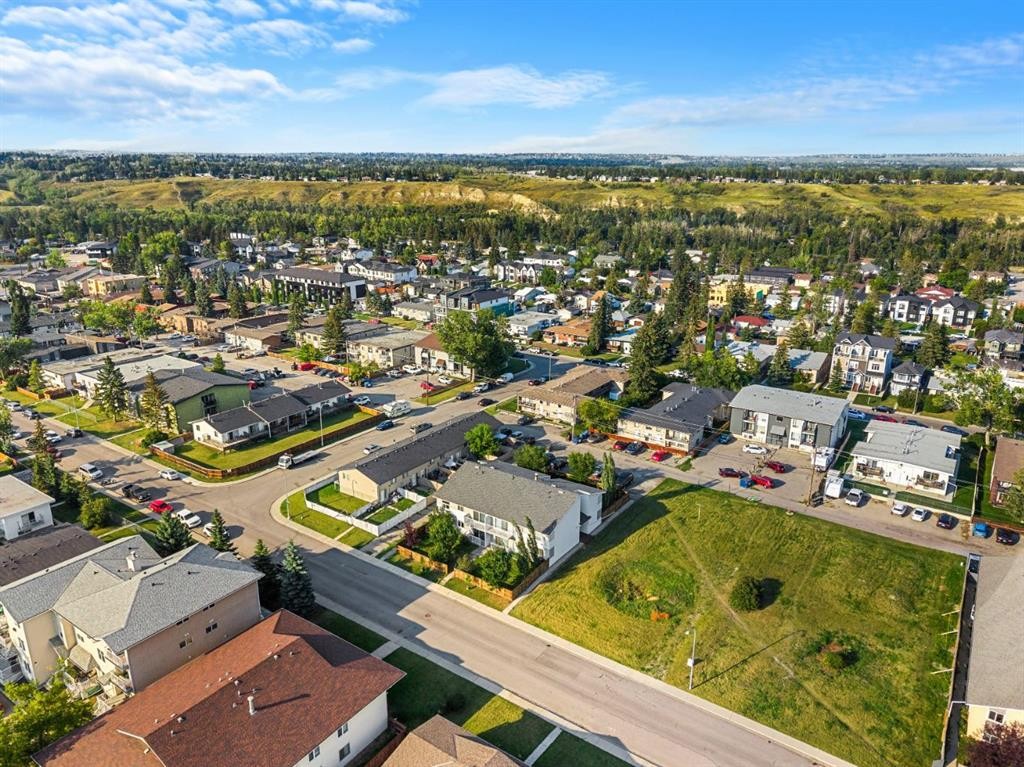
Image 1
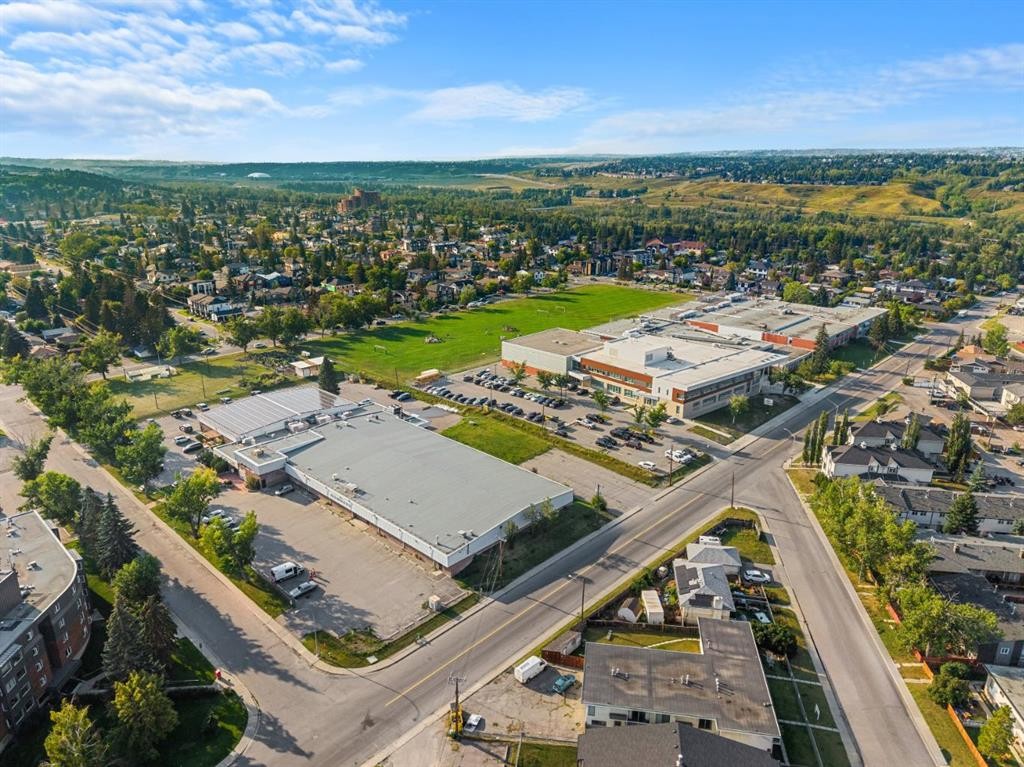
Image 2
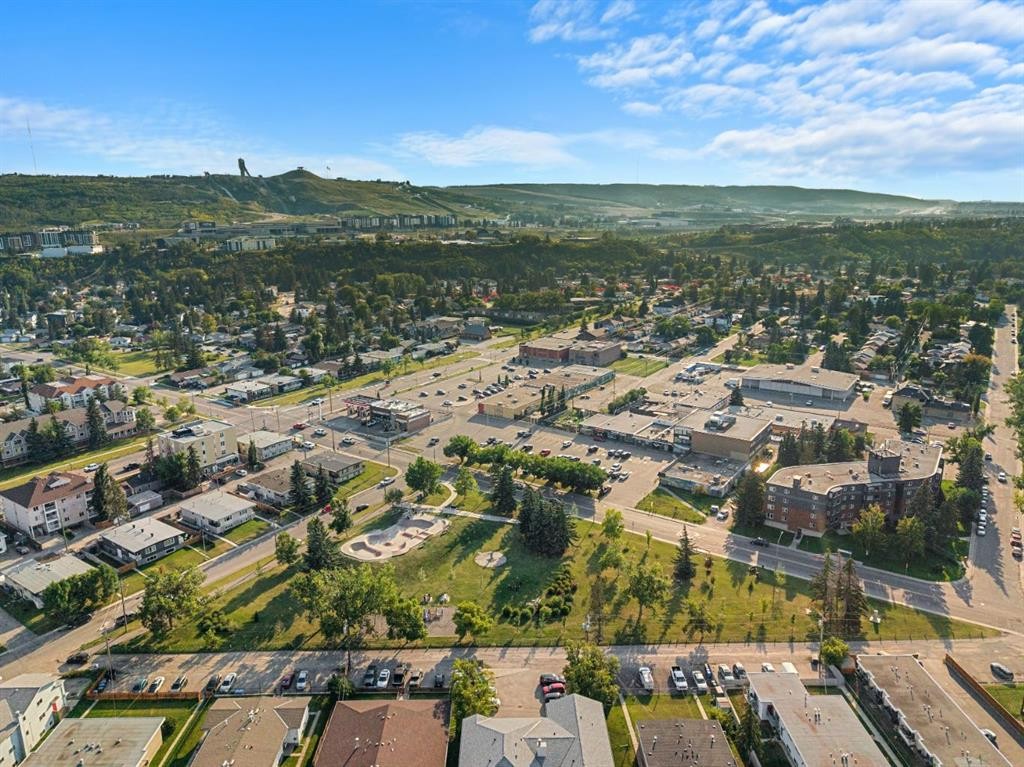
Image 3
$155,000

5-4328 75 Street NW, Calgary, AB, T3B 2M8

MLS® # A2341152

1+0 Beds

Bath

476  FEETSQ

QuickQuoteTM: Not Available

Calgary AB, T3B 2M8

MLS® # A2341152

Property Information:

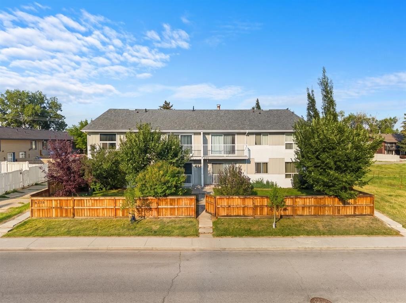
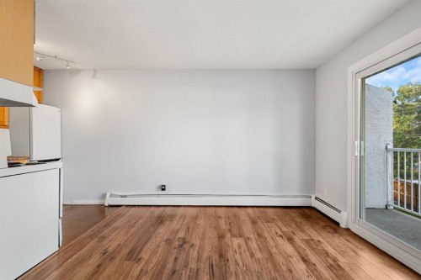
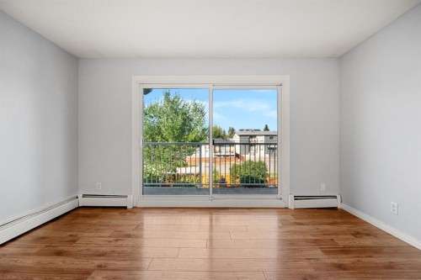
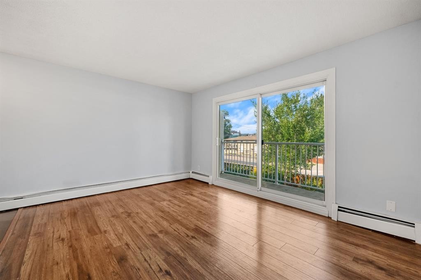
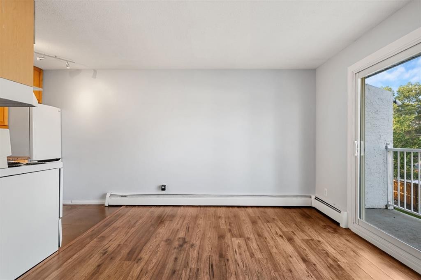
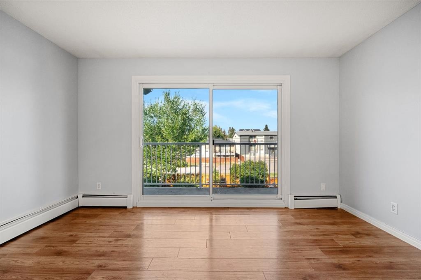
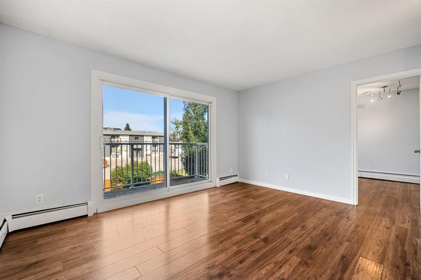
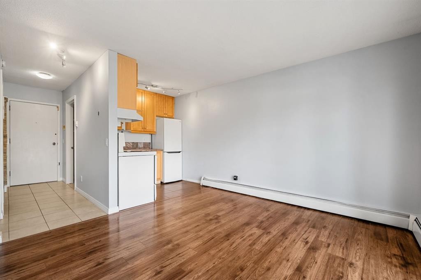
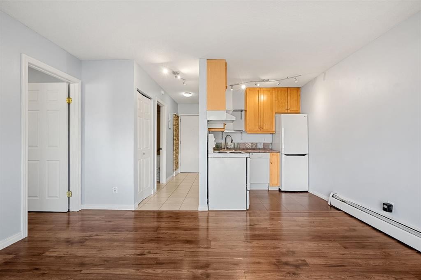
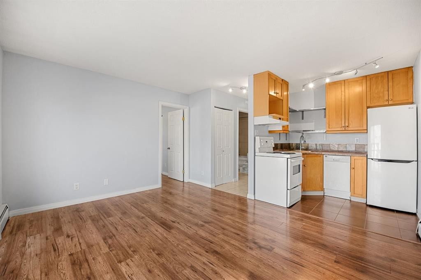
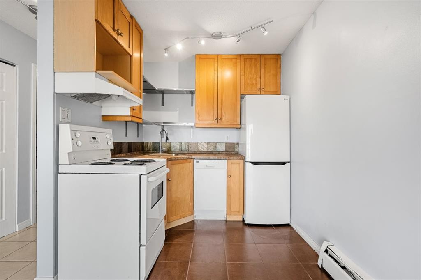
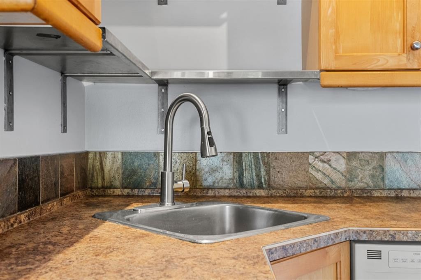
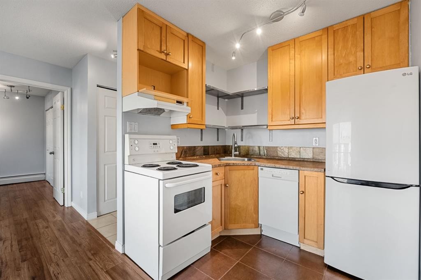
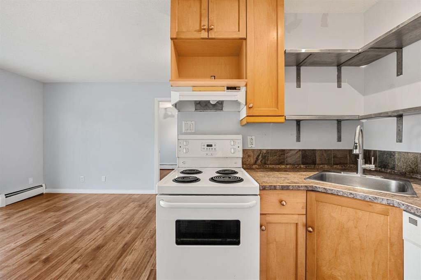
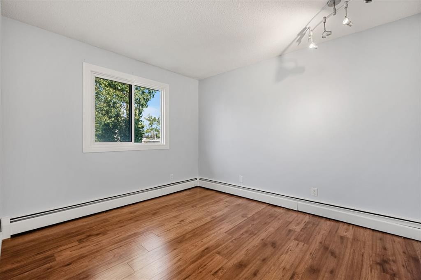
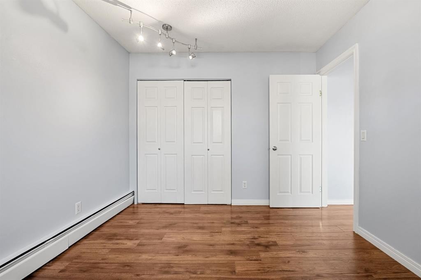
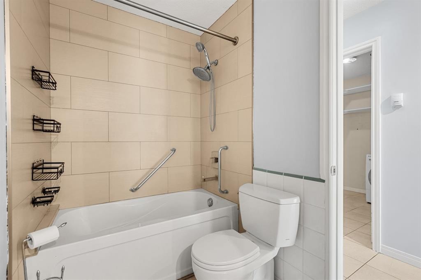
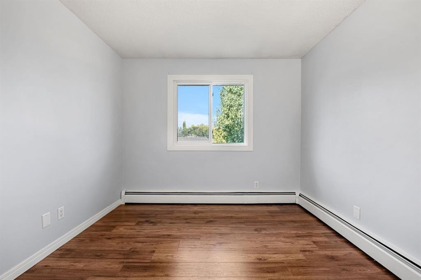
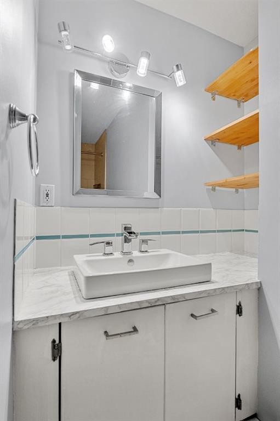
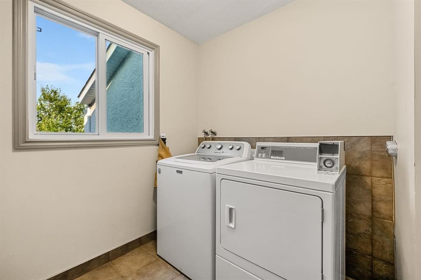
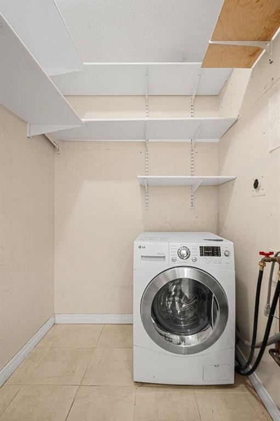
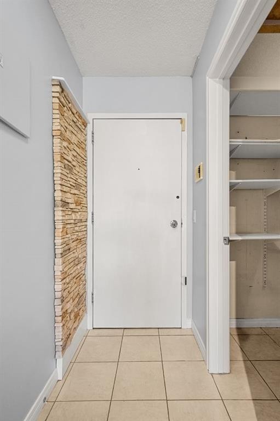
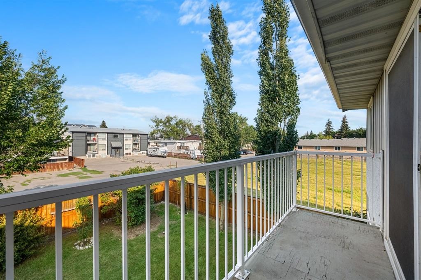
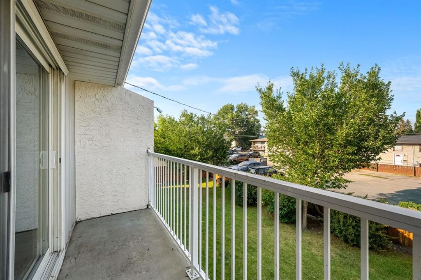
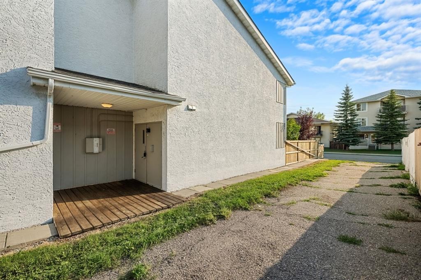
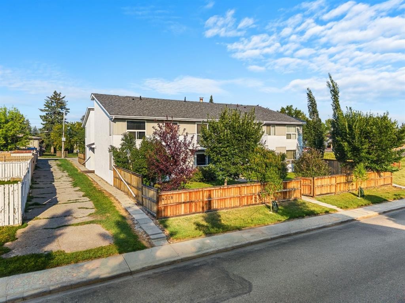
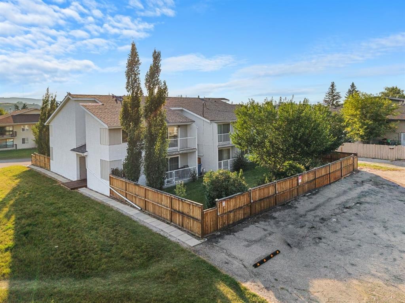
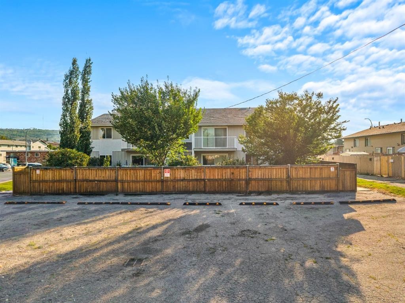
Top floor, one bedroom, in Bowness. One shared wall, so you're not listening to neighbors through three walls like most condos this size.The layout works. Living room, actual dining space, kitchen with real cabinet storage instead of the bare minimum. Big windows mean you're not fighting for natural light all day.Bedroom's a good size. Full bathroom. In-suite laundry, so you're not hauling stuff to a shared machine down the hall. Private balcony out back for coffee in the morning or a beer after work.Location does a lot of the heavy lifting here. Bowness Park and the Bow River pathway system are right there if you're into walking, running, or biking. The neighborhood's got mature trees, a growing lineup of cafés and restaurants, and it still feels like an actual community, not a strip mall with condos attached.Quick access to Stoney Trail and Crowchild means you're not stuck in Bowness traffic to get anywhere, and the mountains are a short drive west if that's your weekend plan.This works for a first-time buyer, an investor, or someone downsizing who doesn't want to sacrifice space or location to do it.

Inclusions: NA

Building Features:

  • Total Finished Area: 475.58

Property Features:

  • Bedrooms: 1+0
  • Bathrooms: 1+0
  • Architectural Style: Single Level Unit
  • Association Fee Includes: Common Area Maintenance, Gas, Heat, Insurance, Parking, Reserve Fund Contributions, Sewer, Snow Removal, Trash, Water
  • Built in: 1977
  • Condo Fees: $398 Monthly
  • Construction Materials: Stucco, Wood Frame
  • Cooling: None
  • Exterior Features: Balcony
  • Floor Space (approx): 475.58 Square Feet
  • Flooring: Ceramic Tile, Laminate
  • Heating: Baseboard
  • Interior Features: No Animal Home, No Smoking Home
  • Levels: Single Level Unit
  • Parking Features: Stall
  • Roof: Asphalt Shingle
  • Zoning: M-C1
  • No. of Parking Spaces: 1

Courtesy of: First Place Realty

Data provided by: Calgary Real Estate Board 300 Manning Rd. NE, Calgary, Alberta T2E 8K4
All information displayed is believed to be accurate but is not guaranteed and should be independently verified. No warranties or representations are made of any kind. Copyright© 2021 All Rights Reserved

QuickQuoteTM Powered by RPS

Location of 5-4328 75 Street NW, Calgary, AB, T3B 2M8

Demographic Information of 5-4328 75 Street NW, Calgary, AB, T3B 2M8

Life Stage

Young Couples

Employment Type

Blue Collar/Primary, Blue Collar/Service Sector

Average Household Income

$87,257.93

Average Number of Children

1.61

Household Population

Household Structure

Age of Population

Education

Education Level

No certificate/diploma/degree

20.92 %

High school certificate or equivalent

33.34 %

Apprenticeship trade certificate/diploma

7.63 %

College/non-university certificate

17.33 %

University certificate (below bachelor)

0.05 %

University Degree

20.73 %

Commuter

Travel To Work

By Car

79.46 %

By Public Transit

13.48 %

By Walking

1.73 %

By Bicycle

0.0 %

By Other Methods

5.33 %

Cultural Diversity

Knowledge of Official Language

Mother Tongue

Building Information

Building Type

Apartments (Low and High Rise)

48.52 %

Houses

51.48 %

Own Vs. Rent
