Button CopyPathCircle CloseCircle Left ArrowArrow Down Icon GreyClosecirclecircleBurger
Image 1
Image 2
Image 3
$295,000

47-14736 Deerfield Drive SE, Calgary, AB, T2J 5Y1

MLS® # A2340363

3+0 Beds

Bath

1010  FEETSQ

QuickQuoteTM: $296K - $360K

Calgary AB, T2J 5Y1

MLS® # A2340363

Property Information:

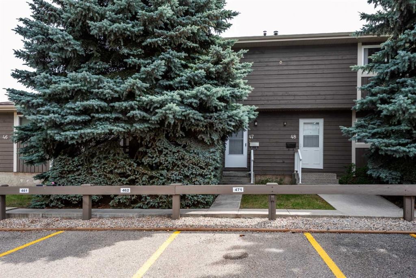
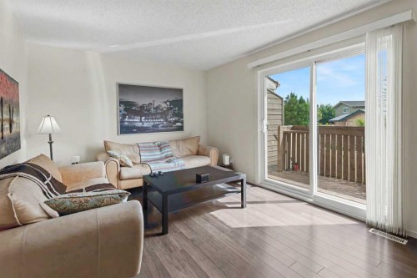
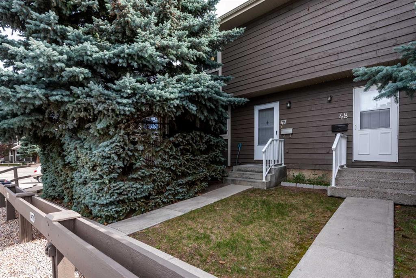
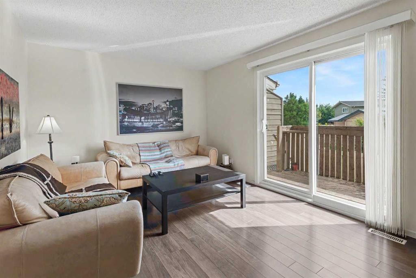
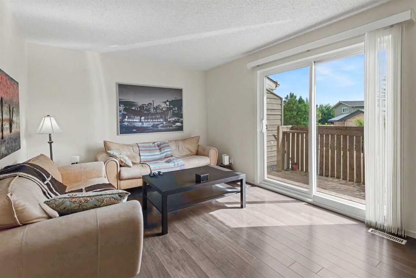
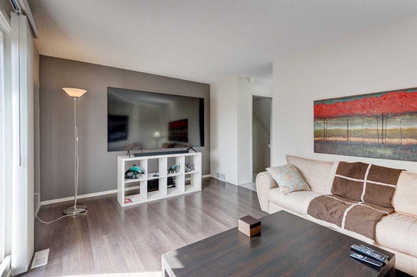
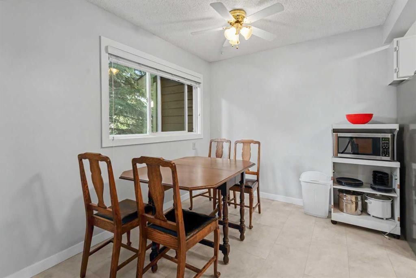
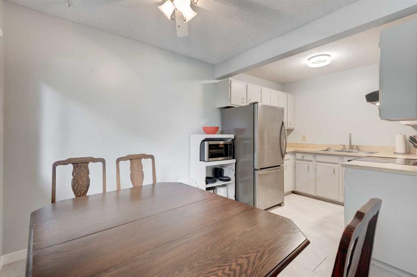
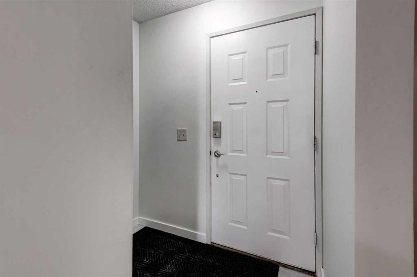
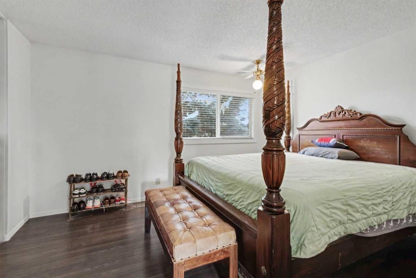
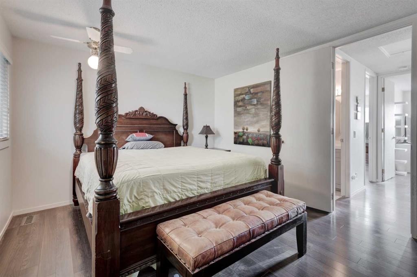
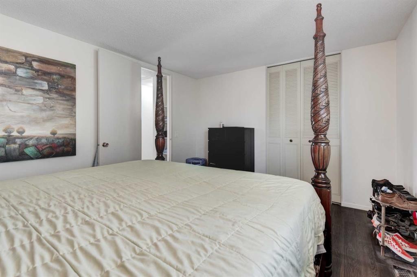
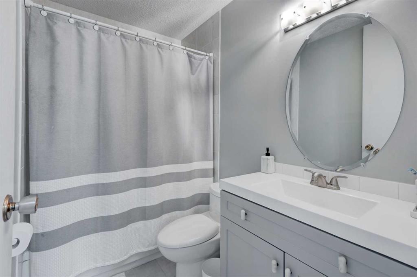
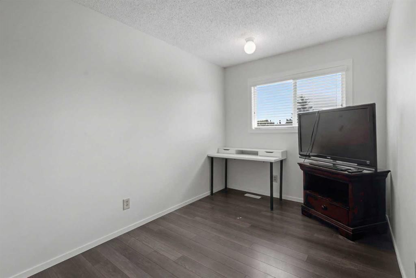
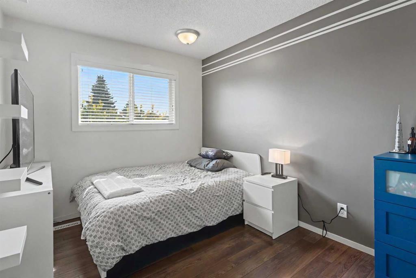
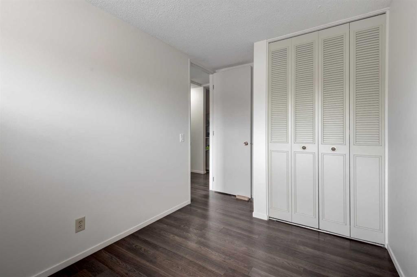
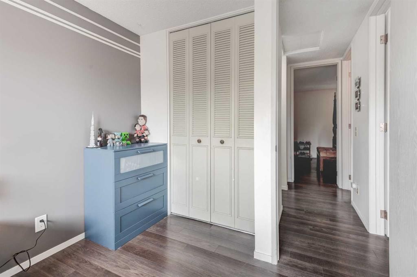
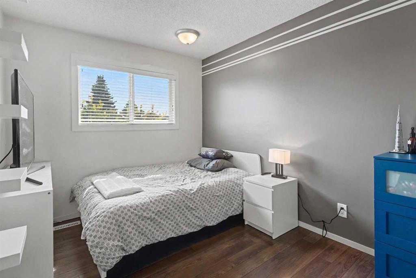
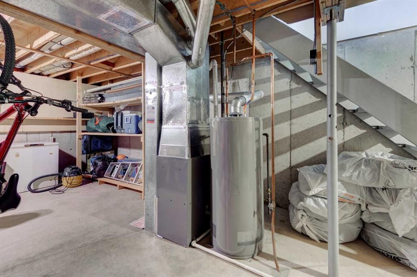
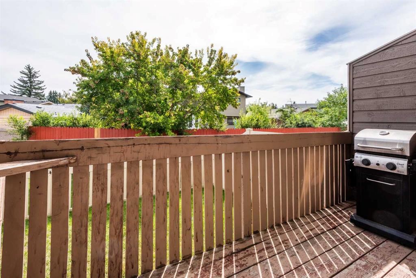
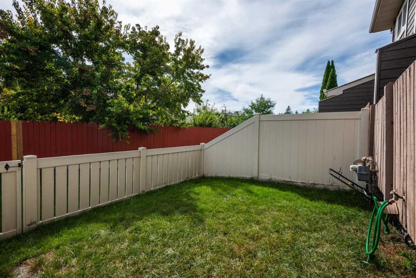
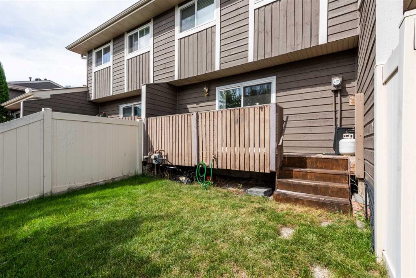
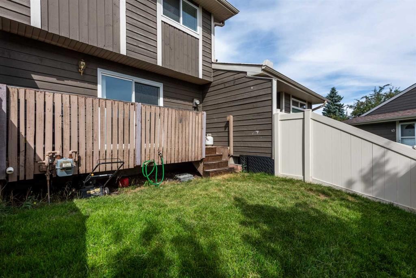
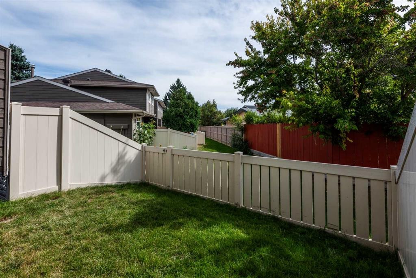
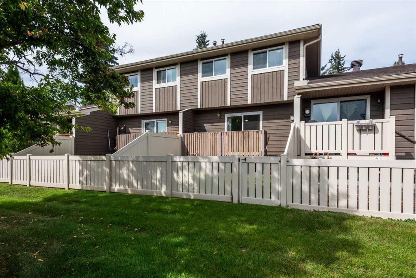
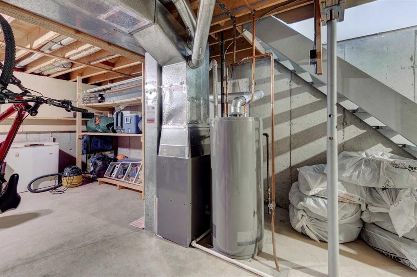
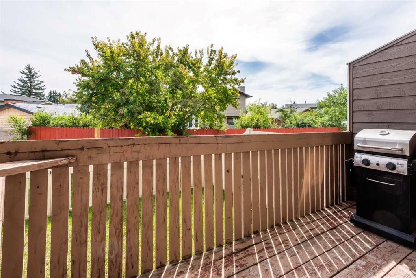
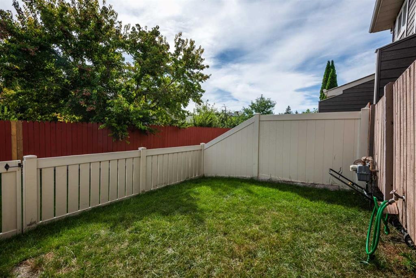
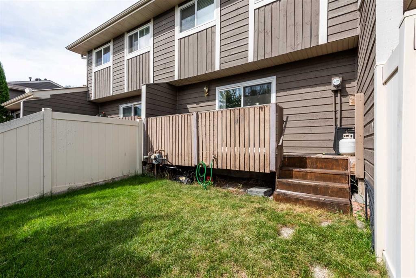
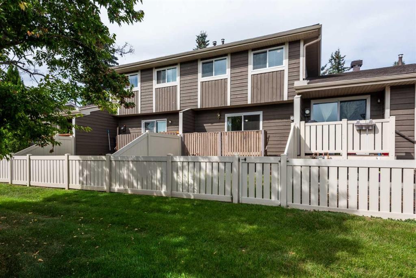
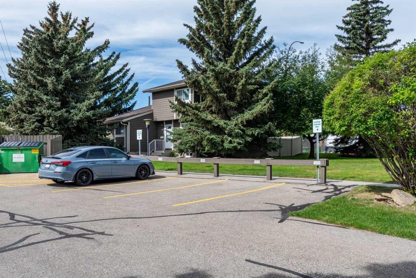
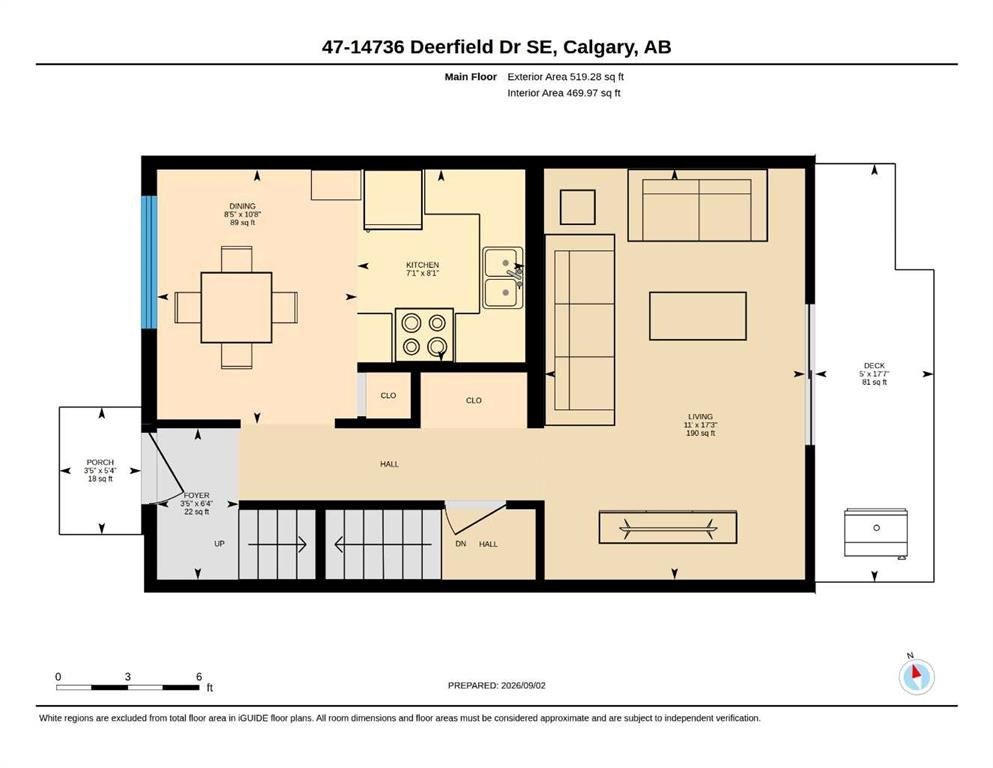
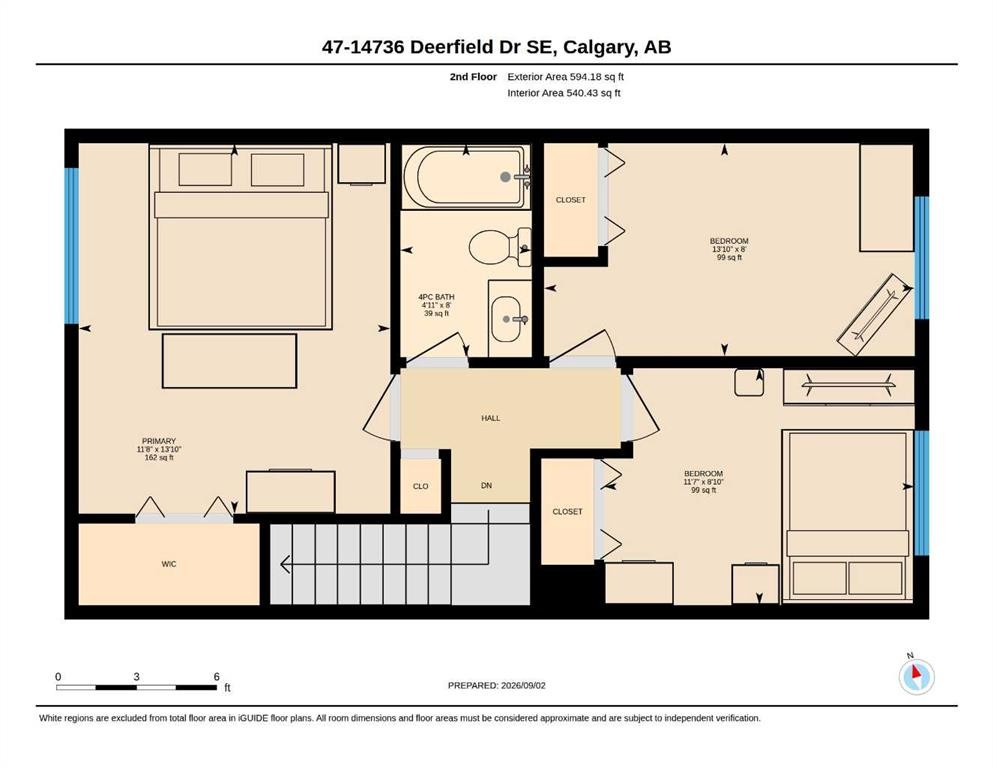
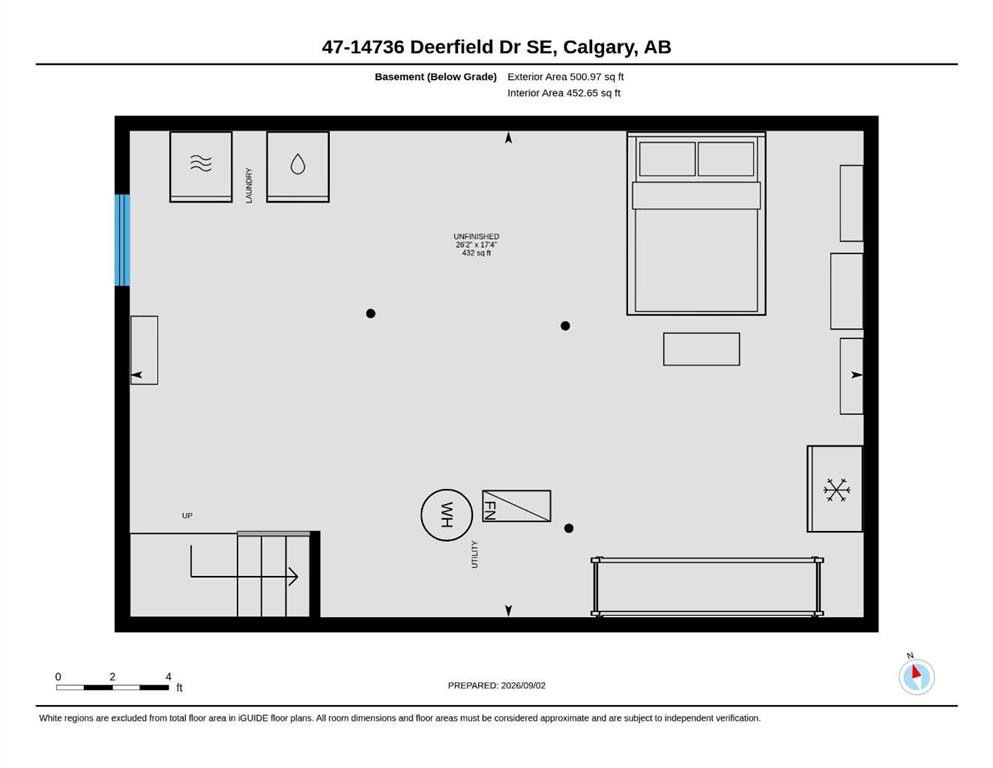
This property is privately nestled amongst mature trees and landscaping that takes years to accomplish making this so inviting. The grounds are extremely well maintained with love and attention. Its not very often that you get THREE BEDROOMS for this price in a complex that looks so nice. This two story, 3 bedroom home has one bathroom on the second floor and a kitchen and living room on the main floor. Vinyl plank and vinyl tile flooring throughout with extra in the basement, The extra large living room has a patio door to the south deck with a small fenced in grassed area. Perfect for your pet or children. This is a pet friendly complex with board approval. There was flood caused by a ruptured connection on the upstairs toilet approx. 5 yrs ago.This resulted in an insurance claim and the furnace and hot water tank were replaced at that time. Also a new toilet, bathroom vanity, new flooring on the main floor kitchen and front hallway, along with a new light fixture in kitchen and some baseboards along with any required drywall repair. All done with board approval.. New Supreme windows were installed in the fall of 2017. Basement is not developed. There is two stalls situated right in front of the unit, numbered 471 and 472 that are assigned to this unit. There is plenty of visitor parking on the opposite side of the complex beside the garbage and recycling building. This is priced for first time buyers or investors, The hard stuff has been done, and now its up to the new homeowner to put their own spin on their new home. Book your appointment with your favourite realtor.

Inclusions: n/a

Building Features:

  • Total Finished Area: 1010.00

Property Features:

  • Bedrooms: 3+0
  • Bathrooms: 1+0
  • Architectural Style: 2 Storey
  • Association Fee Includes: Common Area Maintenance, Insurance, Maintenance Grounds, Professional Management, Reserve Fund Contributions, Sewer, Water
  • Built in: 1979
  • Condo Fees: $365 Monthly
  • Construction Materials: Wood Frame, Wood Siding
  • Cooling: None
  • Exterior Features: Other, Private Yard
  • Floor Space (approx): 1010.00 Square Feet
  • Flooring: Carpet, Vinyl
  • Foundation Details: Poured Concrete
  • Heating: Ceiling, Central, Forced Air, Natural Gas
  • Interior Features: Laminate Counters, See Remarks, Storage
  • Levels: Two
  • Parking Features: Asphalt, Stall
  • Roof: Asphalt
  • Zoning: M-C1
  • No. of Parking Spaces: 2

Courtesy of: MaxWell Capital Realty

Data provided by: Calgary Real Estate Board 300 Manning Rd. NE, Calgary, Alberta T2E 8K4
All information displayed is believed to be accurate but is not guaranteed and should be independently verified. No warranties or representations are made of any kind. Copyright© 2021 All Rights Reserved

QuickQuoteTM Powered by RPS

Location of 47-14736 Deerfield Drive SE, Calgary, AB, T2J 5Y1

Demographic Information of 47-14736 Deerfield Drive SE, Calgary, AB, T2J 5Y1

Life Stage

Growing Families

Employment Type

Blue Collar/Primary, Blue Collar/Service Sector

Average Household Income

$112,182.41

Average Number of Children

1.74

Household Population

Household Structure

Age of Population

Education

Education Level

No certificate/diploma/degree

12.5 %

High school certificate or equivalent

33.22 %

Apprenticeship trade certificate/diploma

10.06 %

College/non-university certificate

23.71 %

University certificate (below bachelor)

0.22 %

University Degree

20.29 %

Commuter

Travel To Work

By Car

88.76 %

By Public Transit

6.49 %

By Walking

0.88 %

By Bicycle

0.0 %

By Other Methods

3.87 %

Cultural Diversity

Knowledge of Official Language

Mother Tongue

Building Information

Building Type

Apartments (Low and High Rise)

5.68 %

Houses

94.32 %

Own Vs. Rent
