Button CopyPathCircle CloseCircle Left ArrowArrow Down Icon GreyClosecirclecircleBurger
Image 1
Image 2
Image 3
$139,900

4409-1620 70 Street SE, Calgary, AB, T2A 7Z2

MLS® # A2341846

None Beds

Bath

287  FEETSQ

QuickQuoteTM: $126K - $160K

Calgary AB, T2A 7Z2

MLS® # A2341846

Property Information:

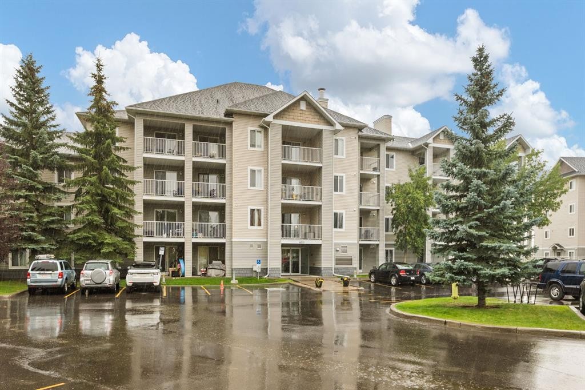
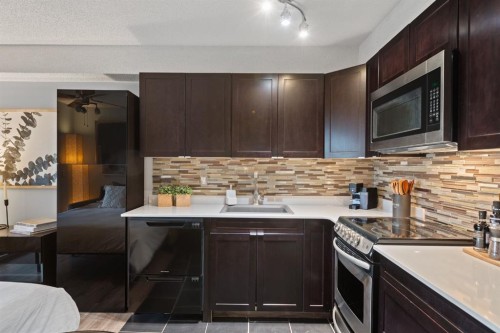
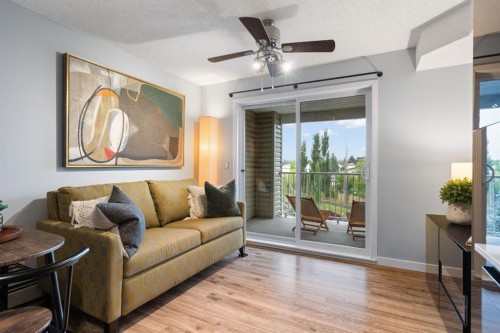
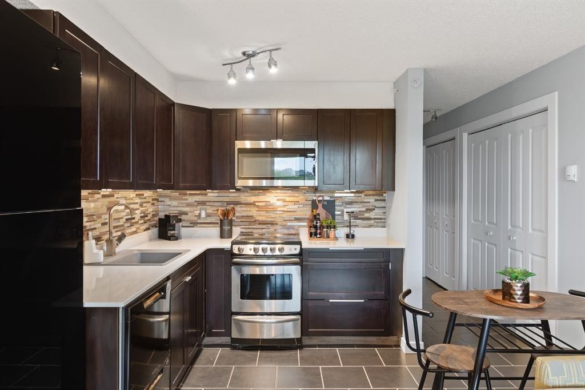
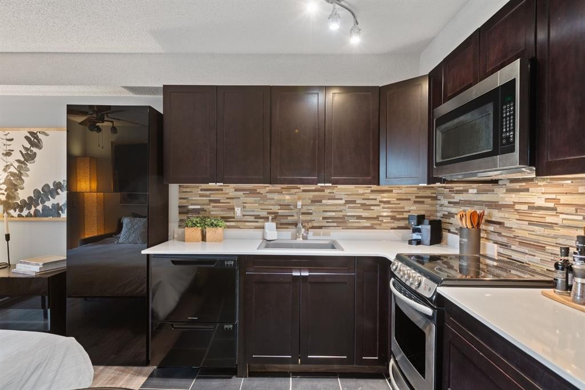
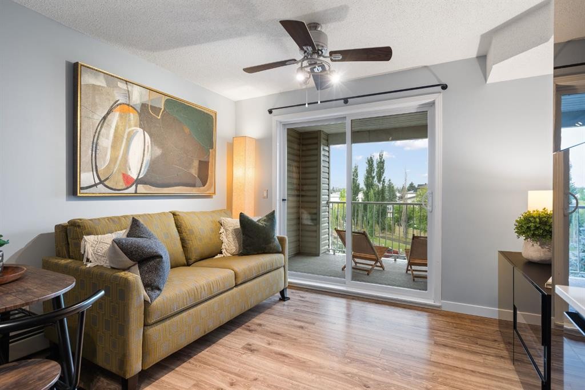
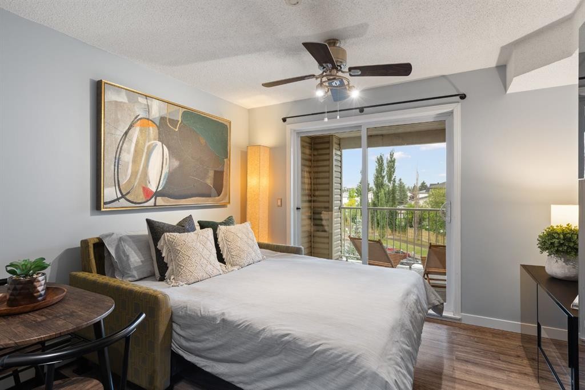
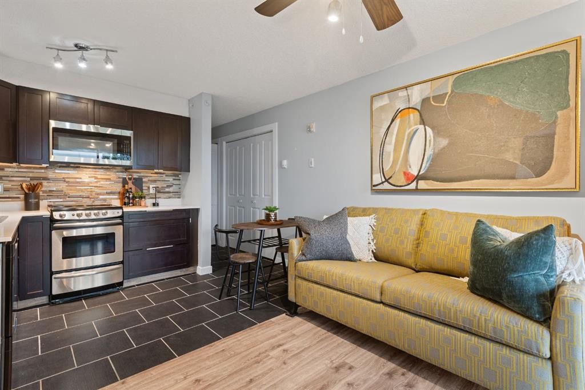
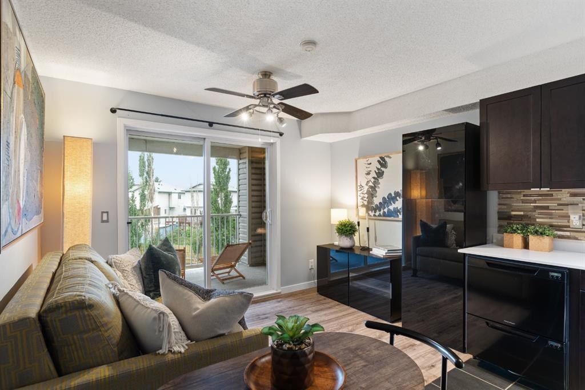
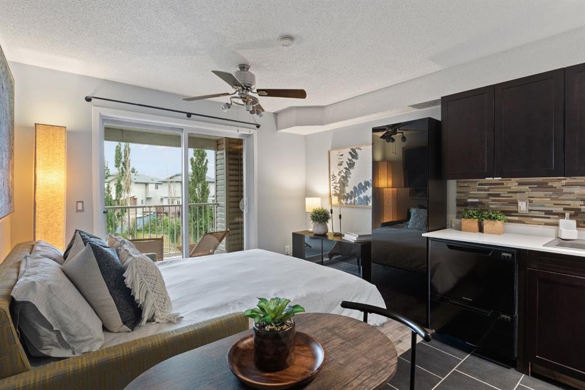
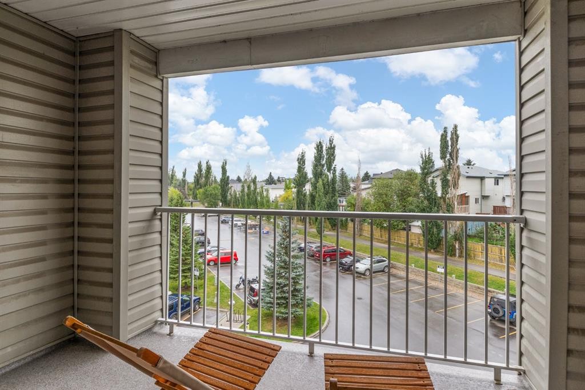
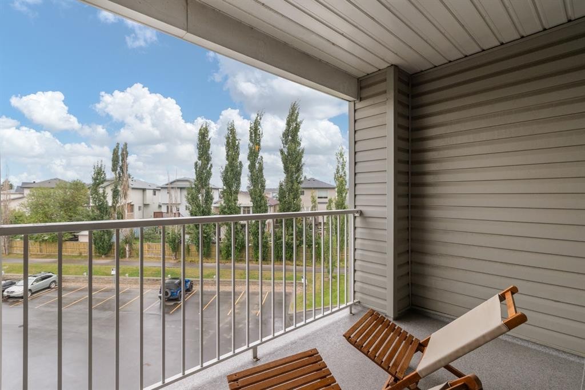
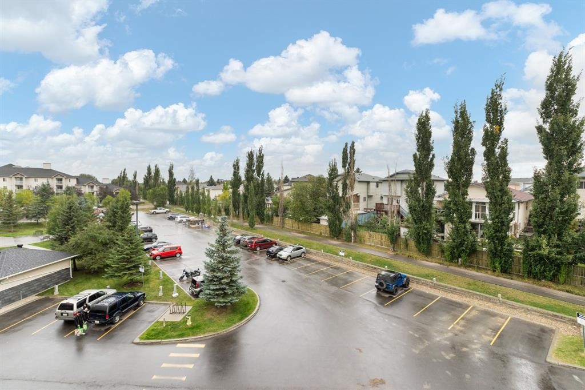
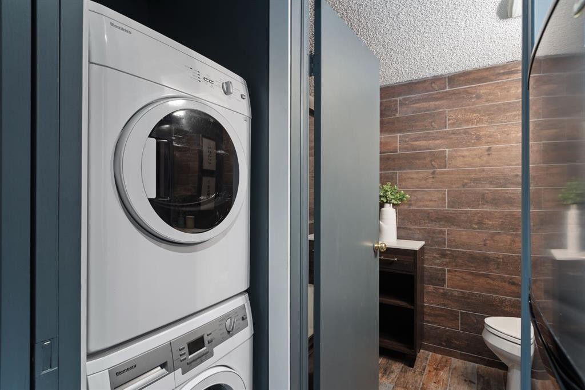
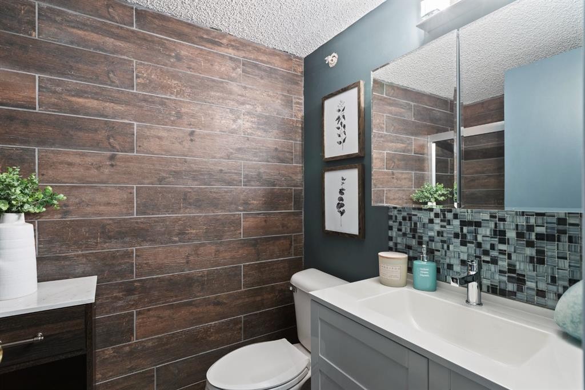
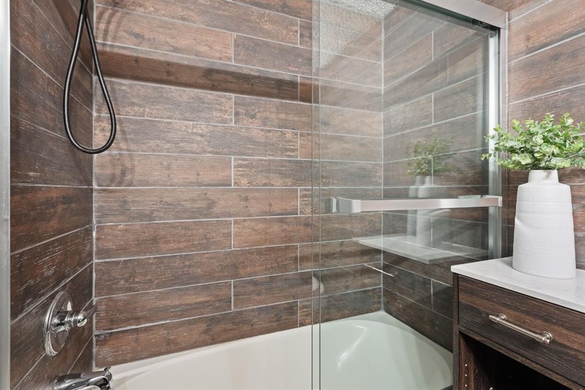
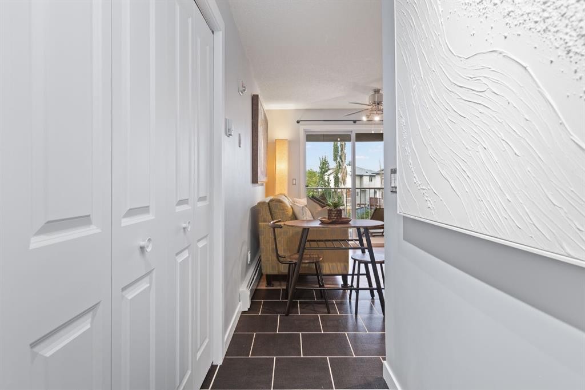
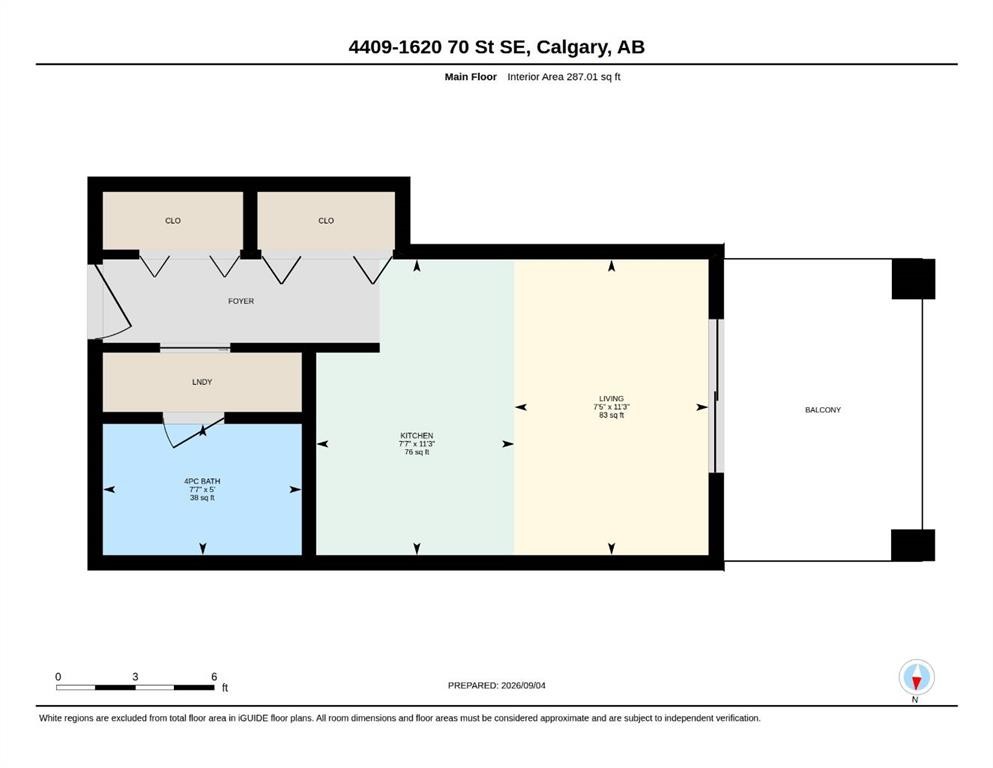
Welcome to this beautifully updated TOP-FLOOR studio condo in Applewood Park, offering a bright, stylish, and incredibly functional space that is completely move-in ready. Freshly finished with brand-new paint and brand-new vinyl plank flooring throughout, the home feels clean, modern, and inviting from the moment you step inside. The thoughtfully designed open-concept layout makes excellent use of the space, complemented by stainless steel appliances, generous closet and storage space, and the everyday convenience of in-suite laundry.One of the true highlights of this home is the massive, fully covered private balcony—an impressive extension of the living space with plenty of room to create an outdoor lounge, dining area, or both. Being completely covered means you can enjoy the outdoors throughout more of Calgary’s seasons, whether it’s your morning coffee, an evening glass of wine, or simply a quiet place to unwind. The top-floor location adds another layer of appeal, with no neighbours living above you and a greater sense of privacy.Complete with assigned exterior parking, cheap condo fees that include all utilities, this updated studio offers an excellent opportunity for a first-time buyer, down-sizer, or investor looking for an affordable, low-maintenance property Located in the established community of Applewood Park, you’ll enjoy convenient access to everyday amenities, parks, pathways, transit, and major roadways for an easy commute throughout the city. Fresh, functional, and ready for its next owner, this is an exceptional opportunity to enjoy comfortable condo living with an outdoor space that truly sets it apart.

Inclusions: (All) Furniture

Building Features:

  • Total Finished Area: 287.01

Property Features:

  • Bathrooms: 1+0
  • Architectural Style: Loft/Bachelor/Studio
  • Association Fee Includes: Common Area Maintenance, Electricity, Gas, Heat, Insurance, Maintenance Grounds, Parking, Professional Management, Reserve Fund Contributions, Sewer, Snow Removal, Trash, Water
  • Built in: 2004
  • Condo Fees: $200 Monthly
  • Construction Materials: Vinyl Siding
  • Cooling: None
  • Exterior Features: Balcony
  • Floor Space (approx): 287.01 Square Feet
  • Flooring: Ceramic Tile, Vinyl
  • Foundation Details: Poured Concrete
  • Heating: Baseboard
  • Interior Features: Ceiling Fan(s)
  • Levels: Single Level Unit
  • Parking Features: Stall
  • Zoning: M-C2 d116
  • No. of Parking Spaces: 1

Courtesy of: Century 21 Bamber Realty LTD.

Data provided by: Calgary Real Estate Board 300 Manning Rd. NE, Calgary, Alberta T2E 8K4
All information displayed is believed to be accurate but is not guaranteed and should be independently verified. No warranties or representations are made of any kind. Copyright© 2021 All Rights Reserved

QuickQuoteTM Powered by RPS

Location of 4409-1620 70 Street SE, Calgary, AB, T2A 7Z2

Demographic Information of 4409-1620 70 Street SE, Calgary, AB, T2A 7Z2

Life Stage

Young Families

Employment Type

Service Sector/White Collar

Average Household Income

$98,198.57

Average Number of Children

1.80

Household Population

Household Structure

Age of Population

Education

Education Level

No certificate/diploma/degree

27.65 %

High school certificate or equivalent

37.55 %

Apprenticeship trade certificate/diploma

8.64 %

College/non-university certificate

14.44 %

University certificate (below bachelor)

1.29 %

University Degree

10.43 %

Commuter

Travel To Work

By Car

81.21 %

By Public Transit

14.84 %

By Walking

1.55 %

By Bicycle

0.01 %

By Other Methods

2.39 %

Cultural Diversity

Knowledge of Official Language

Mother Tongue

Building Information

Building Type

Apartments (Low and High Rise)

59.67 %

Houses

40.33 %

Own Vs. Rent
