Button CopyPathCircle CloseCircle Left ArrowArrow Down Icon GreyClosecirclecircleBurger
Image 1
Image 2
Image 3
$280,000

4408-155 Skyview Ranch Way NE, Calgary, AB, T3N 0L4

MLS® # A2335773

2+0 Beds

Baths

907  FEETSQ

QuickQuoteTM: $275K - $334K

Calgary AB, T3N 0L4

MLS® # A2335773

Property Information:

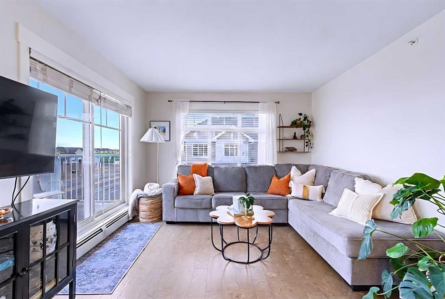
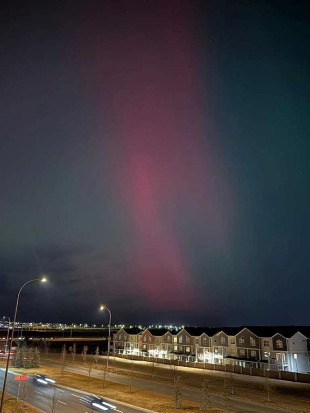
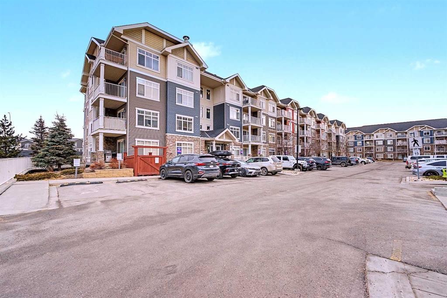
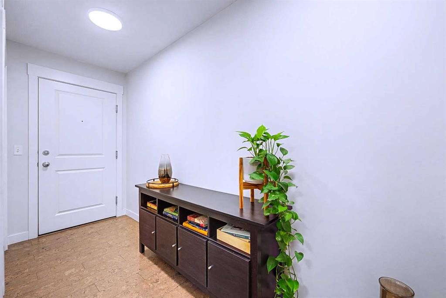
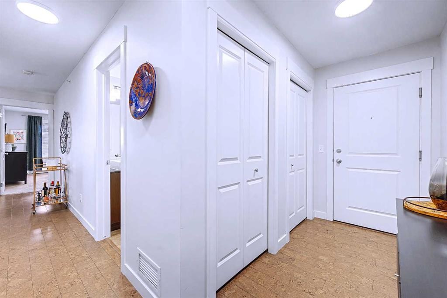
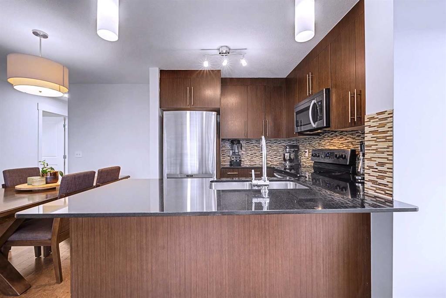
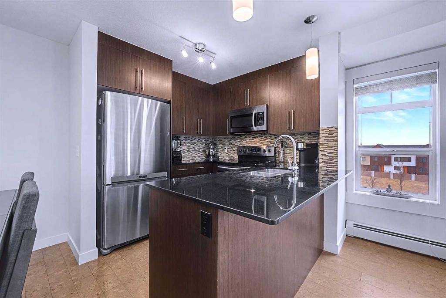
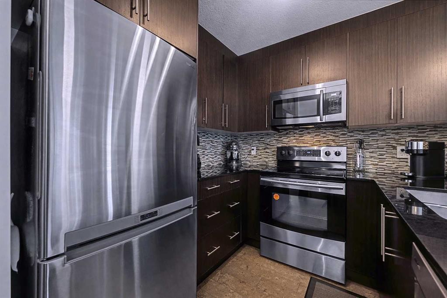
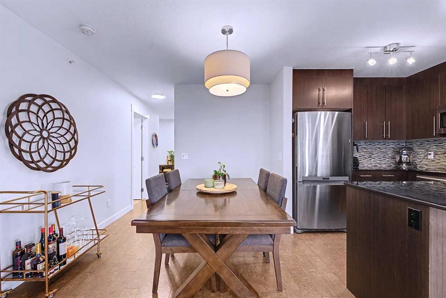
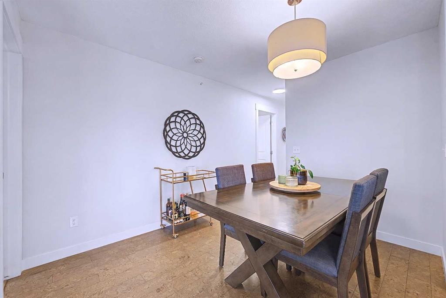
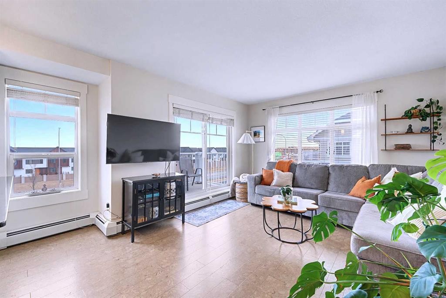
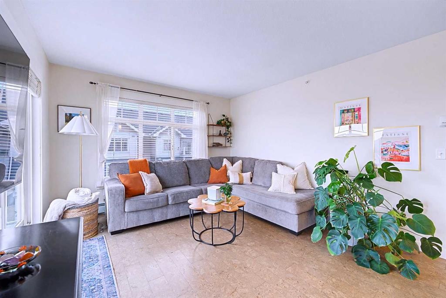
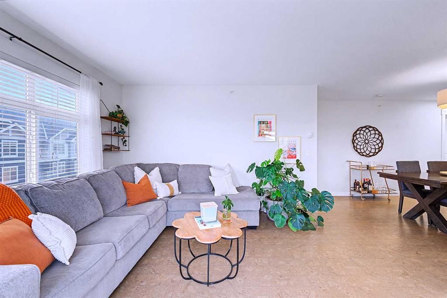
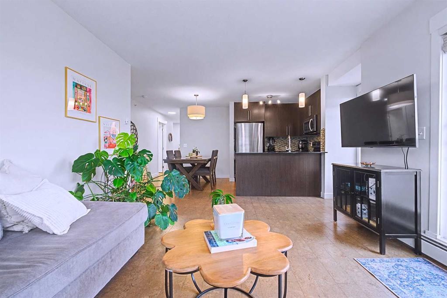
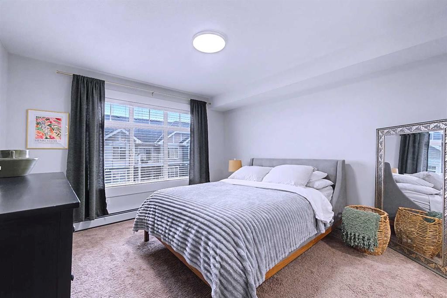
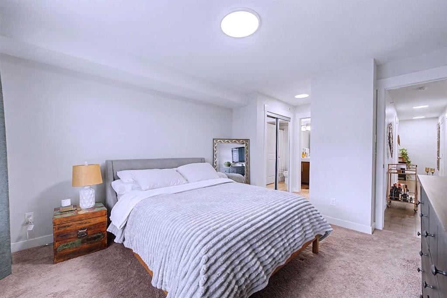
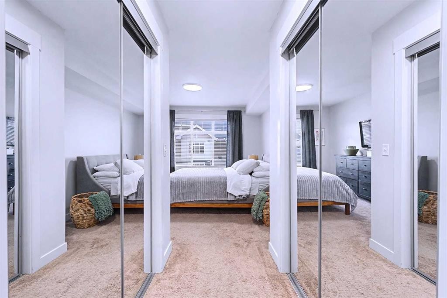
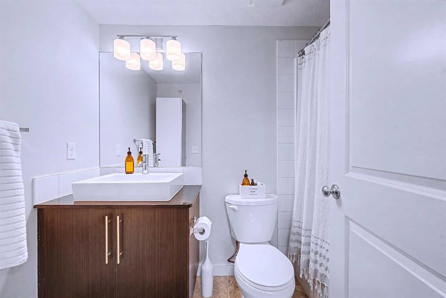
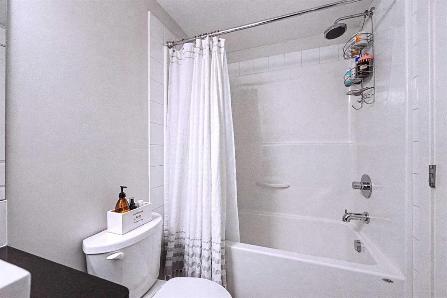
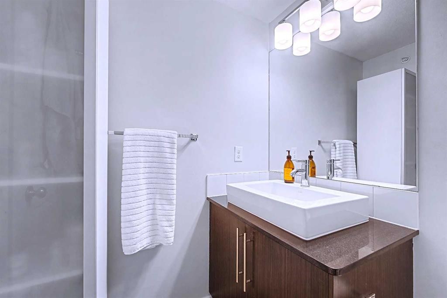
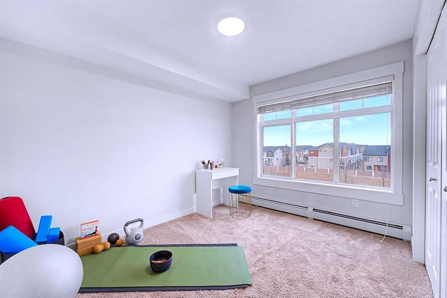
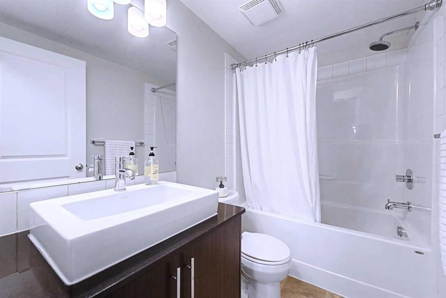
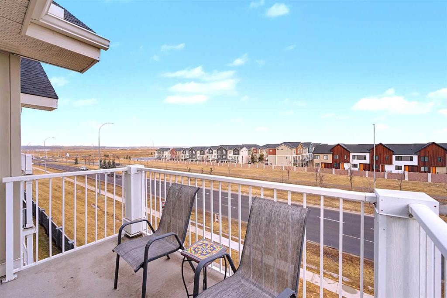
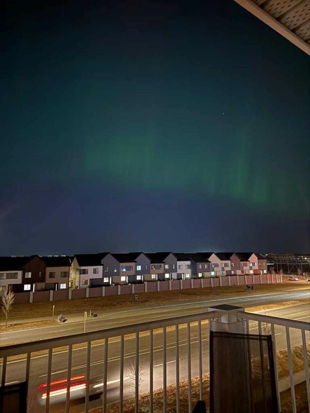
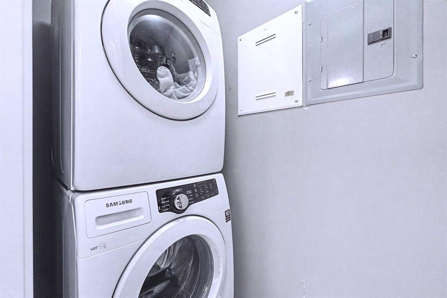
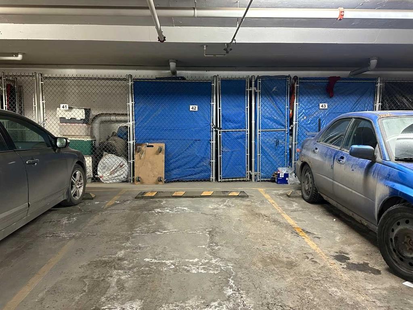
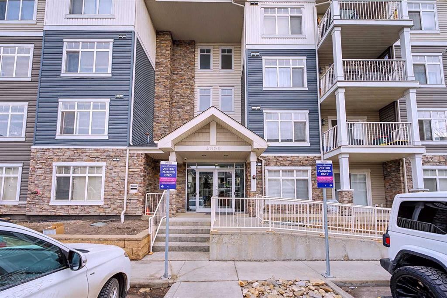
Welcome to this bright and spacious TOP FLOOR, CORNER UNIT, with a VIEW! Featuring 2 bedrooms and 2 full bathrooms in Skywest Condominiums. This home offers the most desirable Floor Plan in the complex and is located in the 4000 building (the only building with brand-new balconies).This turnkey Penthouse has no neighbors above, excellent natural light, and quiet living. The home features Cork Flooring, Freshly Painted throughout, new Lighting, and a spacious kitchen with ample Cabinetry, Granite Countertops with Breakfast Bar, and a full suite of Stainless Steel Appliances.Enjoy open north-facing views from your private balcony, offering added privacy and a quieter setting. The north exposure helps keep the unit naturally cooler during the summer months, while providing outstanding sunsets and occasional Northern Lights views.This Move-in-Ready unit includes 1 underground TITLED Parking Stall and an additional storage locker. Skyview Ranch offers an unbeatable location with immediate access to Stoney Trail and major roadways, allowing quick travel throughout the city. Calgary International Airport is just minutes away, with nearby schools, shopping plazas, grocery stores, parks, playgrounds, and walking paths are all close by. An ideal opportunity for families and investors. Why rent when you can own?

Inclusions: 2 TV Wallmounts

Building Features:

  • Total Finished Area: 907.00

Property Features:

  • Bedrooms: 2+0
  • Bathrooms: 2+0
  • Architectural Style: Single Level Unit
  • Association Fee Includes: Common Area Maintenance, Heat, Professional Management, Reserve Fund Contributions, Sewer, Trash, Water
  • Built in: 2012
  • Condo Fees: $509 Monthly
  • Construction Materials: Vinyl Siding, Wood Frame
  • Cooling: None
  • Exterior Features: Balcony
  • Floor Space (approx): 907.00 Square Feet
  • Flooring: Carpet, Cork, Linoleum
  • Heating: Baseboard
  • Interior Features: Bar, Breakfast Bar, Built-in Features, Closet Organizers, No Animal Home, Open Floorplan, Pantry, Walk-In Closet(s)
  • Levels: Single Level Unit
  • Parking Features: Heated Garage, Parkade, Secured, Titled, Underground
  • Zoning: M-2
  • No. of Parking Spaces: 1

Courtesy of: eXp Realty

Data provided by: Calgary Real Estate Board 300 Manning Rd. NE, Calgary, Alberta T2E 8K4
All information displayed is believed to be accurate but is not guaranteed and should be independently verified. No warranties or representations are made of any kind. Copyright© 2021 All Rights Reserved

QuickQuoteTM Powered by RPS

Location of 4408-155 Skyview Ranch Way NE, Calgary, AB, T3N 0L4

Demographic Information of 4408-155 Skyview Ranch Way NE, Calgary, AB, T3N 0L4

Life Stage

Young Families

Employment Type

Mixed

Average Household Income

$116,936.34

Average Number of Children

1.79

Household Population

Household Structure

Age of Population

Education

Education Level

No certificate/diploma/degree

16.16 %

High school certificate or equivalent

26.02 %

Apprenticeship trade certificate/diploma

5.28 %

College/non-university certificate

15.95 %

University certificate (below bachelor)

2.45 %

University Degree

34.14 %

Commuter

Travel To Work

By Car

88.81 %

By Public Transit

8.21 %

By Walking

0.84 %

By Bicycle

0.0 %

By Other Methods

2.14 %

Cultural Diversity

Knowledge of Official Language

Mother Tongue

Building Information

Building Type

Apartments (Low and High Rise)

38.33 %

Houses

61.67 %

Own Vs. Rent
