Button CopyPathCircle CloseCircle Left ArrowArrow Down Icon GreyClosecirclecircleBurger
Image 1
Image 2
Image 3
$329,000

44-4936 Dalton Drive NW, Calgary, AB, T3A 2E4

MLS® # A2339929

3+0 Beds

Baths

1000  FEETSQ

QuickQuoteTM: $299K - $364K

Calgary AB, T3A 2E4

MLS® # A2339929

Property Information:

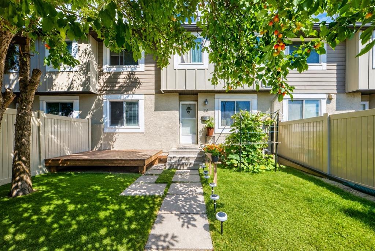
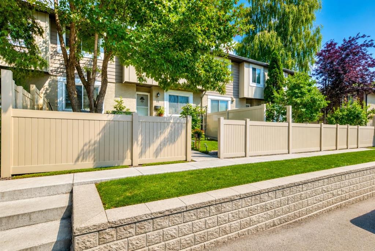
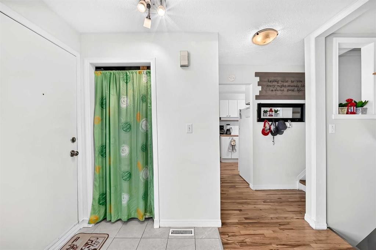
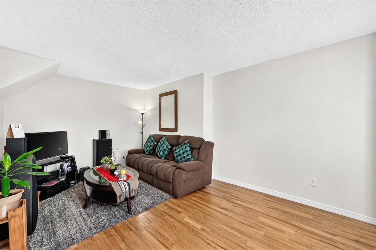
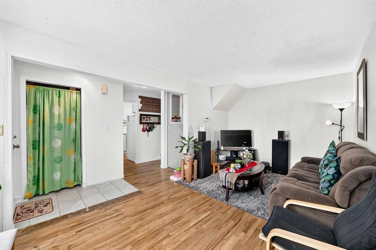
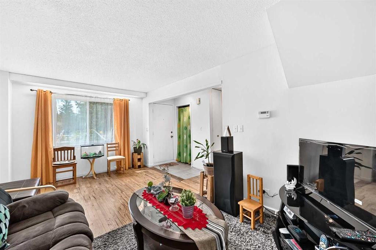
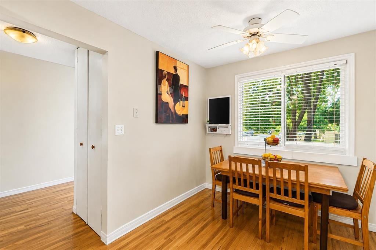
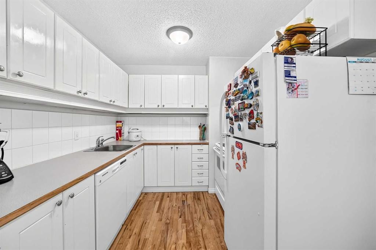
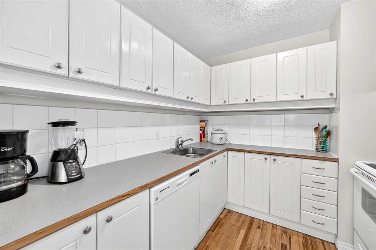
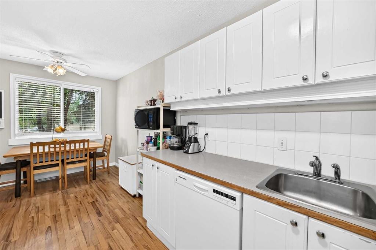
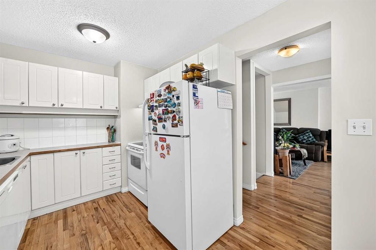
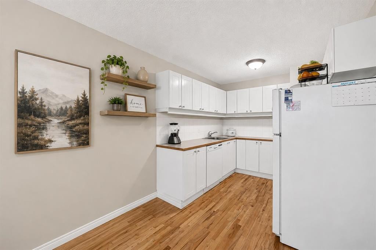
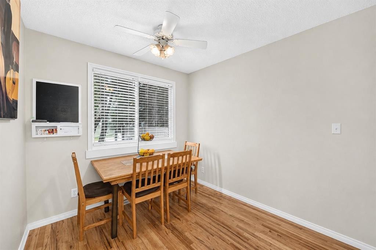
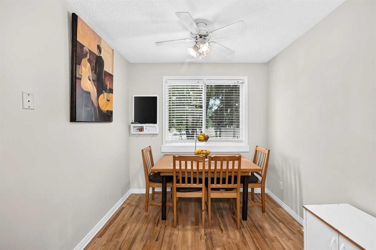
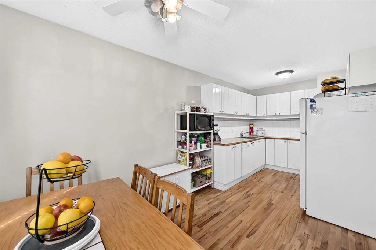
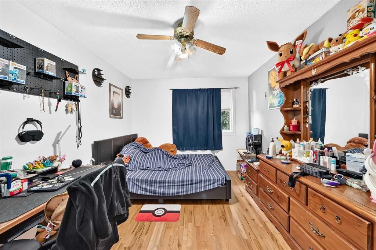
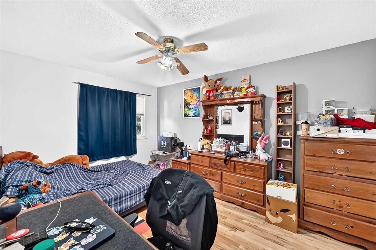
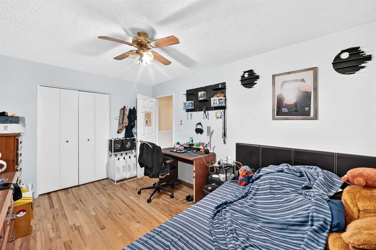
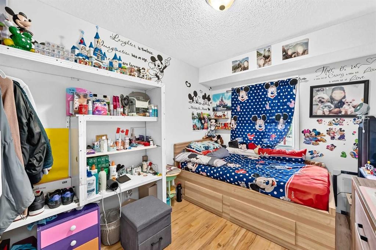
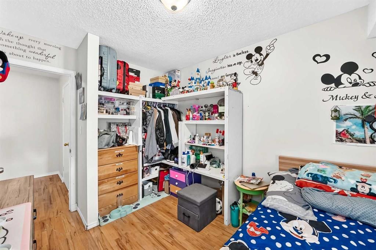
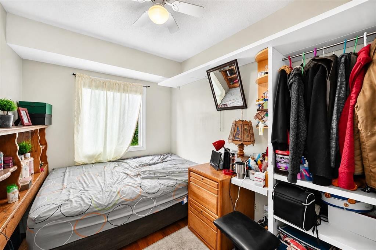
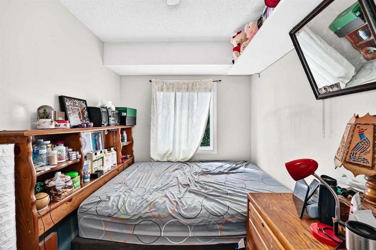
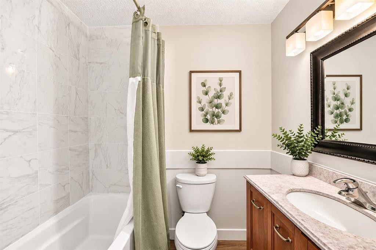
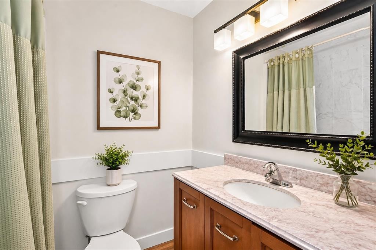
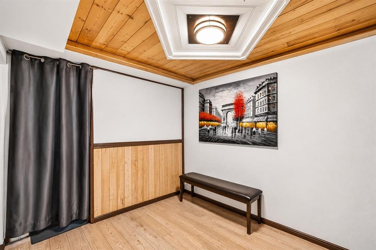
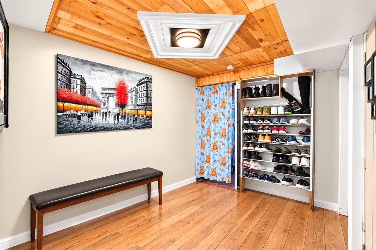
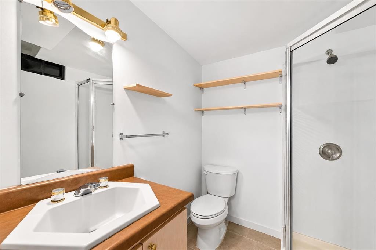
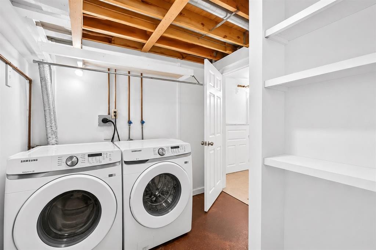
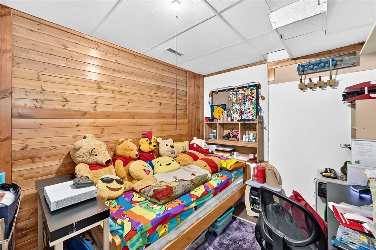
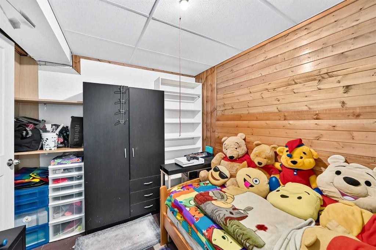
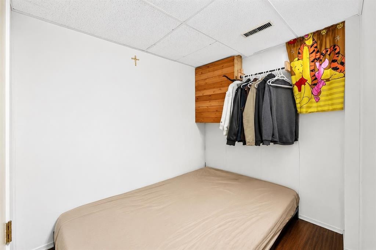
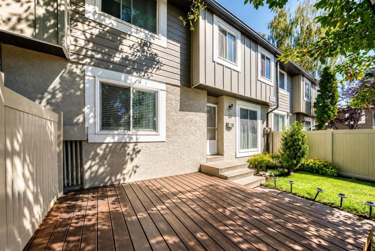
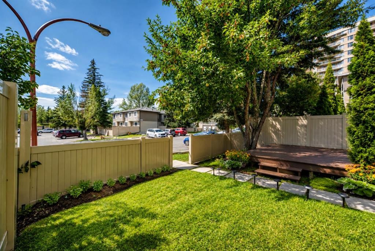
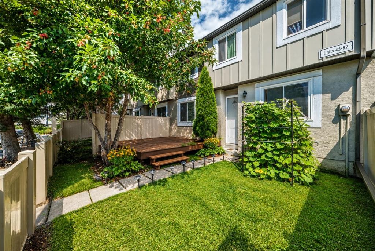
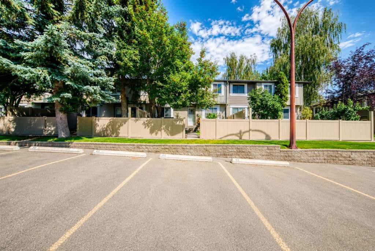
AN EXCELLENT OPPORTUNITY IN THE HEART OF DALHOUSIE! Whether you’re a first-time home buyer, growing family, or investor, this well-located 3-BEDROOM TOWNHOME offers an appealing combination of SPACE, CONVENIENCE, and VALUE in one of NW Calgary’s ESTABLISHED COMMUNITIES. This inviting home features newer paint and HARDWOOD FLOORING with NO CARPET, offering a clean and COMFORTABLE LIVING SPACE THROUGHOUT. The main floor welcomes you with a bright and spacious living room with large windows, flowing into the functional kitchen and dining area. Upstairs, you’ll find three good-sized bedrooms and a full bathroom. The FINISHED Basement adds valuable additional living space with a large recreation room and a second full bathroom. Step outside and enjoy the large, fenced, south-facing front yard and spacious wood patio, perfect for relaxing, entertaining, or enjoying the warmer months. An assigned parking stall (#44) is conveniently located directly in front of the townhouse. The well-maintained condo complex enjoys an OUTSTANDING LOCATION just steps from DALTON PARK and within walking distance to the DALHOUSIE LRT STATION, public transit, shopping, schools, playgrounds, parks, and everyday amenities. You’ll also enjoy convenient access to the University of Calgary, Foothills Medical Centre, Alberta Children’s Hospital, and major roadways. A fantastic combination of location, space, convenience, and value- come see everything this Dalhousie townhouse has to offer. Call your favourite REALTOR® to book your private showing today !!!

Inclusions: N/A

Building Features:

  • Total Finished Area: 1000.00

Property Features:

  • Bedrooms: 3+0
  • Bathrooms: 2+0
  • Architectural Style: 2 Storey
  • Association Fee Includes: Common Area Maintenance, Maintenance Grounds, Parking, Professional Management, Reserve Fund Contributions, See Remarks, Snow Removal, Trash
  • Built in: 1977
  • Condo Fees: $342 Monthly
  • Construction Materials: Composite Siding, Stucco
  • Cooling: None
  • Exterior Features: Balcony, Garden, Lighting, Private Entrance, Private Yard
  • Floor Space (approx): 1000.00 Square Feet
  • Flooring: Ceramic Tile, Hardwood, Laminate
  • Foundation Details: Poured Concrete
  • Heating: Forced Air, Natural Gas
  • Interior Features: Ceiling Fan(s), No Smoking Home, Open Floorplan
  • Levels: Two
  • Parking Features: Parkade, Parking Pad, Stall
  • Roof: Asphalt Shingle
  • Zoning: M-H1 d225
  • No. of Parking Spaces: 1

Courtesy of: MaxWell Canyon Creek

Data provided by: Calgary Real Estate Board 300 Manning Rd. NE, Calgary, Alberta T2E 8K4
All information displayed is believed to be accurate but is not guaranteed and should be independently verified. No warranties or representations are made of any kind. Copyright© 2021 All Rights Reserved

QuickQuoteTM Powered by RPS

Location of 44-4936 Dalton Drive NW, Calgary, AB, T3A 2E4

Demographic Information of 44-4936 Dalton Drive NW, Calgary, AB, T3A 2E4

Life Stage

Young Singles

Employment Type

Service Sector

Average Household Income

$115,474.28

Average Number of Children

1.72

Household Population

Household Structure

Age of Population

Education

Education Level

No certificate/diploma/degree

12.28 %

High school certificate or equivalent

23.62 %

Apprenticeship trade certificate/diploma

4.18 %

College/non-university certificate

15.96 %

University certificate (below bachelor)

1.63 %

University Degree

42.33 %

Commuter

Travel To Work

By Car

71.37 %

By Public Transit

21.95 %

By Walking

4.32 %

By Bicycle

1.06 %

By Other Methods

1.3 %

Cultural Diversity

Knowledge of Official Language

Mother Tongue

Building Information

Building Type

Apartments (Low and High Rise)

48.49 %

Houses

51.51 %

Own Vs. Rent
