Button CopyPathCircle CloseCircle Left ArrowArrow Down Icon GreyClosecirclecircleBurger
Image 1
Image 2
Image 3
$195,000

4301-315 Southampton Drive SW, Calgary, AB, T2W 2T6

MLS® # A2327791

2+0 Beds

Bath

818  FEETSQ

QuickQuoteTM: $190K - $240K

Calgary AB, T2W 2T6

MLS® # A2327791

Property Information:

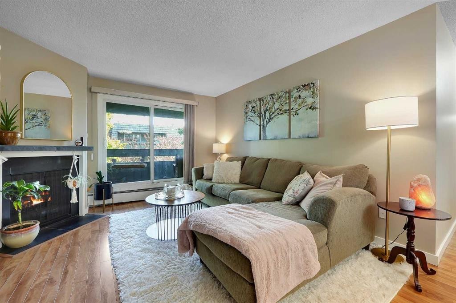
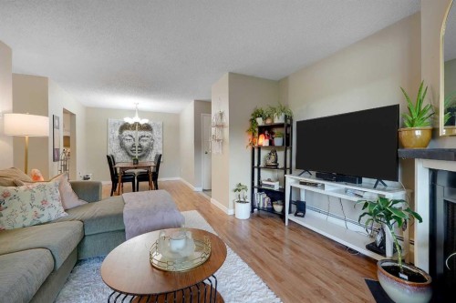
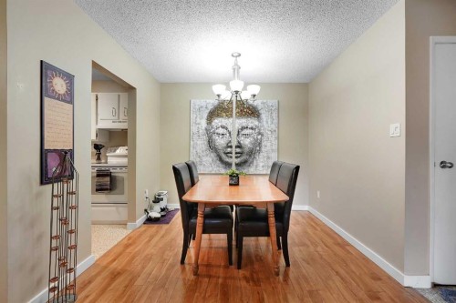
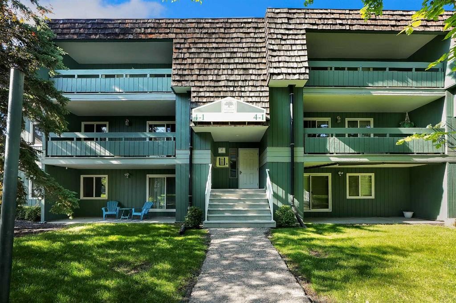
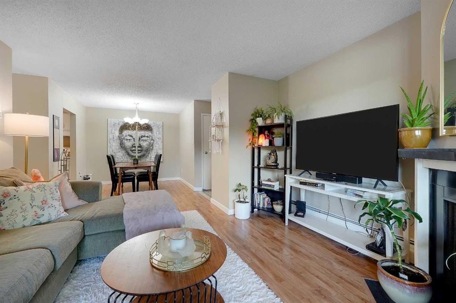
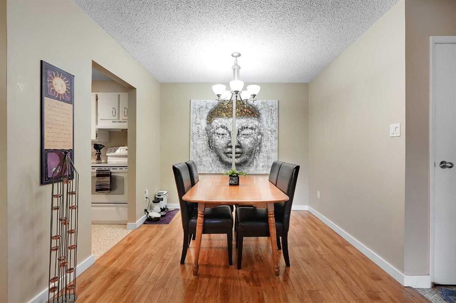
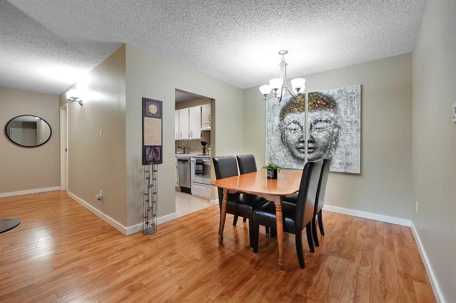
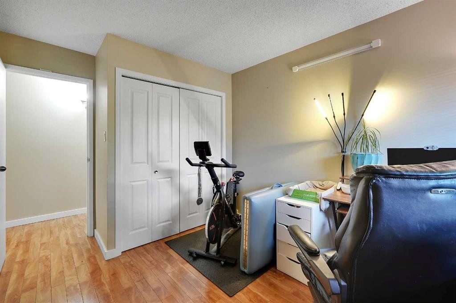
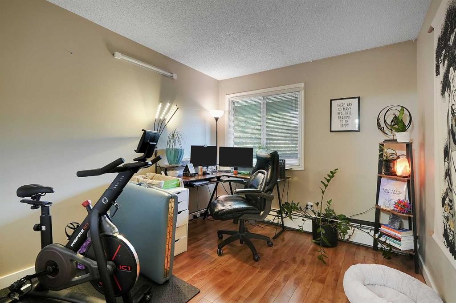
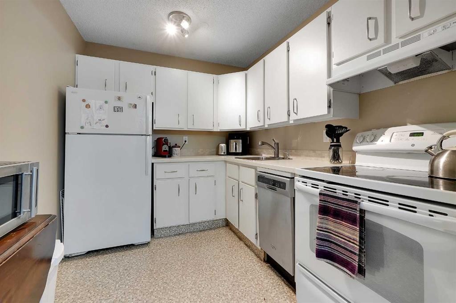
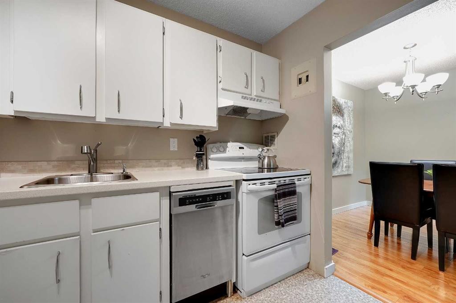
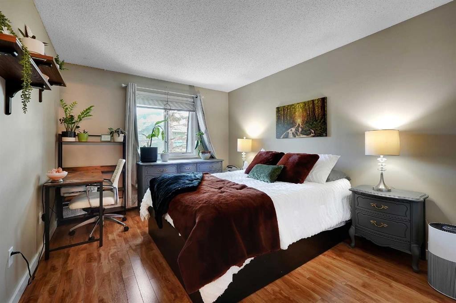
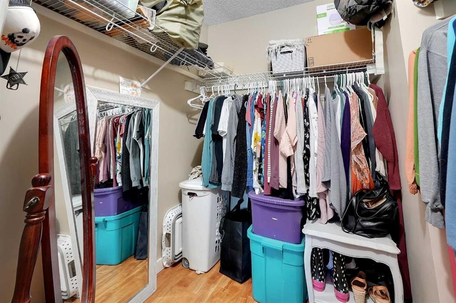
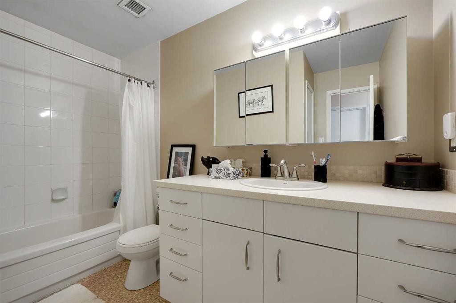
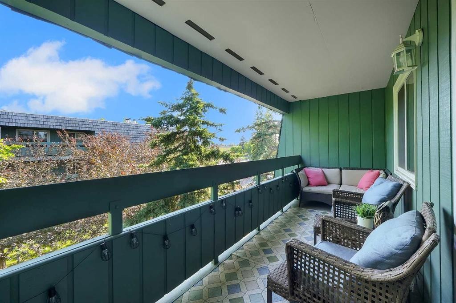
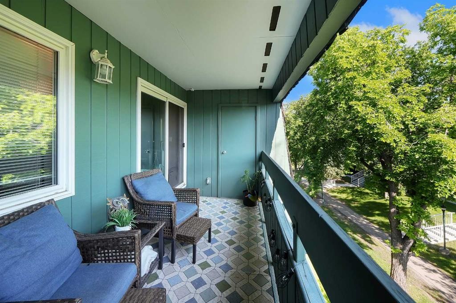
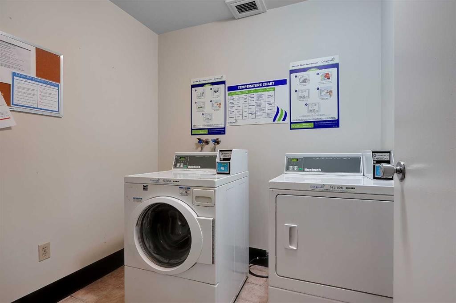
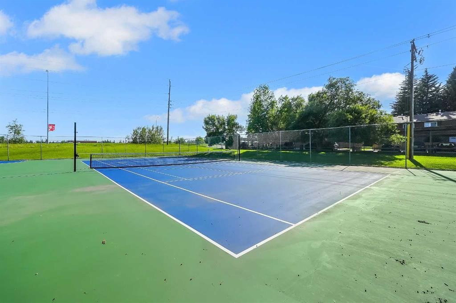
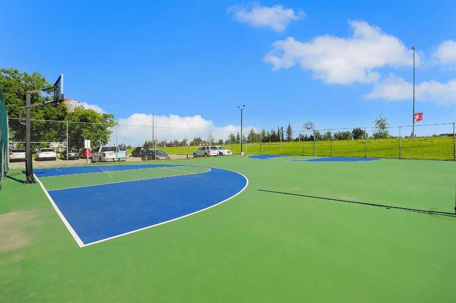
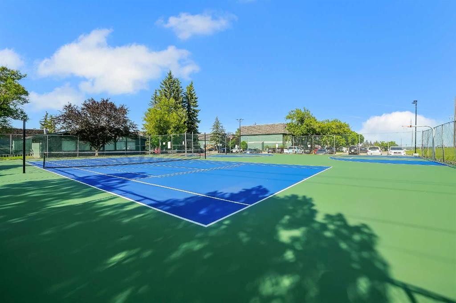
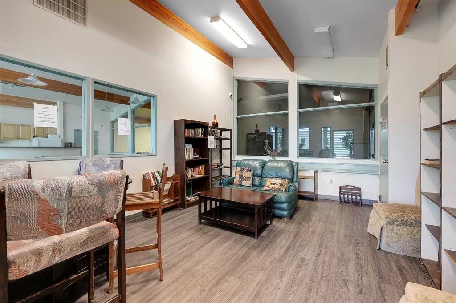
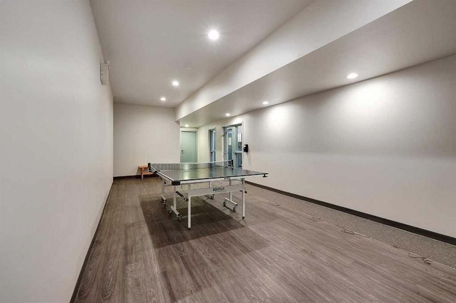
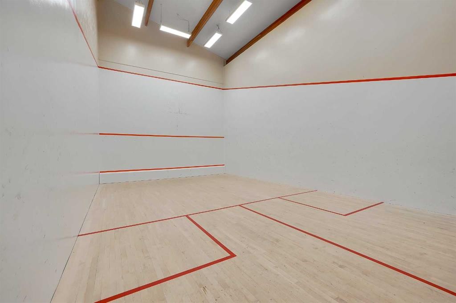
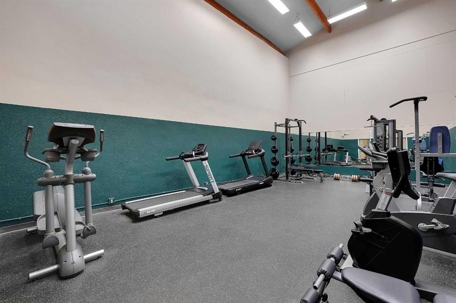
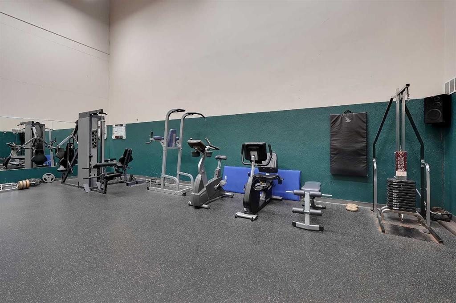
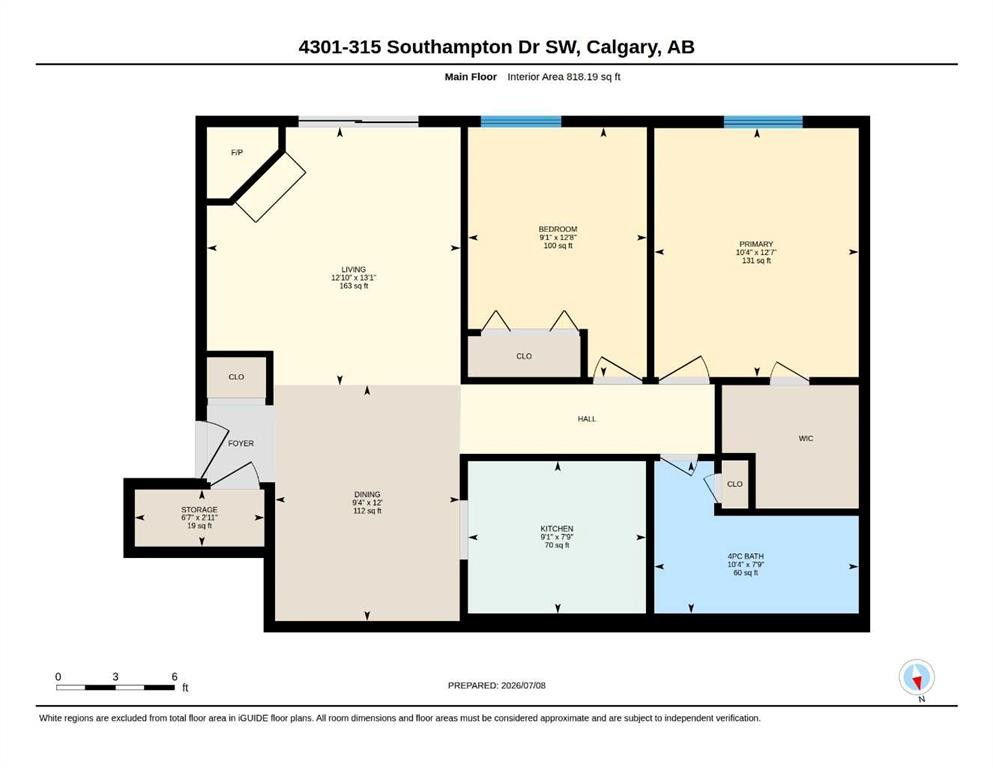
Beautifully Renovated Top-Floor Condo with Large Patio – Southampton Green. This bright, south-facing top-floor 2-bedroom, 1-bathroom condo offers exceptional value in the well-established Southwood community. Featuring a spacious layout with a sun-filled living room, dedicated dining area, and well-appointed kitchen, the home is filled with natural light and opens to a large patio. Includes one assigned parking stall and plenty of visitor parking as well as street parking.Well-maintained and professionally managed by a responsive management company providing long term peace of mind. Laundry is conveniently located on the second floor. Southampton Green is one of the few communities with premium amenities: clubhouse with party room and library, full gym, tennis and basketball courts, squash court, playground, and abundant green space.Bus Route 3 right outsideAnderson C-Train Station ~13 min walkShort walk to Dr. E.P. Scarlett High School and recreational facilitiesMinutes to Southcentre Mall, Fish Creek Park, grocery stores, and major routes (Stoney Trail ring road, Macleod Trail)Ideal for first-time buyers, downsizers, or investors (strong rental potential ~$1,500/month). Meticulously maintained with a healthy reserve fund. Don’t miss this affordable southwest Calgary opportunity!

Inclusions: N/A

Building Features:

  • Total Finished Area: 818.19

Property Features:

  • Bedrooms: 2+0
  • Bathrooms: 1+0
  • Architectural Style: Single Level Unit
  • Association Fee Includes: Common Area Maintenance, Heat, Insurance, Maintenance Grounds, Parking, Professional Management, Reserve Fund Contributions, Sewer, Snow Removal, Trash, Water
  • Built in: 1976
  • Condo Fees: $503 Monthly
  • Construction Materials: Wood Frame
  • Cooling: None
  • Exterior Features: Balcony, Basketball Court, Playground, Tennis Court(s)
  • Fireplace Features: Living Room, None, Wood Burning
  • Floor Space (approx): 818.19 Square Feet
  • Flooring: Laminate
  • Heating: Baseboard
  • Interior Features: No Smoking Home, Storage
  • Levels: Single Level Unit
  • Parking Features: Assigned, Stall
  • Utilities:
  • Zoning: M-C1
  • No. of Parking Spaces: 1

Courtesy of: eXp Realty

Data provided by: Calgary Real Estate Board 300 Manning Rd. NE, Calgary, Alberta T2E 8K4
All information displayed is believed to be accurate but is not guaranteed and should be independently verified. No warranties or representations are made of any kind. Copyright© 2021 All Rights Reserved

QuickQuoteTM Powered by RPS

Location of 4301-315 Southampton Drive SW, Calgary, AB, T2W 2T6

Demographic Information of 4301-315 Southampton Drive SW, Calgary, AB, T2W 2T6

Life Stage

Young Families

Employment Type

Service Sector/White Collar

Average Household Income

$112,454.30

Average Number of Children

1.69

Household Population

Household Structure

Age of Population

Education

Education Level

No certificate/diploma/degree

15.2 %

High school certificate or equivalent

29.83 %

Apprenticeship trade certificate/diploma

7.65 %

College/non-university certificate

19.73 %

University certificate (below bachelor)

1.65 %

University Degree

25.94 %

Commuter

Travel To Work

By Car

71.64 %

By Public Transit

19.26 %

By Walking

4.04 %

By Bicycle

0.0 %

By Other Methods

5.06 %

Cultural Diversity

Knowledge of Official Language

Mother Tongue

Building Information

Building Type

Apartments (Low and High Rise)

24.65 %

Houses

75.35 %

Own Vs. Rent
