Button CopyPathCircle CloseCircle Left ArrowArrow Down Icon GreyClosecirclecircleBurger
Image 1
Image 2
Image 3
$179,000

419-1717 60 Street SE, Calgary, AB, T2A 7Y7

MLS® # A2328477

1+0 Beds

Bath

537  FEETSQ

QuickQuoteTM: $163K - $199K

Calgary AB, T2A 7Y7

MLS® # A2328477

Property Information:

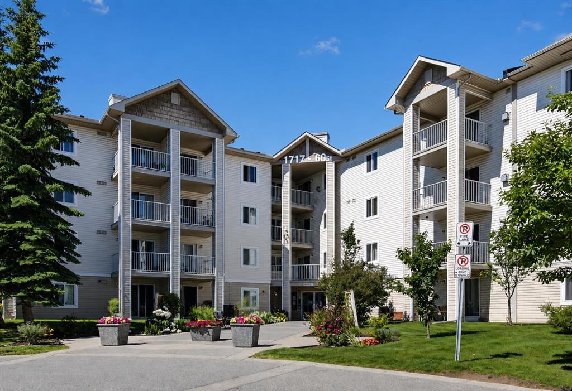
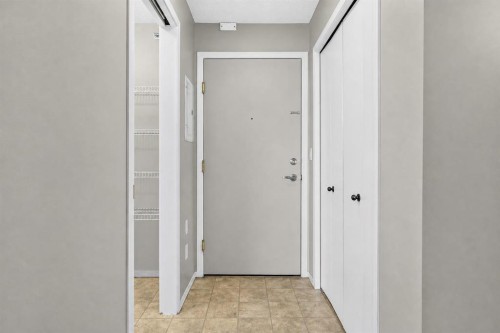
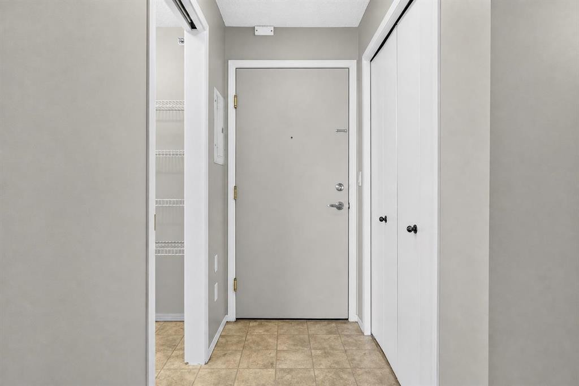
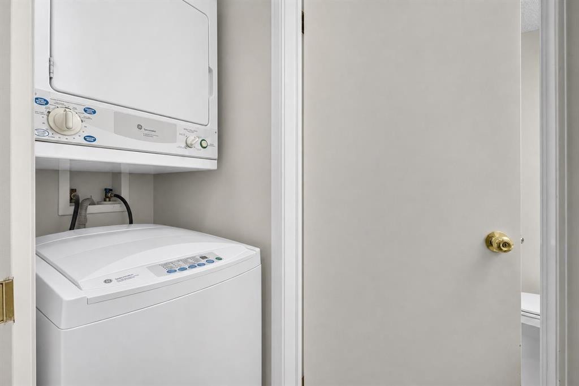
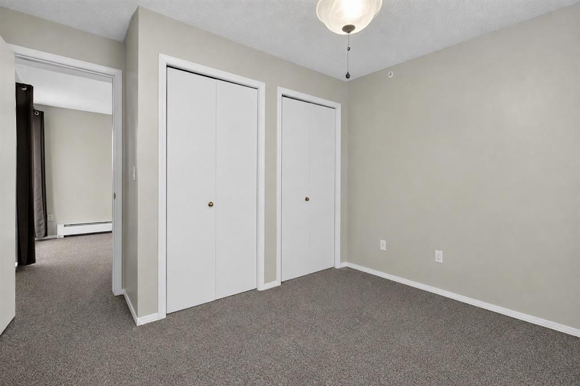
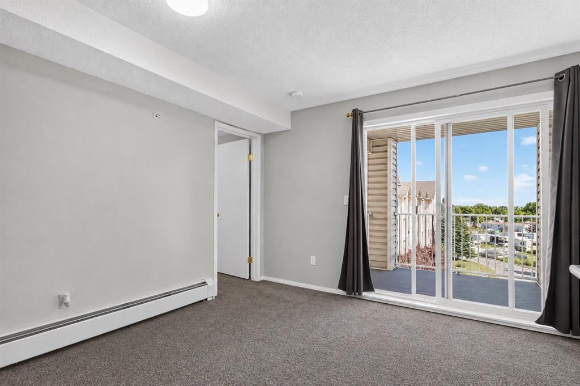
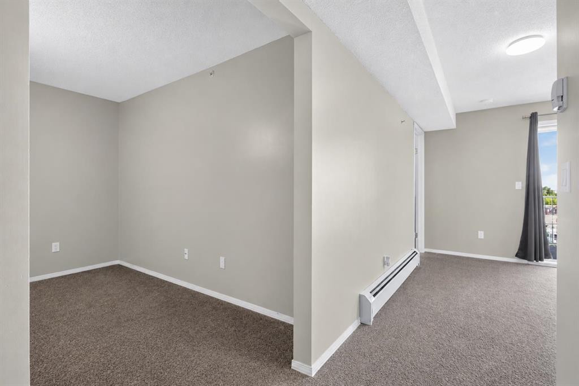
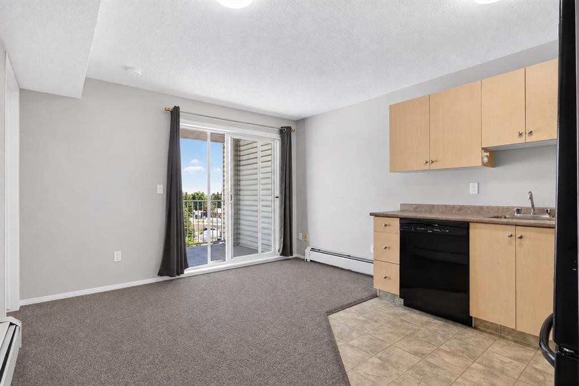
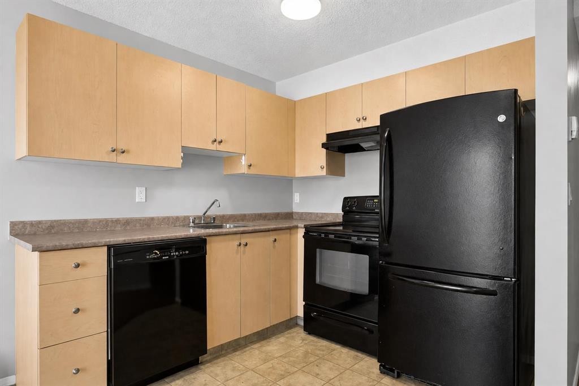
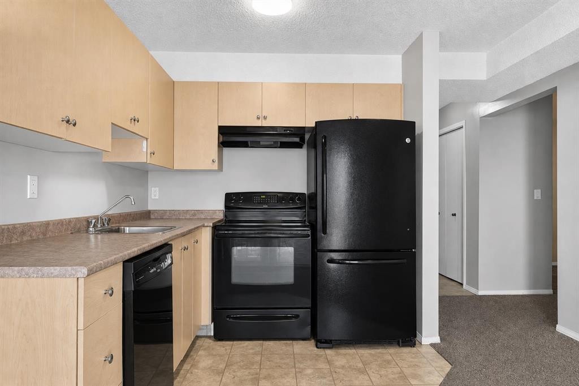
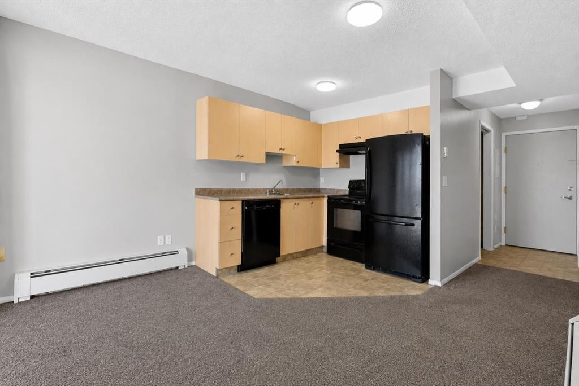
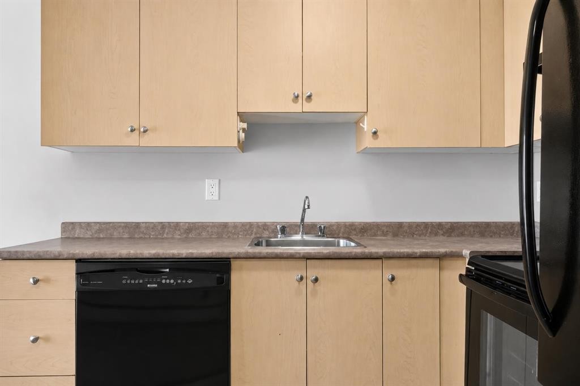
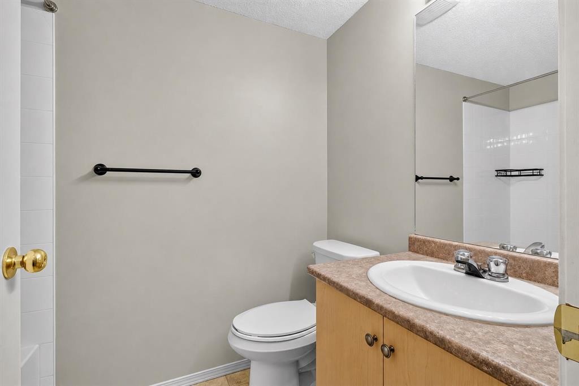
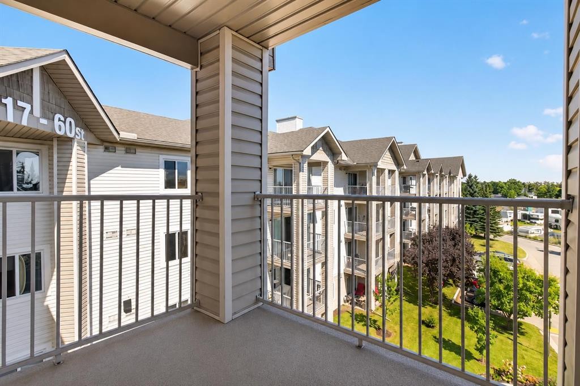
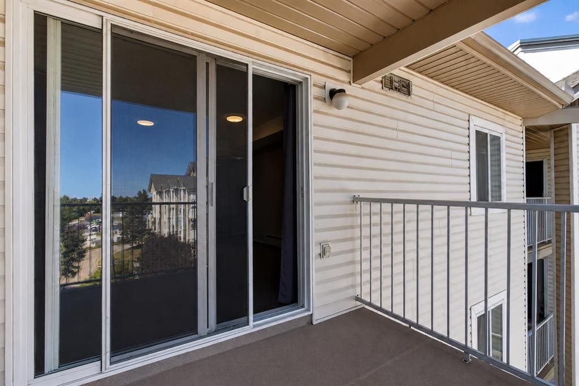
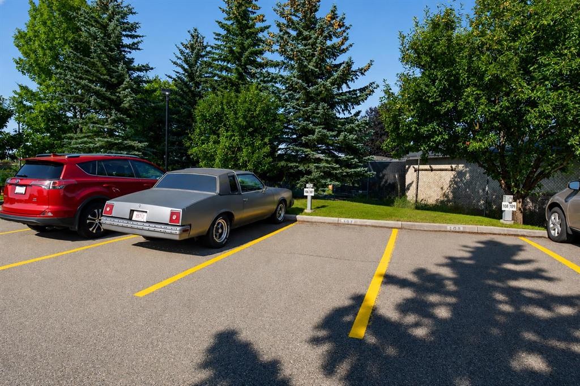
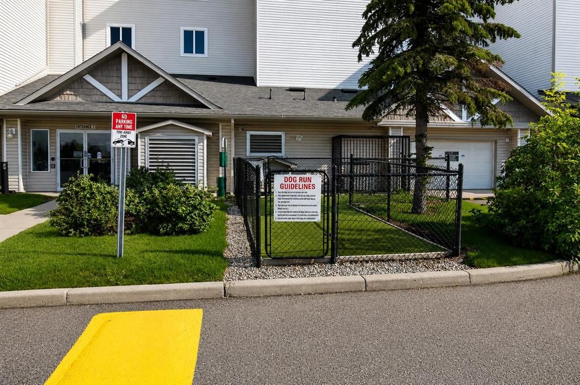
Welcome to Unit 419 at 1717 60 Street SE, a bright and affordable top-floor in Red Carpet. This is a one bedroom plus a den, corner unit. This spacious unit features an open-concept layout with a large living room, generous dining area, and a functional kitchen with plenty of cabinet space—ideal for everyday living or hosting friends. Enjoy a private balcony for morning coffee or evening unwind. The bedroom is well-sized with great natural light, with his and her closets. Being a top-floor unit means no noise above you and added privacy. A major bonus: condo fees include all electricity, heat, water, sewer making budgeting simple and monthly costs more predictable — a rare perk at this price point. This well-managed building offers secure entry, ample visitor parking, and unbeatable convenience. You’re steps from Elliston Park, and minutes to transit, East Hills Shopping Plazas Costco and Walmart, Stoney Trail, walking paths, and the growing amenities along 17 Ave SE. Book your showing today and see why this top-floor condo stands out.

Inclusions: None

Building Features:

  • Total Finished Area: 536.68

Property Features:

  • Bedrooms: 1+0
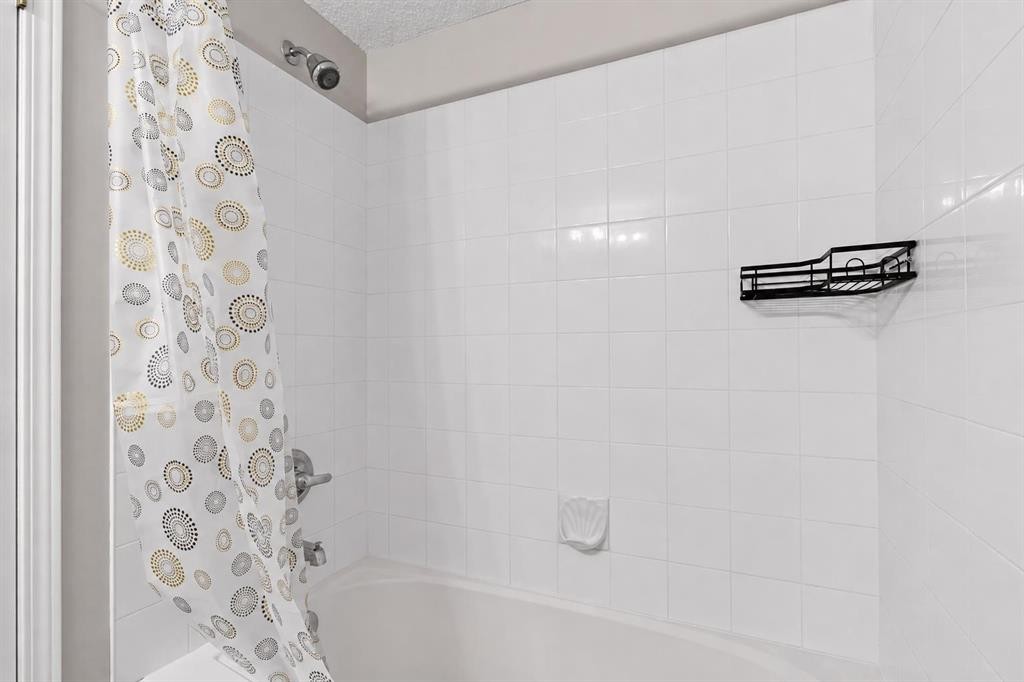
  • Bathrooms: 1+0
  • Architectural Style: Single Level Unit
  • Association Fee Includes: Electricity, Heat, Insurance, Parking, Professional Management, Reserve Fund Contributions, Sewer, Snow Removal, Water
  • Built in: 2004
  • Condo Fees: $459 Monthly
  • Construction Materials: Vinyl Siding, Wood Frame
  • Cooling: None
  • Exterior Features: Balcony
  • Floor Space (approx): 536.68 Square Feet
  • Flooring: Carpet, Linoleum
  • Heating: Baseboard
  • Interior Features: Laminate Counters
  • Levels: Single Level Unit
  • Parking Features: Stall
  • Zoning: M-C2
  • No. of Parking Spaces: 1

Courtesy of: CIR Realty

Data provided by: Calgary Real Estate Board 300 Manning Rd. NE, Calgary, Alberta T2E 8K4
All information displayed is believed to be accurate but is not guaranteed and should be independently verified. No warranties or representations are made of any kind. Copyright© 2021 All Rights Reserved

QuickQuoteTM Powered by RPS

Location of 419-1717 60 Street SE, Calgary, AB, T2A 7Y7

Demographic Information of 419-1717 60 Street SE, Calgary, AB, T2A 7Y7

Life Stage

Young Families

Employment Type

Service Sector/White Collar

Average Household Income

$85,322.02

Average Number of Children

1.50

Household Population

Household Structure

Age of Population

Education

Education Level

No certificate/diploma/degree

26.03 %

High school certificate or equivalent

38.48 %

Apprenticeship trade certificate/diploma

9.81 %

College/non-university certificate

15.93 %

University certificate (below bachelor)

0.53 %

University Degree

9.22 %

Commuter

Travel To Work

By Car

83.47 %

By Public Transit

11.5 %

By Walking

0.0 %

By Bicycle

0.02 %

By Other Methods

5.01 %

Cultural Diversity

Knowledge of Official Language

Mother Tongue

Building Information

Building Type

Apartments (Low and High Rise)

59.15 %

Houses

40.85 %

Own Vs. Rent
