
Button CopyPathCircle CloseCircle Left ArrowArrow Down Icon GreyClosecirclecircleBurger
Image 1
Image 2
Image 3
$228,800

408-521 57 Avenue SW, Calgary, AB, T2V 4N5

MLS® # A2337812

2+0 Beds

Bath

1024  FEETSQ

QuickQuoteTM: $218K - $292K

Calgary AB, T2V 4N5

MLS® # A2337812

Property Information:

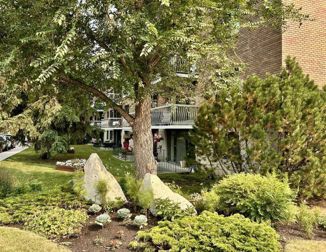
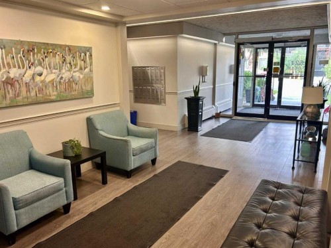
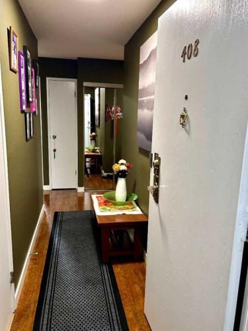
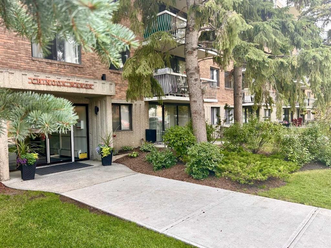
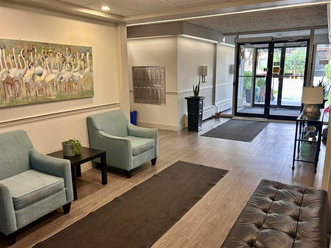
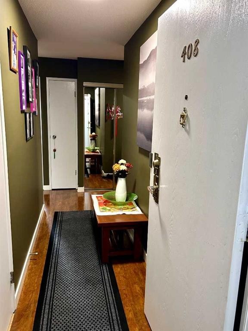
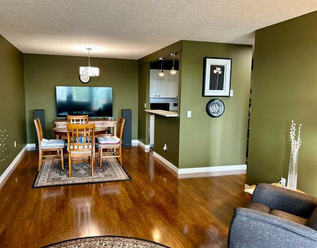
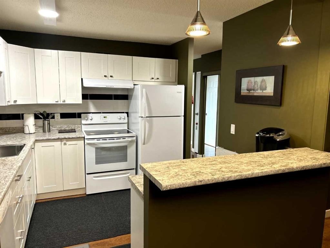
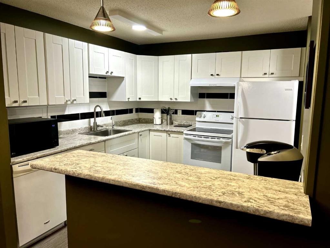
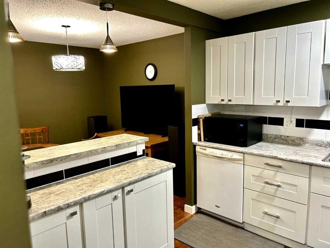
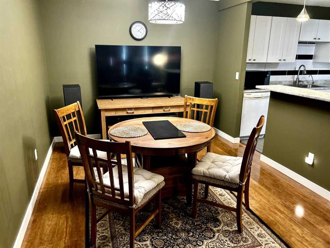
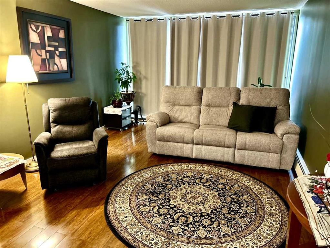
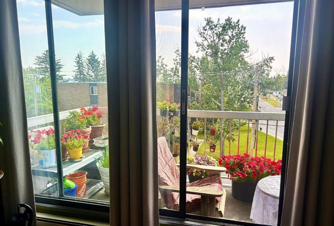
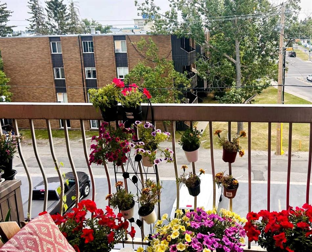
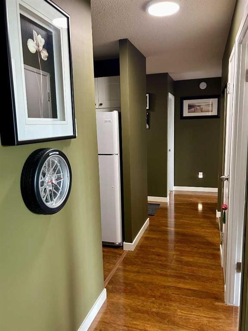
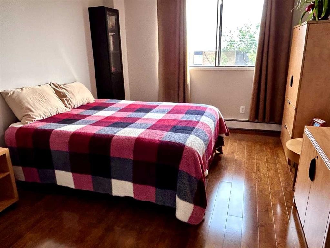
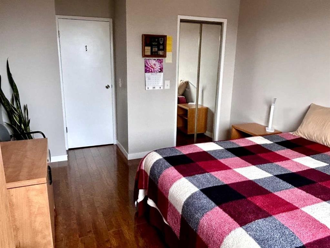
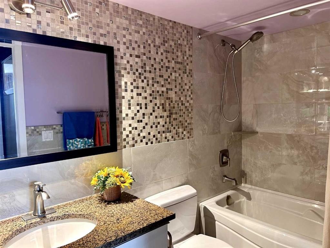
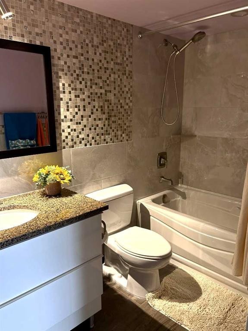
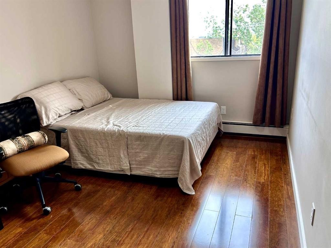
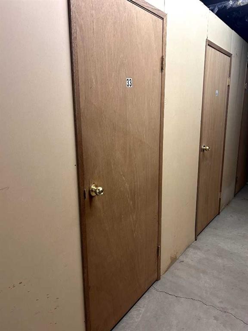
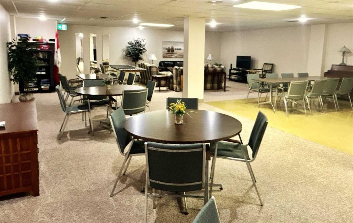
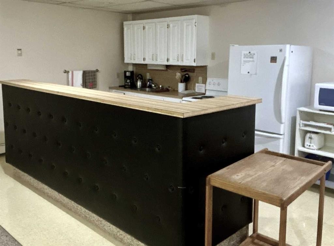
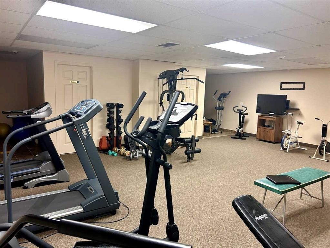
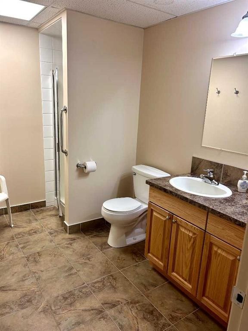
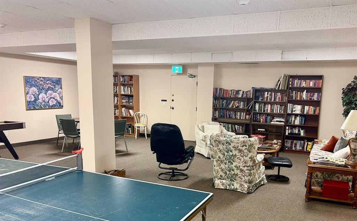
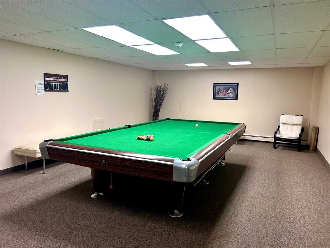
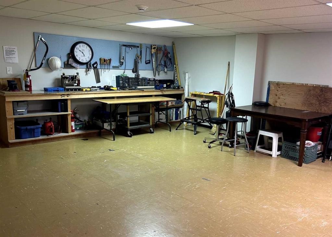
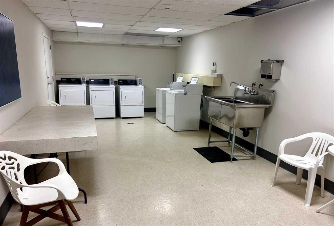
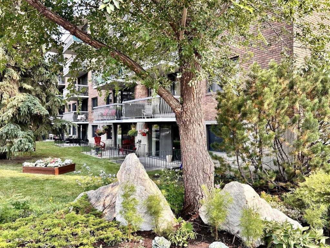
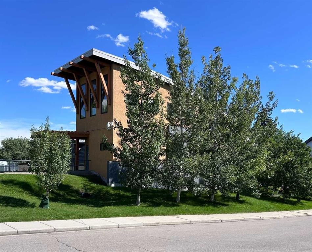
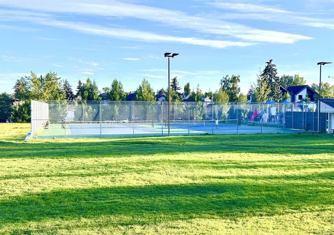
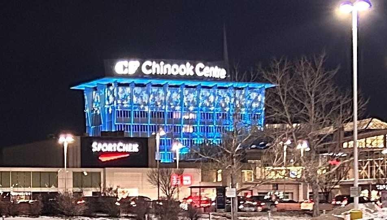
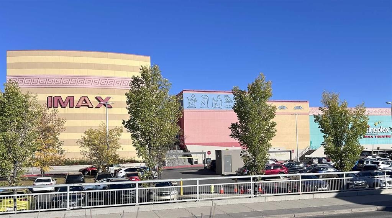
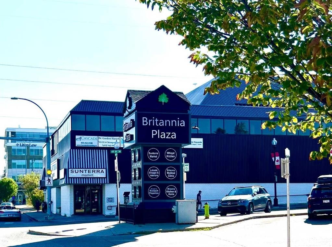
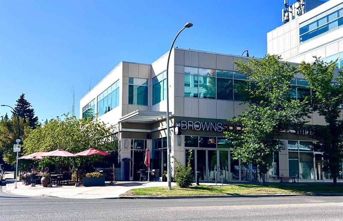
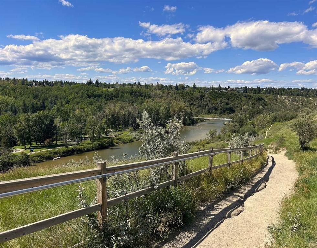
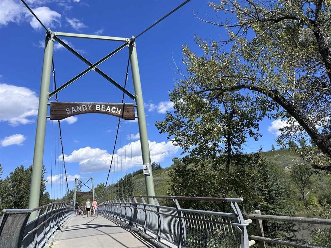
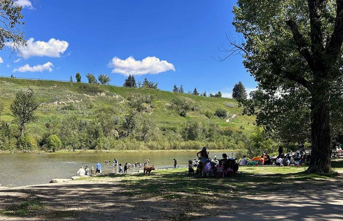
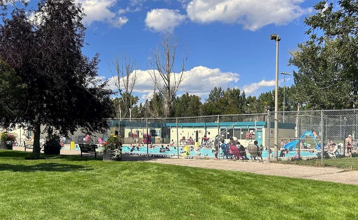
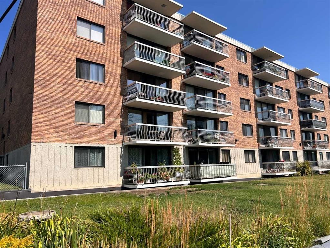
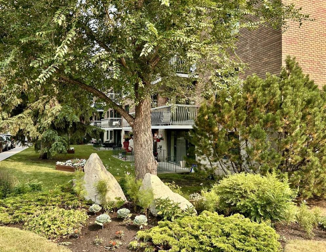
Inviting Updated 2-Bedroom Condo With View in a Well-Managed 40+ Complex. Situated in an area of great walkability and a building rich in amenities, adult living is a breeze. This unit enjoys many upgrades including kitchen and bathroom, luxurious laminate, & gorgeous palette. A warm foyer invites you and guests home. The smart floorplan separates personal quarters from main living. The classic walk-thru kitchen makes day-to-day and entertaining so easy. Plenty of cupboard and counter space, and handy breakfast bar. The spacious living room opens to sunny south deck. Stretch out & enjoy the view. Generous bedrooms, primary with a large walk-in closet. Lots of storage in the unit as well as storage locker. Chinook Manor has ample amenities - elevator, event room with kitchen, social / games room, billiard room, fitness room with bathroom/showers, laundry room and workshop. Assigned parking; plenty of street parking too. Building upgrades include roof, elevator, entrance, interior. Steps to Chinook. Stroll to Britannia Plaza & Crossing's grocery. thematic bistros. shops and services. Grab a java and saunter down to Sandy Beach or Stanley Pk. Easy access to transit, C-train & city in general. This 4th floor unit enjoys immense pride of ownership - just sit back and relax.

Inclusions: n/a

Building Features:

  • Total Finished Area: 1024.00

Property Features:

  • Bedrooms: 2+0
  • Bathrooms: 1+0
  • Architectural Style: Single Level Unit
  • Association Fee Includes: Common Area Maintenance, Heat, Insurance, Maintenance Grounds, Professional Management, Reserve Fund Contributions, Security, See Remarks, Sewer, Snow Removal, Trash, Water
  • Built in: 1976
  • Condo Fees: $612 Monthly
  • Construction Materials: Brick, Concrete
  • Cooling: None
  • Exterior Features: Balcony
  • Floor Space (approx): 1024.00 Square Feet
  • Flooring: Laminate
  • Foundation Details: Poured Concrete
  • Heating: Baseboard
  • Interior Features: Breakfast Bar, See Remarks
  • Levels: Single Level Unit
  • Parking Features: Stall
  • Roof: Flat
  • Zoning: M-C2
  • No. of Parking Spaces: 1

Courtesy of: CIR Realty

Data provided by: Calgary Real Estate Board 300 Manning Rd. NE, Calgary, Alberta T2E 8K4
All information displayed is believed to be accurate but is not guaranteed and should be independently verified. No warranties or representations are made of any kind. Copyright© 2021 All Rights Reserved

QuickQuoteTM Powered by RPS

Location of 408-521 57 Avenue SW, Calgary, AB, T2V 4N5

Demographic Information of 408-521 57 Avenue SW, Calgary, AB, T2V 4N5

Life Stage

Young Singles

Employment Type

Service Sector

Average Household Income

$103,738.59

Average Number of Children

1.43

Household Population

Household Structure

Age of Population

Education

Education Level

No certificate/diploma/degree

9.53 %

High school certificate or equivalent

31.16 %

Apprenticeship trade certificate/diploma

6.85 %

College/non-university certificate

15.22 %

University certificate (below bachelor)

2.78 %

University Degree

34.45 %

Commuter

Travel To Work

By Car

69.75 %

By Public Transit

14.31 %

By Walking

10.79 %

By Bicycle

1.0 %

By Other Methods

4.15 %

Cultural Diversity

Knowledge of Official Language

Mother Tongue

Building Information

Building Type

Apartments (Low and High Rise)

83.21 %

Houses

16.79 %

Own Vs. Rent
