Button CopyPathCircle CloseCircle Left ArrowArrow Down Icon GreyClosecirclecircleBurger
Image 1
Image 2
Image 3
$234,900

40-3745 Fonda Way SE, Calgary, AB, T2A 5W7

MLS® # A2341359

2+0 Beds

Bath

914  FEETSQ

QuickQuoteTM: $229K - $273K

Calgary AB, T2A 5W7

MLS® # A2341359

Property Information:

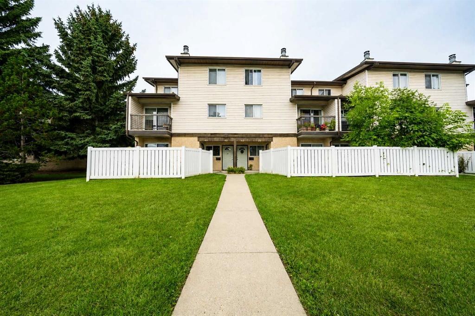
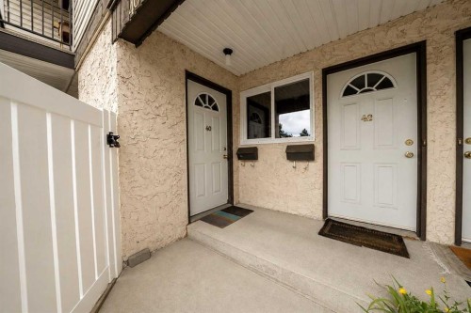
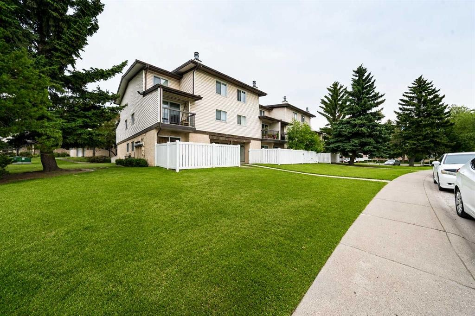
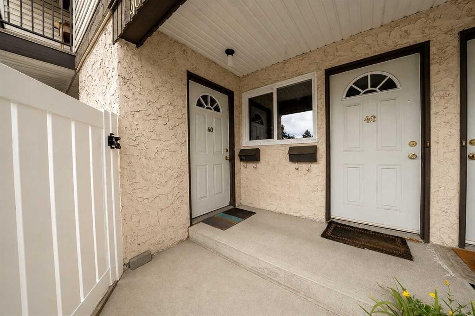
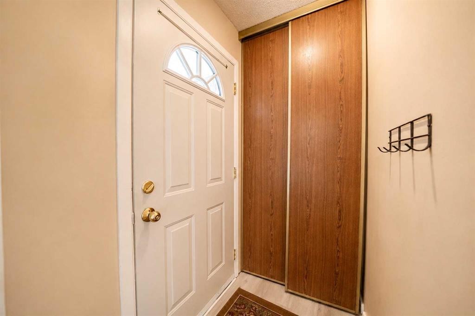
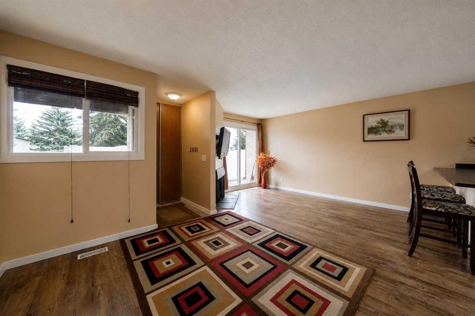
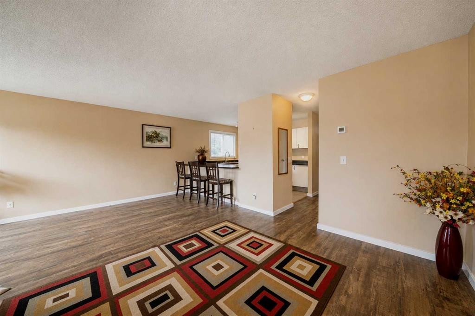
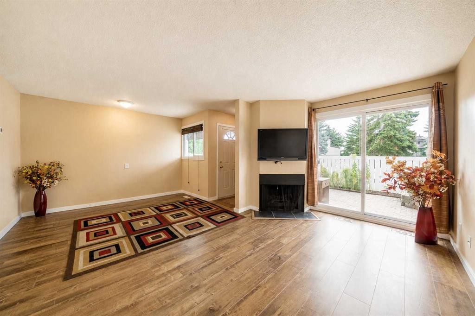
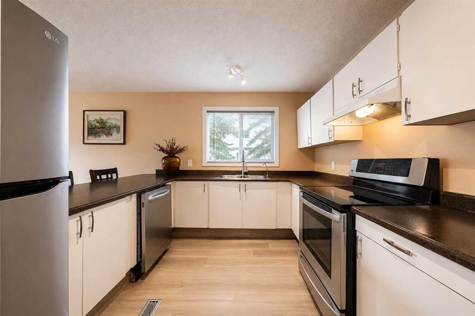
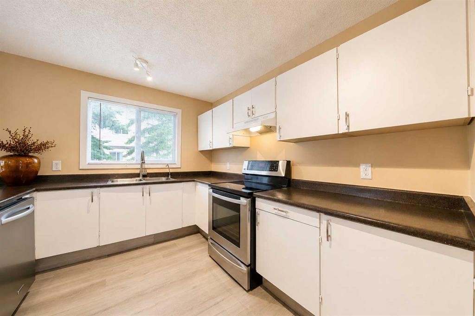
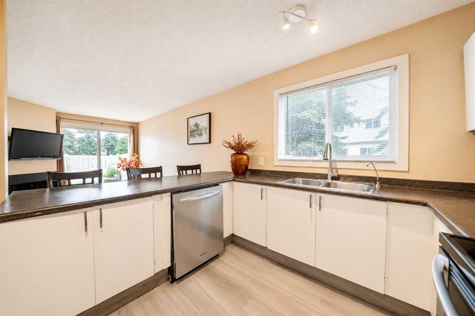
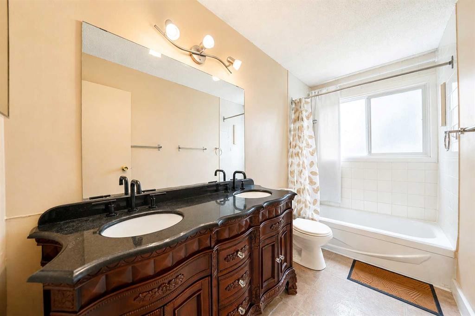
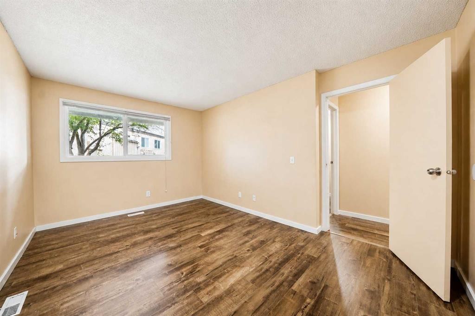
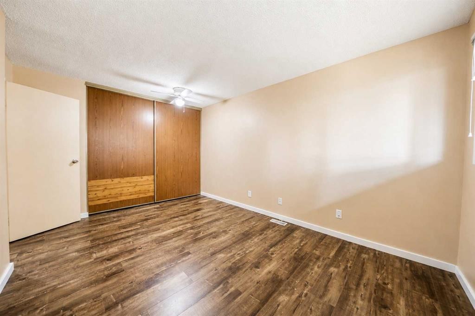
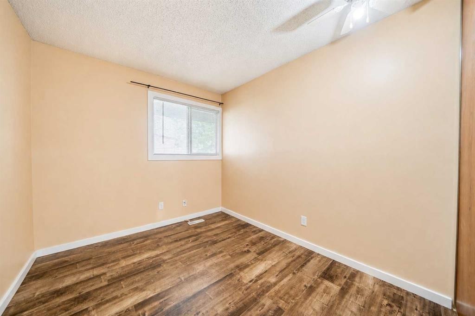
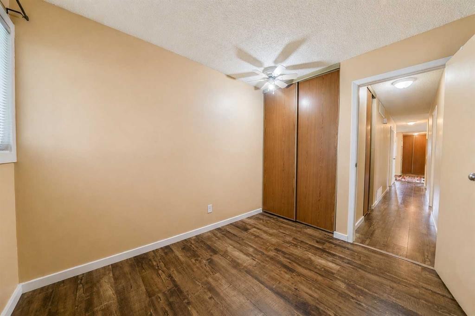
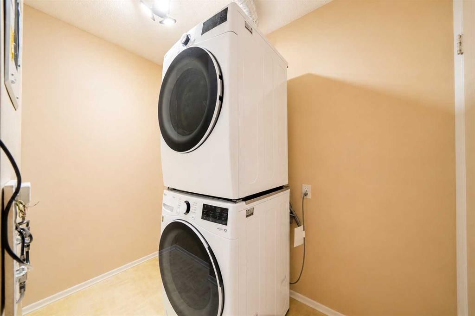
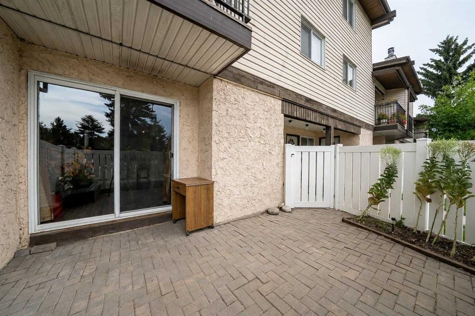
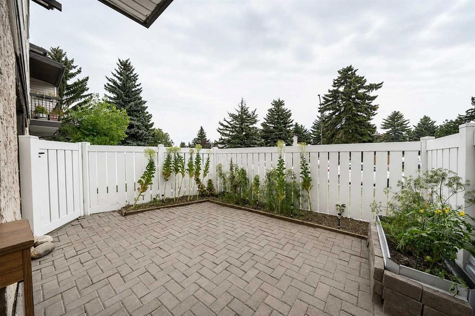
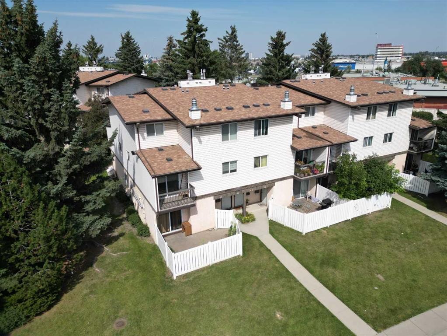
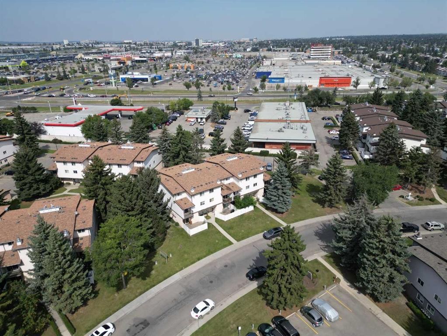
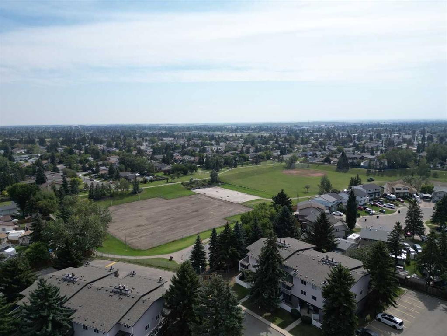
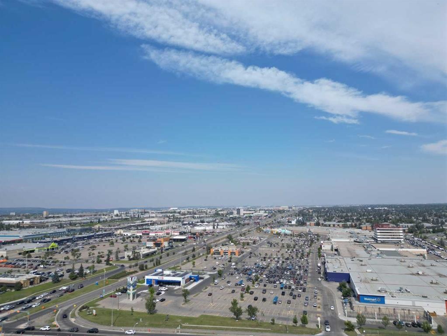
Getting into the Calgary real estate market doesn’t have to mean stretching your budget.Welcome to #40, 3745 Fonda Way SE. A 2-bedroom, 1-bathroom bungalow-style end unit townhouse offering 913 sq. ft. of single-level living, making it an approachable option for first-time buyers, down sizers and investors alike.Inside, the layout is simple, functional and surprisingly spacious. The living and dining area features a wood-burning fireplace and opens directly onto your private fenced patio, giving you your own outdoor space without the price tag or maintenance of a detached home. The kitchen offers plenty of cabinet and counter space, while two well sized bedrooms and a full 4-piece bathroom complete the home.The location keeps everyday life convenient, with shopping, schools, parks, restaurants and transit nearby, along with quick access to 17 Avenue SE and Memorial Drive to connect you with the rest of Calgary.For a first-time buyer, this is an opportunity to stop renting and start building equity of your own. For an investor, it’s an approachable way to add a 2-bedroom property in an established Calgary community to your portfolio.Affordable. Functional. Single-level. Well connected. And an opportunity to get into Calgary real estate at a price point that’s getting harder to find.

Inclusions: TV, TV mount

Building Features:

  • Total Finished Area: 913.77

Property Features:

  • Bedrooms: 2+0
  • Bathrooms: 1+0
  • Architectural Style: Bungalow
  • Association Fee Includes: Amenities of HOA/Condo, Common Area Maintenance, Insurance, Parking, Professional Management, Reserve Fund Contributions, Snow Removal, Trash, Water
  • Built in: 1978
  • Condo Fees: $417 Monthly
  • Construction Materials: Stucco, Vinyl Siding, Wood Frame
  • Cooling: None
  • Exterior Features: Playground
  • Fireplace Features: Brick Facing, None
  • Floor Space (approx): 913.77 Square Feet
  • Flooring: Laminate
  • Foundation Details: Poured Concrete
  • Heating: Central, Natural Gas
  • Interior Features: Breakfast Bar, No Smoking Home
  • Levels: One
  • Parking Features: Assigned, Stall
  • Roof: Asphalt Shingle
  • Zoning: (M-C1)
  • No. of Parking Spaces: 1

Courtesy of: Real Broker

Data provided by: Calgary Real Estate Board 300 Manning Rd. NE, Calgary, Alberta T2E 8K4
All information displayed is believed to be accurate but is not guaranteed and should be independently verified. No warranties or representations are made of any kind. Copyright© 2021 All Rights Reserved

QuickQuoteTM Powered by RPS

Location of 40-3745 Fonda Way SE, Calgary, AB, T2A 5W7

Demographic Information of 40-3745 Fonda Way SE, Calgary, AB, T2A 5W7

Life Stage

Young Couples

Employment Type

Blue Collar/Primary, Blue Collar/Service Sector

Average Household Income

$87,197.55

Average Number of Children

1.91

Household Population

Household Structure

Age of Population

Education

Education Level

No certificate/diploma/degree

23.61 %

High school certificate or equivalent

36.74 %

Apprenticeship trade certificate/diploma

7.25 %

College/non-university certificate

15.23 %

University certificate (below bachelor)

0.18 %

University Degree

17.0 %

Commuter

Travel To Work

By Car

76.65 %

By Public Transit

18.54 %

By Walking

2.24 %

By Bicycle

0.0 %

By Other Methods

2.57 %

Cultural Diversity

Knowledge of Official Language

Mother Tongue

Building Information

Building Type

Apartments (Low and High Rise)

21.85 %

Houses

78.15 %

Own Vs. Rent
