Button CopyPathCircle CloseCircle Left ArrowArrow Down Icon GreyClosecirclecircleBurger
Image 1
Image 2
Image 3
$258,900

4-1607 26 Avenue SW, Calgary, AB, T2T 1C7

MLS® # A2332228

2+0 Beds

Bath

823  FEETSQ

QuickQuoteTM: $233K - $283K

Calgary AB, T2T 1C7

MLS® # A2332228

Property Information:

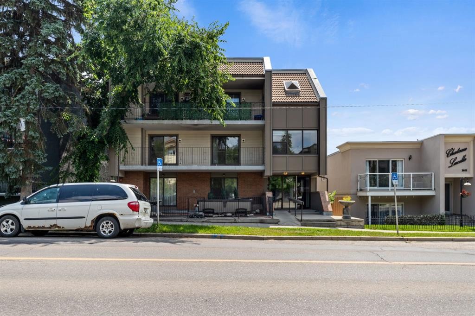
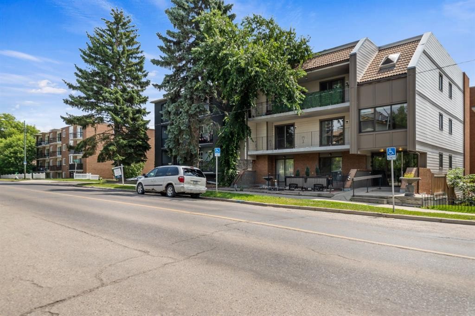
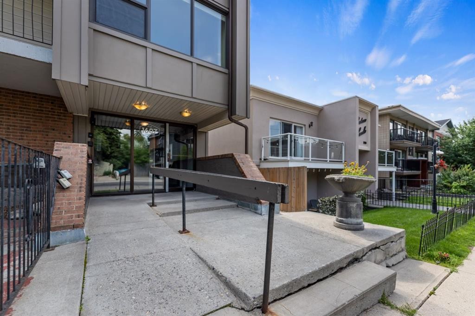
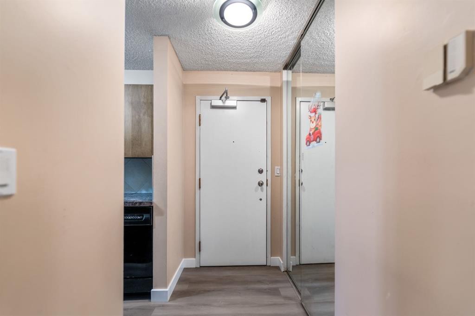
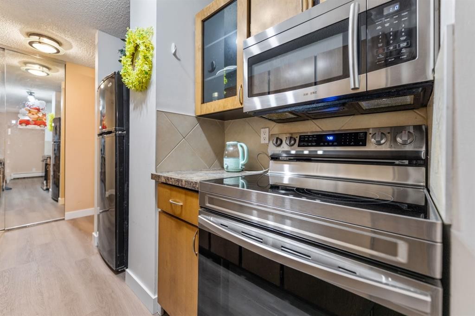
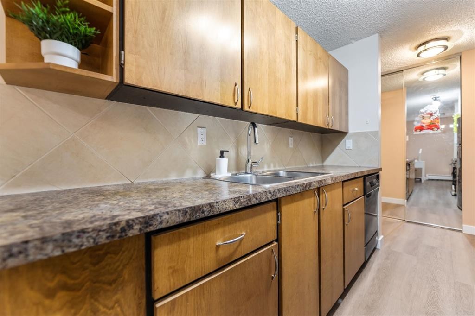
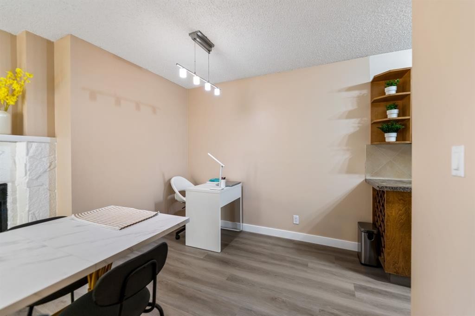
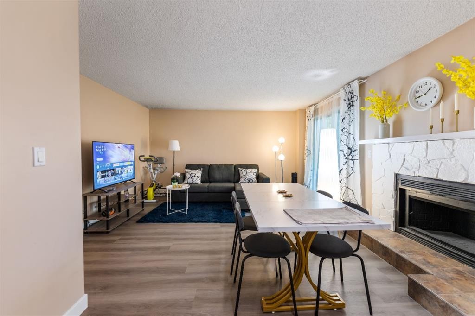
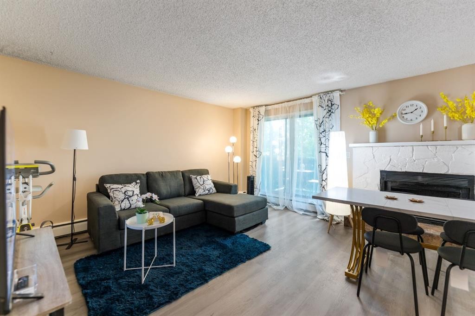
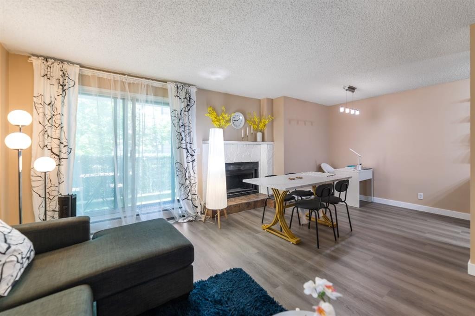
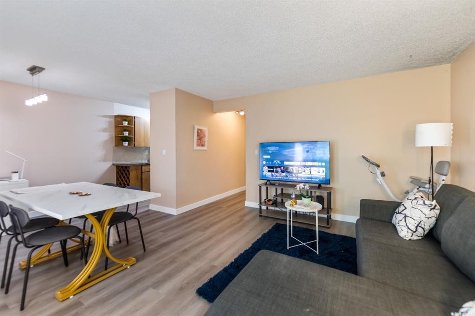
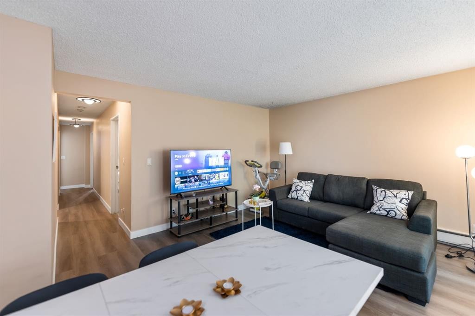
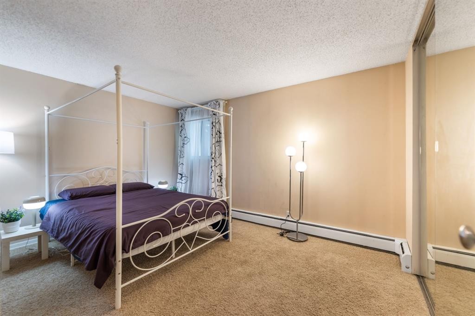
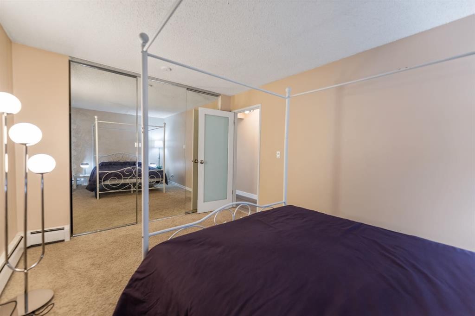
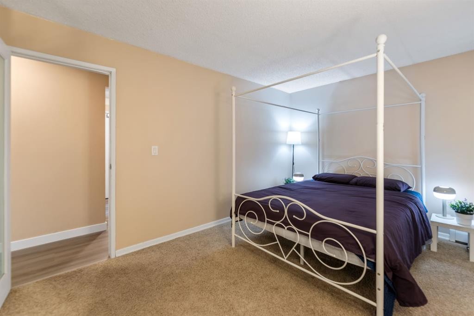
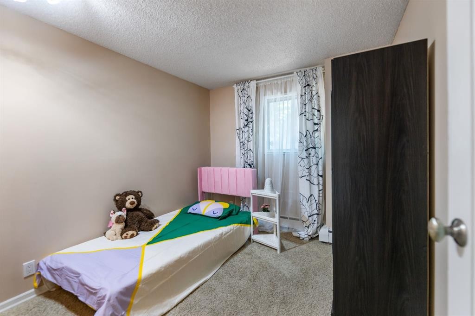
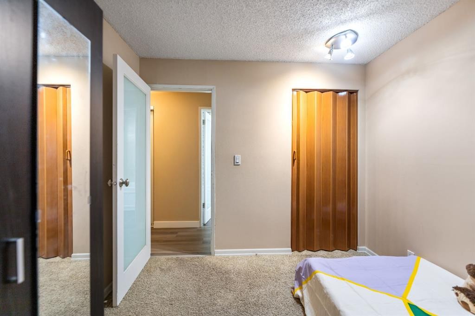
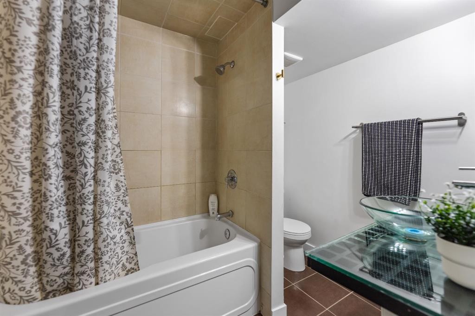
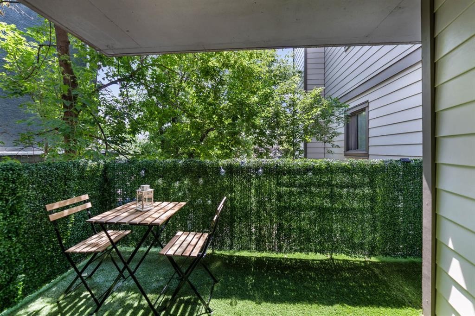
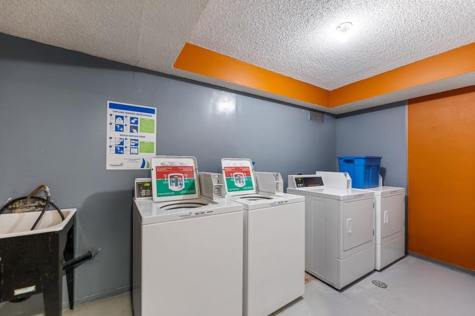
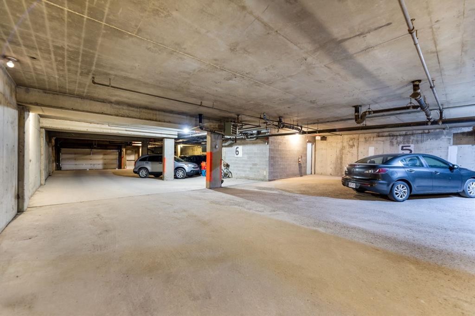
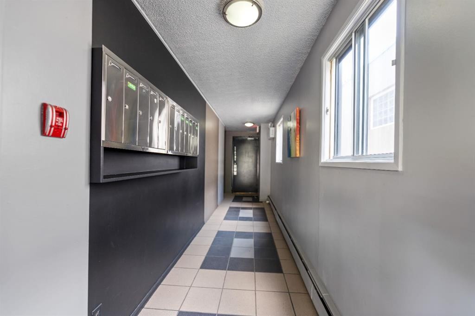
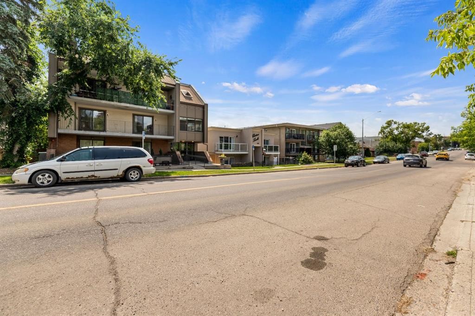
2 BEDROOMS ~ SOUTH-FACING BALCONY ~ UNDERGROUND PARKING ~ WOOD BURNING FIREPLACE ~ CONCRETE BUILDING ~ INCREDIABLE LOCATION! This spacious 2 bedroom condo with a south-facing balcony and underground parking in prestigious South Calgary is a fantastic inner-city retreat! Ideally situated in a quiet, much sought after neighbourhood that is mere minutes to the diverse shops and award wining restaurants along 17th Ave and the cafés and unique shopping throughout Marda Loop. Then come up to a quiet concrete building and enter directly to your floor. A neutral paint pallet, BRAND NEW durable laminate floors and mature tree views give a welcoming first impression. The wood-burning fireplace invites relaxation in the living room or unwind on the adjacent, south-facing balcony nestled amongst the trees. Lots of room for hosting barbeques or entertaining inside in the dining room. The galley-style kitchen is well laid out with loads of cabinets and counter space. Both bedrooms are spacious and bright, sharing the 4-piece stylish bathroom with a chic floating vanity. This fantastic unit in an unbeatable location is close to everything yet quietly away from the hustle and bustle. seller upgraded all the tiles and unit has brand new vinyl flooring throughout the kitchen dining and living area as well as seller recently upgraded all the lights in the unit (pictures shows old lights ). come check it out soon.

Inclusions: NONE

Building Features:

  • Total Finished Area: 823.00

Property Features:

  • Bedrooms: 2+0
  • Bathrooms: 1+0
  • Architectural Style: Single Level Unit
  • Association Fee Includes: Common Area Maintenance, Heat, Insurance, Professional Management, Reserve Fund Contributions, Sewer, Snow Removal, Water
  • Built in: 1982
  • Condo Fees: $633 Monthly
  • Construction Materials: Brick, Composite Siding, Concrete
  • Cooling: None
  • Exterior Features: Lighting, Playground
  • Fireplace Features: Wood Burning
  • Floor Space (approx): 823.00 Square Feet
  • Flooring: Carpet, Laminate, Tile
  • Heating: Baseboard, Hot Water
  • Interior Features: Closet Organizers, No Animal Home, No Smoking Home
  • Levels: Single Level Unit
  • Parking Features: Underground
  • Zoning: M-C2
  • No. of Parking Spaces: 1

Data provided by: Calgary Real Estate Board 300 Manning Rd. NE, Calgary, Alberta T2E 8K4
All information displayed is believed to be accurate but is not guaranteed and should be independently verified. No warranties or representations are made of any kind. Copyright© 2021 All Rights Reserved

QuickQuoteTM Powered by RPS

Location of 4-1607 26 Avenue SW, Calgary, AB, T2T 1C7

Demographic Information of 4-1607 26 Avenue SW, Calgary, AB, T2T 1C7

Life Stage

Young Singles

Employment Type

Service Sector/White Collar

Average Household Income

$145,312.91

Average Number of Children

1.52

Household Population

Household Structure

Age of Population

Education

Education Level

No certificate/diploma/degree

9.78 %

High school certificate or equivalent

22.11 %

Apprenticeship trade certificate/diploma

5.31 %

College/non-university certificate

18.35 %

University certificate (below bachelor)

2.16 %

University Degree

42.29 %

Commuter

Travel To Work

By Car

78.25 %

By Public Transit

10.65 %

By Walking

5.15 %

By Bicycle

0.82 %

By Other Methods

5.13 %

Cultural Diversity

Knowledge of Official Language

Mother Tongue

Building Information

Building Type

Apartments (Low and High Rise)

65.46 %

Houses

34.54 %

Own Vs. Rent
