Button CopyPathCircle CloseCircle Left ArrowArrow Down Icon GreyClosecirclecircleBurger
Image 1
Image 2
Image 3
$279,900

37-3015 51 Street SW, Calgary, AB, T3E 6N5

MLS® # A2334008

2+0 Beds

Bath

928  FEETSQ

QuickQuoteTM: $258K - $326K

Calgary AB, T3E 6N5

MLS® # A2334008

Property Information:

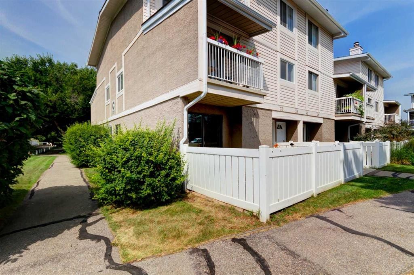
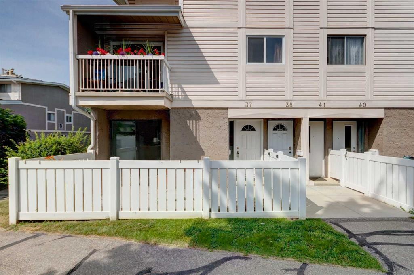
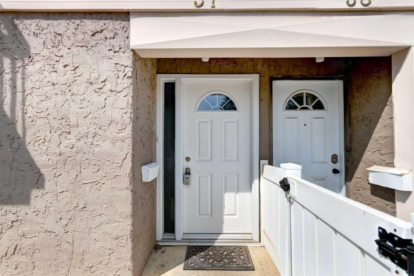
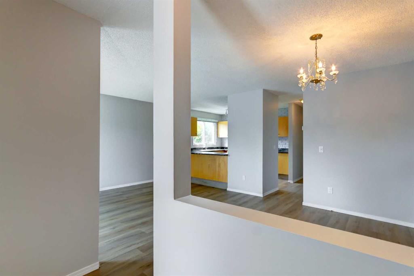
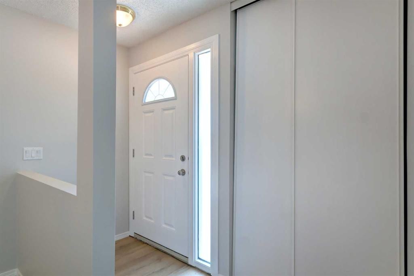
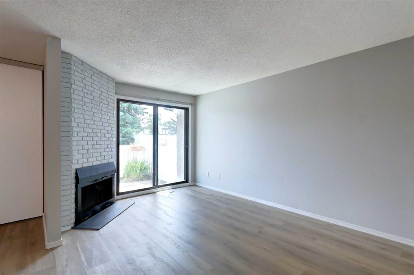
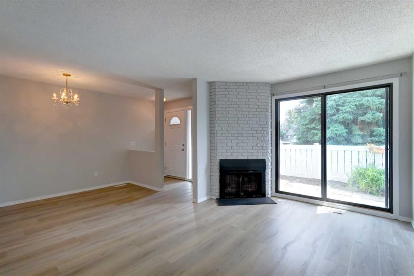
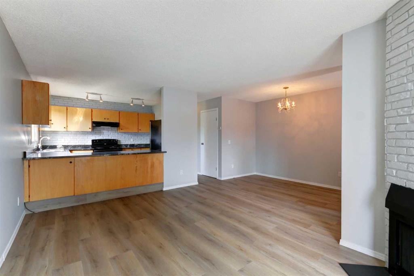
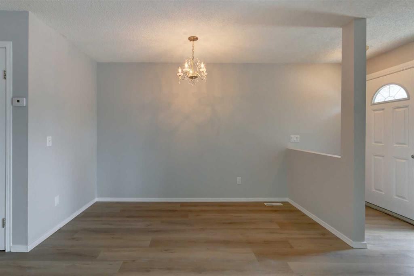
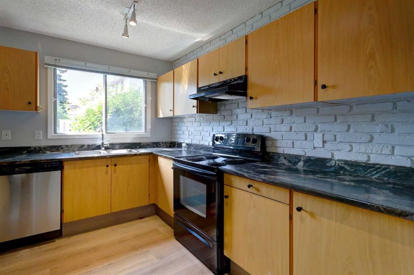
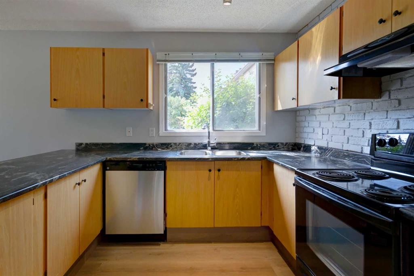
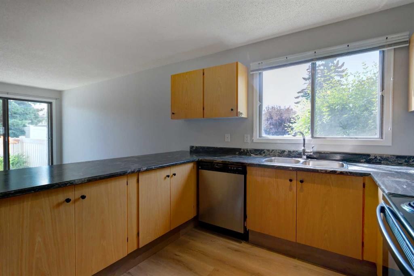
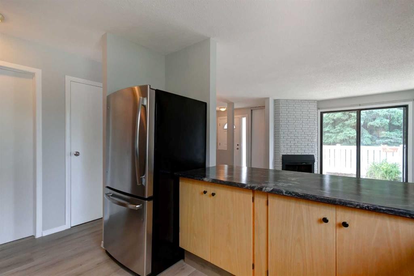
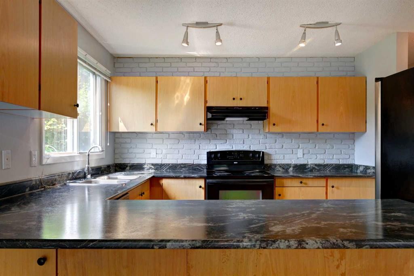
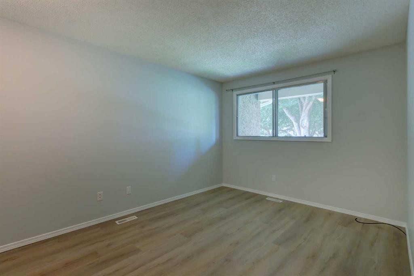
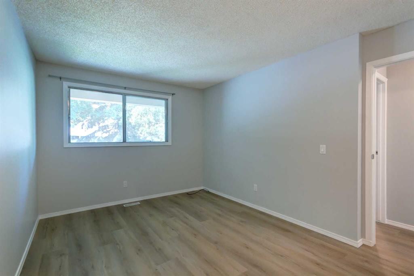
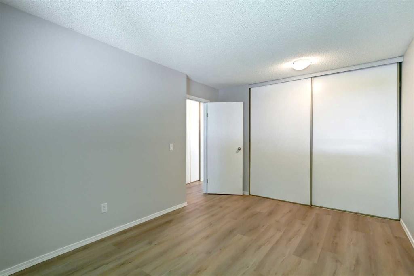
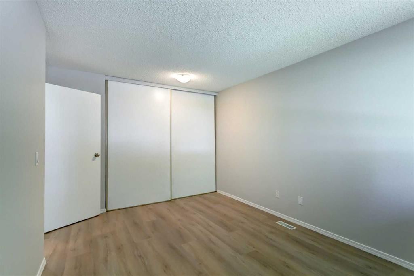
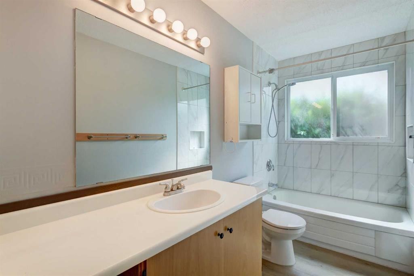
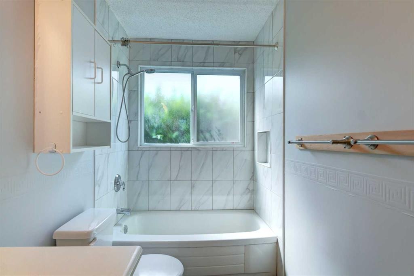
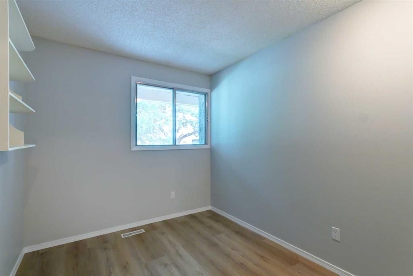
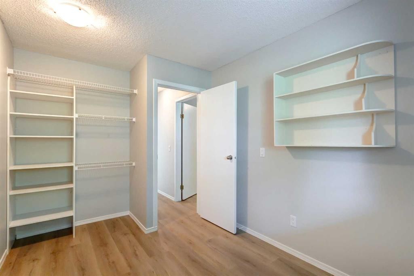
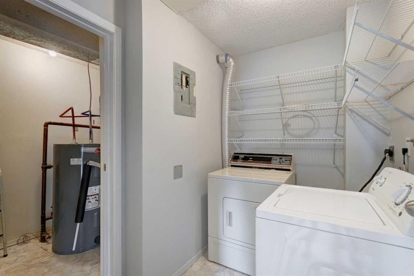
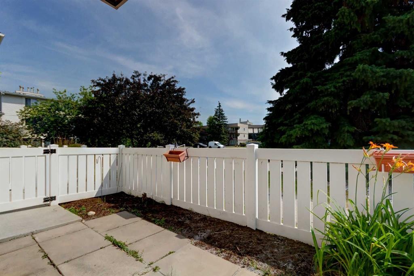
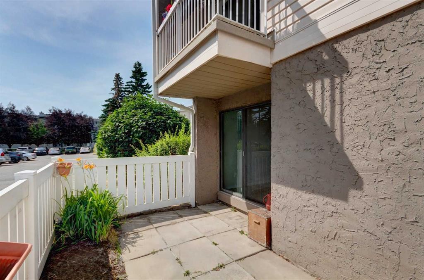
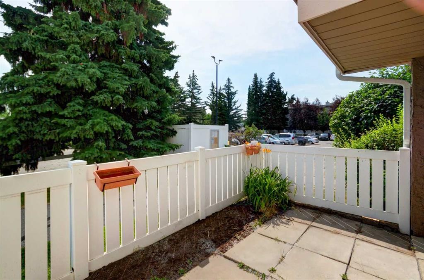
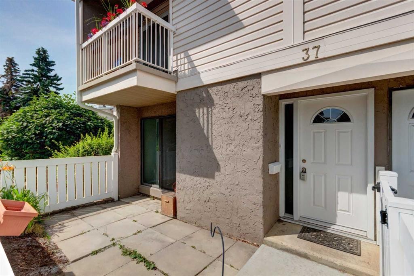
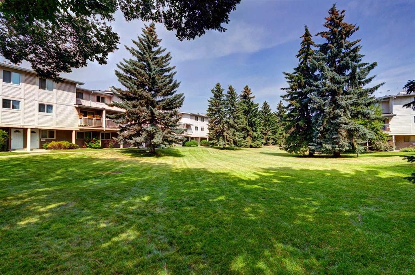
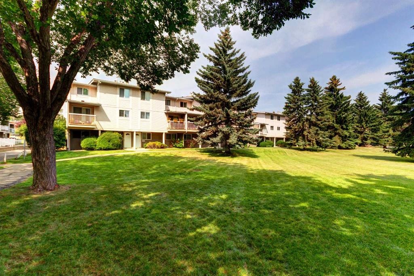
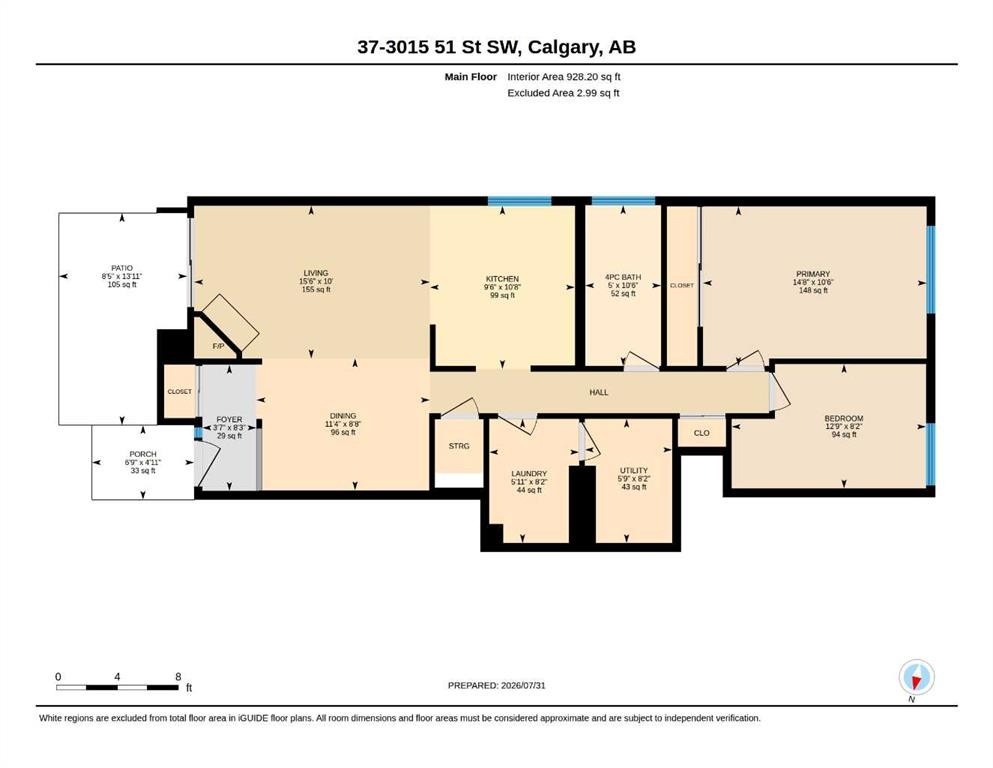
Bright open and spacious end unit! New vinyl plank flooring, freshly painted, new Daikin high efficiency furnace rating 96% installed by ATCO with 12 year warranty and new hot water tank with 6 year warranty. Nothing to do just move in and enjoy! The kitchen is a cooks delight with loads of counter space, plenty of cupboards and a rare find in a condo a window over the kitchen sink. If you like sit down dinners with family and friends the dining area is perfectly set up for a large table . Cosey up in the living room around the brick fireplace. Easy access to the private front yard which enjoys the SE sunshine. The two bedrooms look out onto the park area and the primary bedroom welcomes a king size bed, has a full wall of closet and lots of room for other furniture. The bathroom has some recent renovations like the new window and tiles. Park your car right outside your front door! Great location close to transit, blocks to shopping, restaurants and easy access to Stoney Trail and Downtown. .

Inclusions: N/A

Building Features:

  • Total Finished Area: 928.20

Property Features:

  • Bedrooms: 2+0
  • Bathrooms: 1+0
  • Architectural Style: Bungalow
  • Association Fee Includes: Common Area Maintenance, Insurance, Maintenance Grounds, Parking, Professional Management, Reserve Fund Contributions, Sewer, Water
  • Built in: 1979
  • Condo Fees: $339 Monthly
  • Construction Materials: Stucco, Wood Frame
  • Cooling: None
  • Exterior Features: Private Yard
  • Fireplace Features: Wood Burning
  • Floor Space (approx): 928.20 Square Feet
  • Flooring:
  • Foundation Details: Poured Concrete
  • Heating: Forced Air
  • Interior Features: Laminate Counters, Open Floorplan
  • Levels: One
  • Parking Features: Stall
  • Roof: Asphalt Shingle
  • Zoning: M-C1 d75
  • No. of Parking Spaces: 1

Courtesy of: Real Estate Professionals Inc.

Data provided by: Calgary Real Estate Board 300 Manning Rd. NE, Calgary, Alberta T2E 8K4
All information displayed is believed to be accurate but is not guaranteed and should be independently verified. No warranties or representations are made of any kind. Copyright© 2021 All Rights Reserved

QuickQuoteTM Powered by RPS

Location of 37-3015 51 Street SW, Calgary, AB, T3E 6N5

Demographic Information of 37-3015 51 Street SW, Calgary, AB, T3E 6N5

Life Stage

Young Families

Employment Type

Service Sector/White Collar

Average Household Income

$143,866.85

Average Number of Children

1.82

Household Population

Household Structure

Age of Population

Education

Education Level

No certificate/diploma/degree

14.15 %

High school certificate or equivalent

27.82 %

Apprenticeship trade certificate/diploma

5.78 %

College/non-university certificate

17.86 %

University certificate (below bachelor)

1.46 %

University Degree

32.92 %

Commuter

Travel To Work

By Car

82.3 %

By Public Transit

9.82 %

By Walking

2.89 %

By Bicycle

0.91 %

By Other Methods

4.08 %

Cultural Diversity

Knowledge of Official Language

Mother Tongue

Building Information

Building Type

Apartments (Low and High Rise)

30.43 %

Houses

69.57 %

Own Vs. Rent
