Button CopyPathCircle CloseCircle Left ArrowArrow Down Icon GreyClosecirclecircleBurger
Image 1
Image 2
Image 3
$279,900

3623-4641 128 Avenue NE, Calgary, AB, T3N 1B6

MLS® # A2340131

2+0 Beds

Baths

746  FEETSQ

QuickQuoteTM: $248K - $296K

Calgary AB, T3N 1B6

MLS® # A2340131

Property Information:

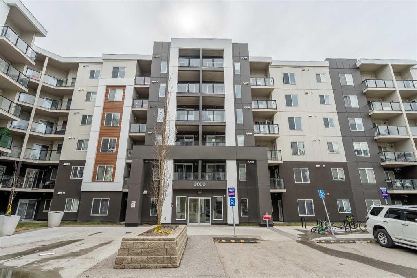
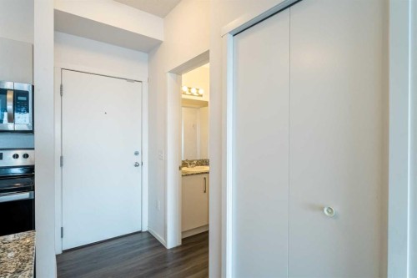
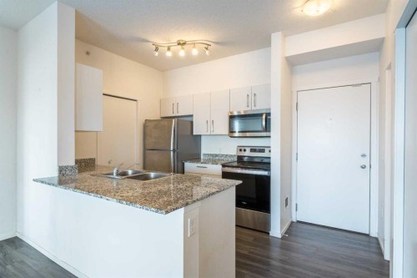
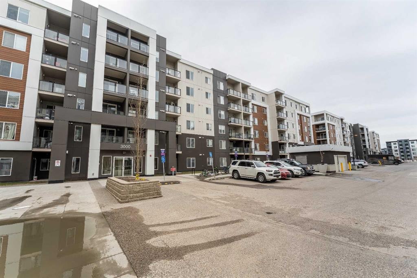
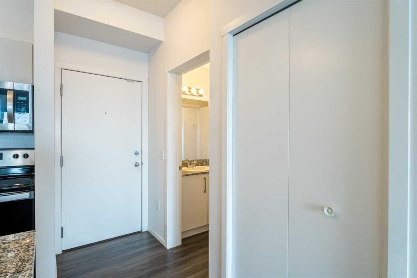
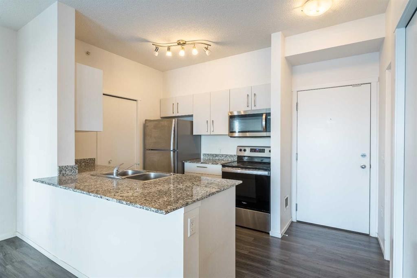
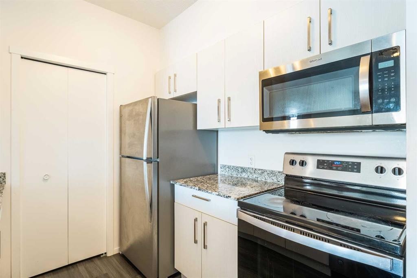
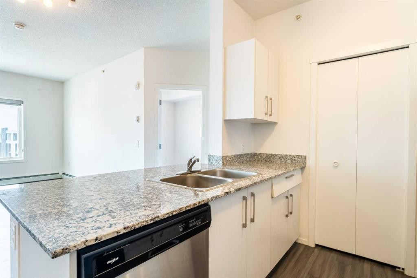
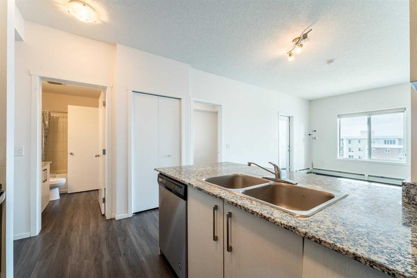
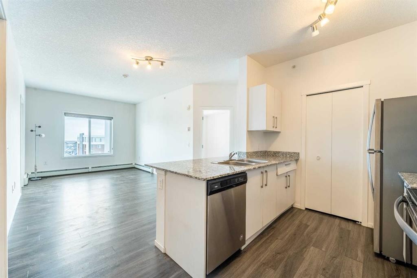
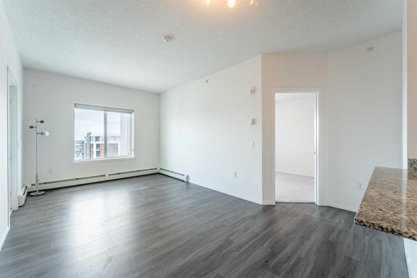
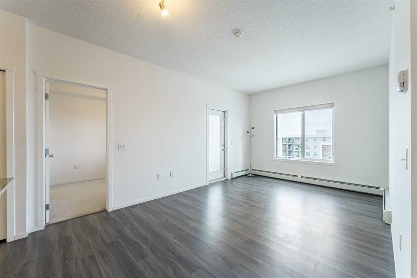
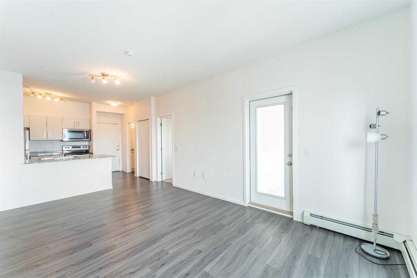
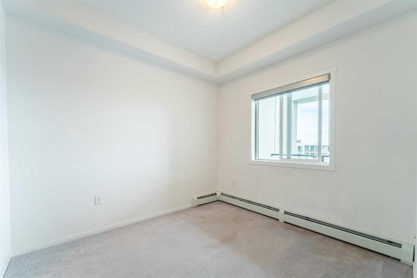
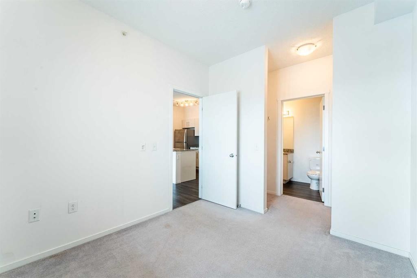
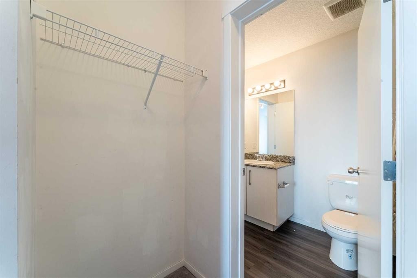
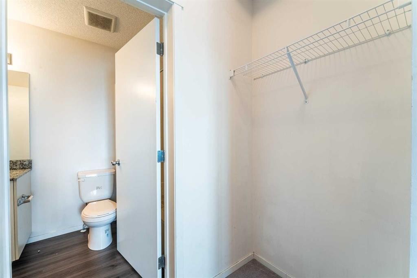
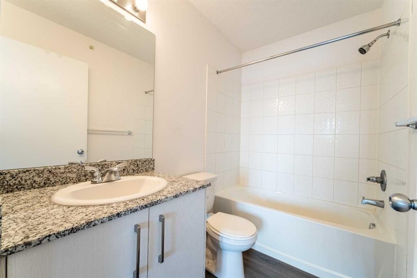
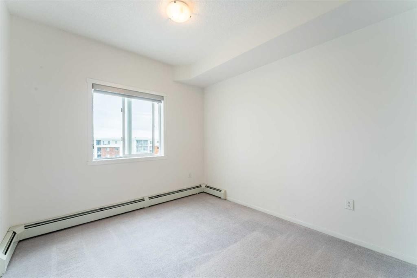
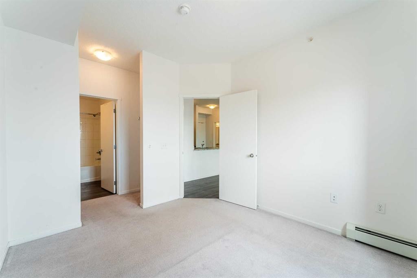
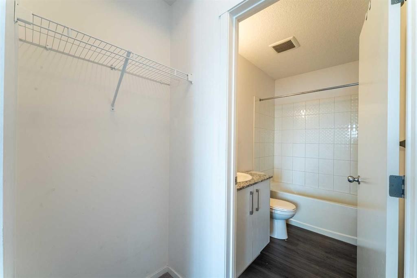
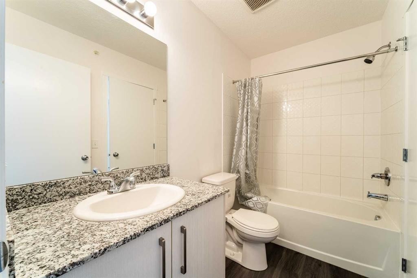
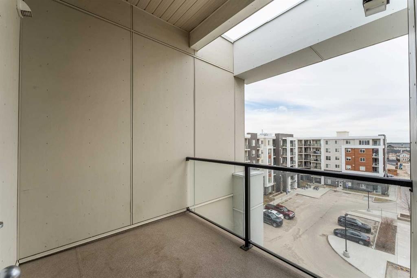
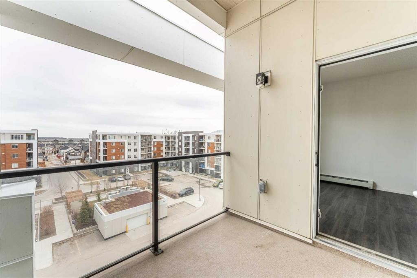
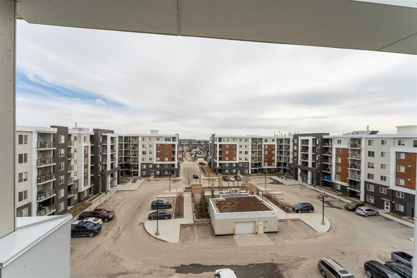
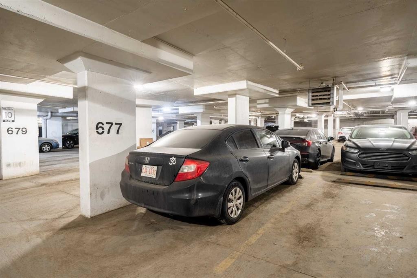
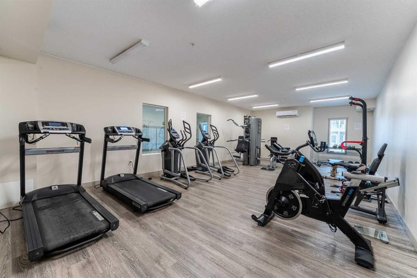
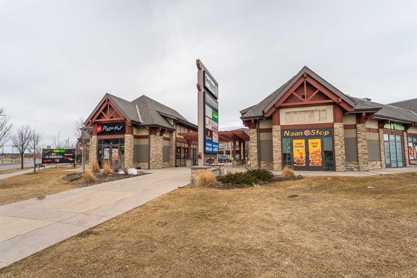
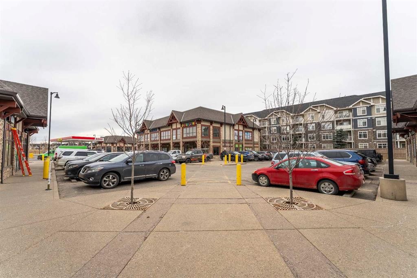
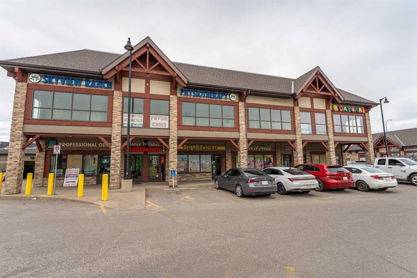
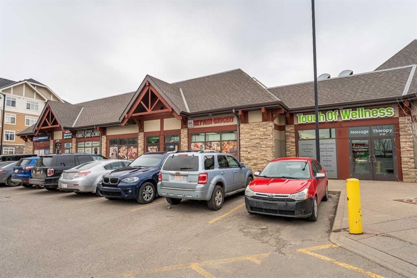
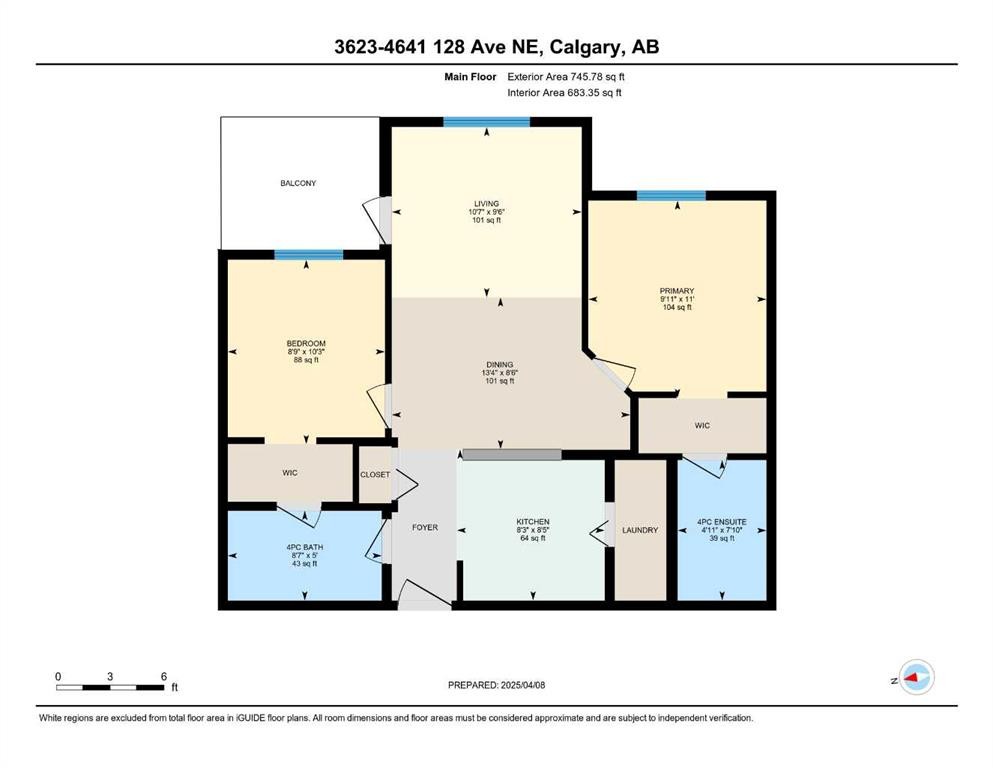
Welcome to this contemporary 2 bedroom, 2 bathroom TOP FLOOR condo in a great LOCATION. Check out our 3D VIRTUAL TOUR to ease your decision making process. Immaculate open concept unit is move in ready and perfect for the first time buyer! Titled UNDERGROUND PARKING! | In House GYM | The modern kitchen features granite counter with eating Ledge and plenty of cabinetry. Large Master has a walk thru closet leading to the 4 piece ensuite. Second bedroom and additional 4 piece bathroom on other side of the unit, great for roommates! The patio door opens to a nice balcony with a great view of the outdoors. In suite laundry, titled underground parking. You will have access to two fitness centers, one within the building and the other in the adjoining building of the complex. Additionally, you can enjoy the events room in building 2000, which is exclusively available for you. Visitor parking is also available to cater to your guests' convenience. If you have little ones, you will find the complex's daycare incredibly convenient. The neighborhood offers numerous amenities such as schools, parks, playgrounds, bus stops, shopping complexes, and restaurants, all within walking distance. Conveniently located near public transit, Parks, schools and other amenities and within minutes to many major roadways-the future 128 Ave LRT is situated directly across the complex and it offers the added bonus of low condo fees. . Call for your private viewing today!

Inclusions: NA

Building Features:

  • Total Finished Area: 746.00

Property Features:

  • Bedrooms: 2+0
  • Bathrooms: 2+0
  • Architectural Style: Single Level Unit
  • Association Fee Includes: Common Area Maintenance, Insurance, Parking, Professional Management, Reserve Fund Contributions, Sewer, Snow Removal, Trash, Water
  • Built in: 2020
  • Condo Fees: $293 Monthly
  • Construction Materials: Concrete, Wood Frame
  • Cooling: None
  • Exterior Features: None
  • Floor Space (approx): 746.00 Square Feet
  • Flooring: Carpet, Laminate
  • Heating: Baseboard
  • Interior Features: Granite Counters, Kitchen Island, Open Floorplan
  • Levels: Single Level Unit
  • Parking Features: Underground
  • Zoning: DC
  • No. of Parking Spaces: 1

Courtesy of: Maara Realty Inc

Data provided by: Calgary Real Estate Board 300 Manning Rd. NE, Calgary, Alberta T2E 8K4
All information displayed is believed to be accurate but is not guaranteed and should be independently verified. No warranties or representations are made of any kind. Copyright© 2021 All Rights Reserved

QuickQuoteTM Powered by RPS

Location of 3623-4641 128 Avenue NE, Calgary, AB, T3N 1B6

Demographic Information of 3623-4641 128 Avenue NE, Calgary, AB, T3N 1B6

Life Stage

Young Families

Employment Type

Mixed

Average Household Income

$102,745.54

Average Number of Children

1.72

Household Population

Household Structure

Age of Population

Education

Education Level

No certificate/diploma/degree

13.86 %

High school certificate or equivalent

26.76 %

Apprenticeship trade certificate/diploma

4.69 %

College/non-university certificate

18.6 %

University certificate (below bachelor)

2.63 %

University Degree

33.46 %

Commuter

Travel To Work

By Car

87.48 %

By Public Transit

8.04 %

By Walking

1.67 %

By Bicycle

0.0 %

By Other Methods

2.81 %

Cultural Diversity

Knowledge of Official Language

Mother Tongue

Building Information

Building Type

Apartments (Low and High Rise)

52.74 %

Houses

47.26 %

Own Vs. Rent
