Button CopyPathCircle CloseCircle Left ArrowArrow Down Icon GreyClosecirclecircleBurger
Image 1
Image 2
Image 3
$249,800

322-428 Chaparral Ravine View SE, Calgary, AB, T2X 0A5

MLS® # A2315389

2+0 Beds

Baths

788  FEETSQ

QuickQuoteTM: $246K - $302K

Calgary AB, T2X 0A5

MLS® # A2315389

Property Information:

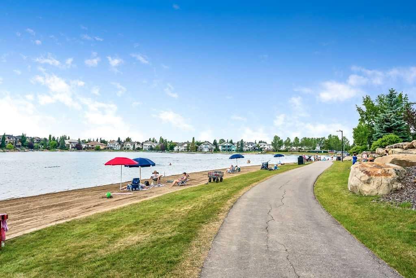
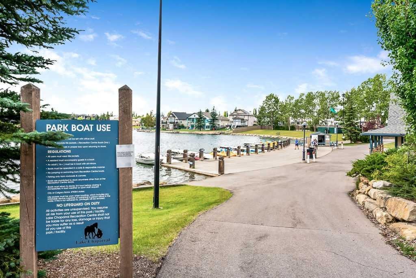
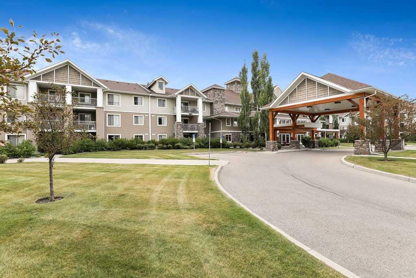
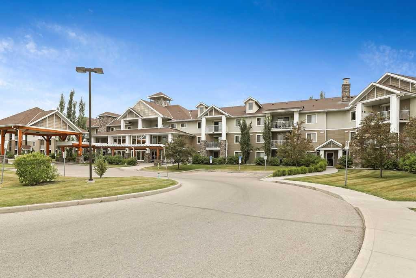
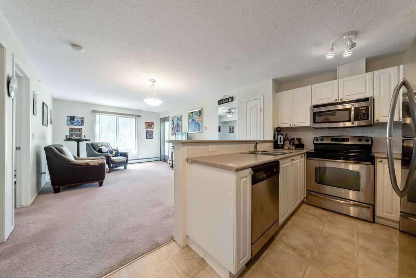
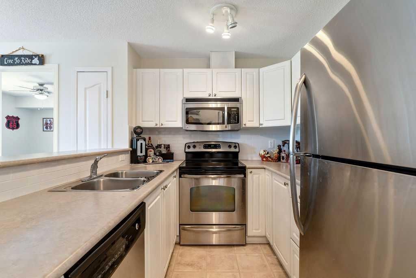
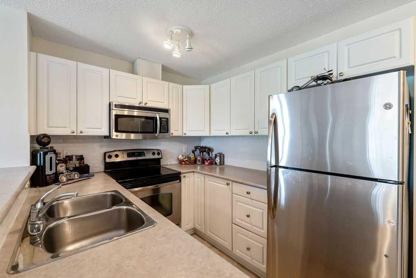
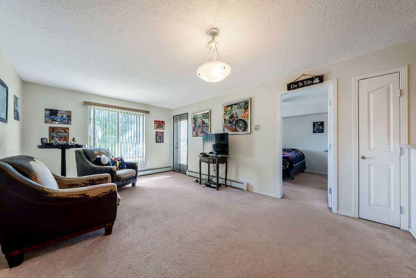
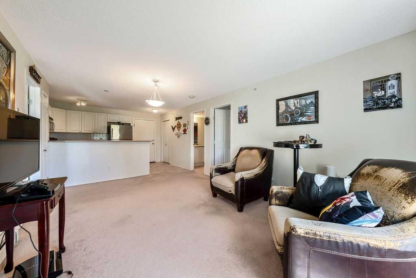
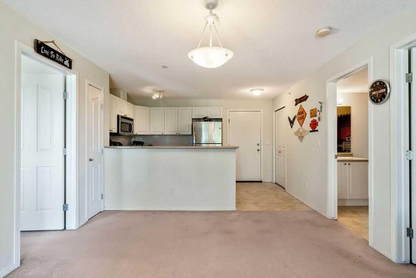
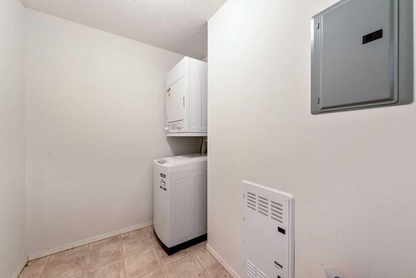
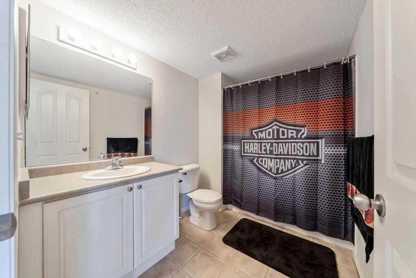
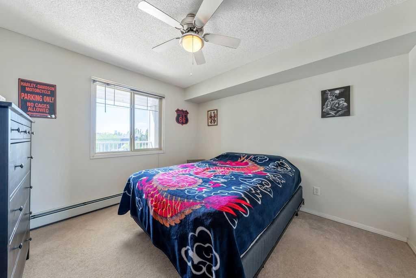
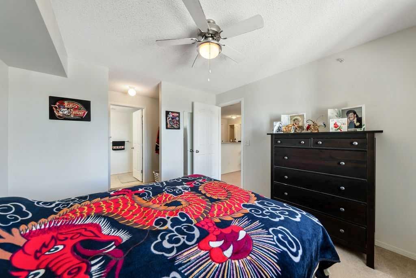
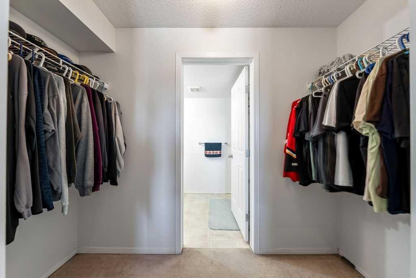
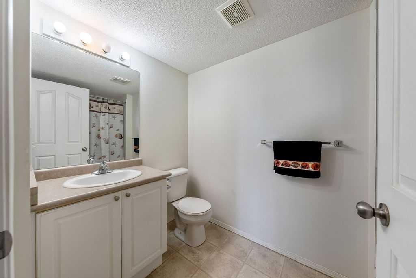
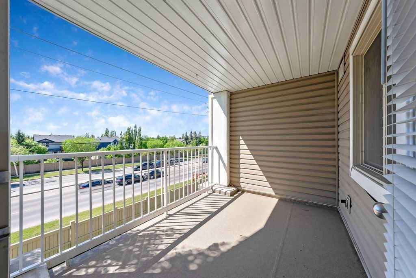
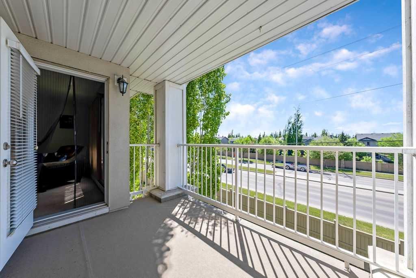
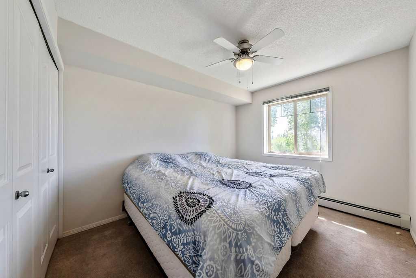
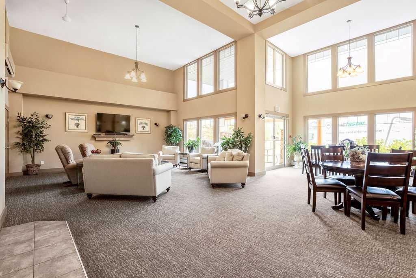
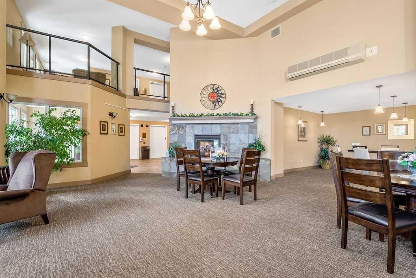
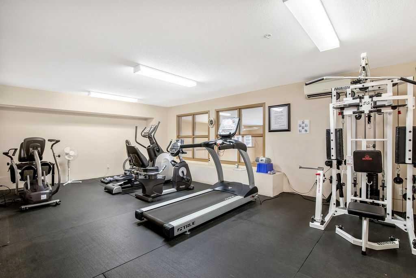
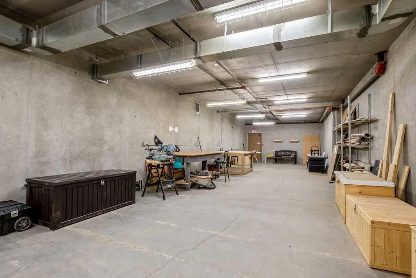
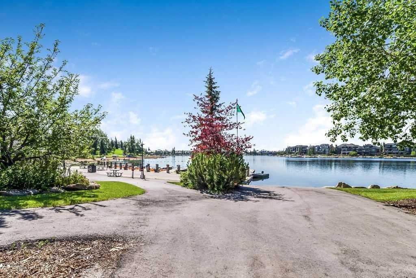
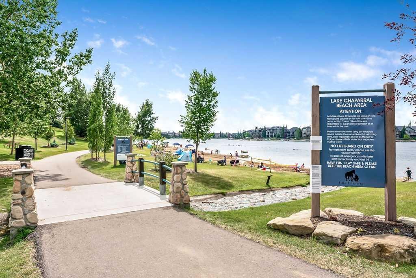
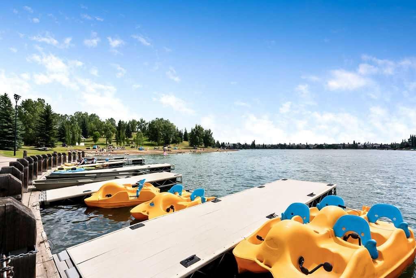
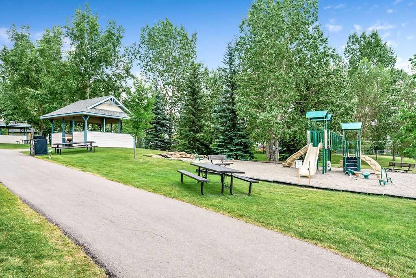
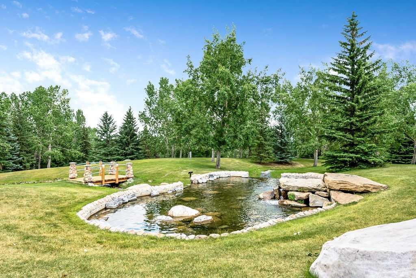
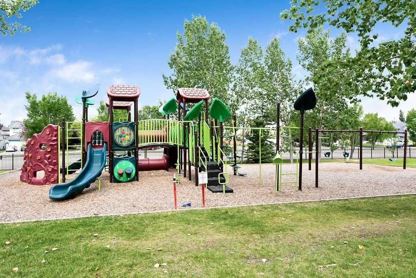
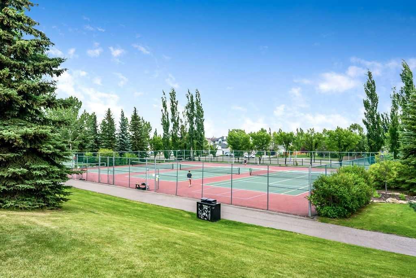
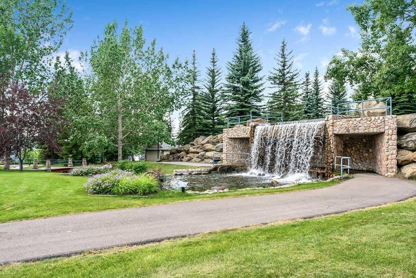
This private, lake-accessible, secure, top-floor, west-facing 2 bedroom, 2 bathroom condo is ideally located just steps from the elevator and has been exceptionally well cared for, featuring fresh paint, excellent overall condition, and a glimpse of mountain views to the west. Enjoy the added peace and quiet of top-floor living with no unit above, along with the extra sense of security that comes from being above ground level. Included with the home is an underground heated parking stall, labelled #113. The spacious layout offers two large bedrooms, including a primary suite with a walk-through closet and full ensuite bathroom, plus plenty of convenient in-unit storage. Located in an age-restricted complex, the building is extremely well managed, peaceful, and secure, with great amenities including a lounge area with a full kitchen, his and hers bathrooms, a games area, exercise facilities, a hobby room ideal for woodworkers, and quiet sitting areas throughout. Not only do you have access to all of these wonderful amenities within the building, but you also have private lake access to Lake Chaparral, where you can enjoy the beach, swimming, fishing, boating, tennis, private party areas perfect for grandkids’ birthday parties, and so much more. Whether you prefer to be social or enjoy the privacy of your own home, this is a wonderful and affordable place to call home.

Inclusions: N/A

Building Features:

  • Total Finished Area: 787.91

Property Features:

  • Bedrooms: 2+0
  • Bathrooms: 2+0
  • Architectural Style: Single Level Unit
  • Association Fee Includes: Caretaker, Common Area Maintenance, Heat, Insurance, Professional Management, Reserve Fund Contributions, Sewer, Snow Removal, Water
  • Built in: 2008
  • Condo Fees: $461 Monthly
  • Construction Materials: Stone, Vinyl Siding, Wood Frame
  • Cooling: None
  • Exterior Features: Balcony, Barbecue, Private Entrance
  • Floor Space (approx): 787.91 Square Feet
  • Flooring: Carpet, Linoleum
  • Heating: Hot Water, Natural Gas, See Remarks
  • Interior Features: Ceiling Fan(s)
  • Levels: Single Level Unit
  • Parking Features: Heated Garage, Parkade, Titled, Underground
  • Roof: Asphalt Shingle
  • Zoning: M-1 d75
  • No. of Parking Spaces: 1

Courtesy of: CIR Realty

Data provided by: Calgary Real Estate Board 300 Manning Rd. NE, Calgary, Alberta T2E 8K4
All information displayed is believed to be accurate but is not guaranteed and should be independently verified. No warranties or representations are made of any kind. Copyright© 2021 All Rights Reserved

QuickQuoteTM Powered by RPS

Location of 322-428 Chaparral Ravine View SE, Calgary, AB, T2X 0A5

Demographic Information of 322-428 Chaparral Ravine View SE, Calgary, AB, T2X 0A5

Life Stage

Young Families

Employment Type

Mixed

Average Household Income

$149,221.64

Average Number of Children

1.84

Household Population

Household Structure

Age of Population

Education

Education Level

No certificate/diploma/degree

11.3 %

High school certificate or equivalent

31.06 %

Apprenticeship trade certificate/diploma

6.85 %

College/non-university certificate

21.19 %

University certificate (below bachelor)

2.18 %

University Degree

27.42 %

Commuter

Travel To Work

By Car

88.18 %

By Public Transit

7.52 %

By Walking

0.95 %

By Bicycle

0.02 %

By Other Methods

3.33 %

Cultural Diversity

Knowledge of Official Language

Mother Tongue

Building Information

Building Type

Apartments (Low and High Rise)

17.82 %

Houses

82.18 %

Own Vs. Rent
