Button CopyPathCircle CloseCircle Left ArrowArrow Down Icon GreyClosecirclecircleBurger
Image 1
Image 2
Image 3
$199,990

313-15233 1 Street SE, Calgary, AB, T2X 0X5

MLS® # A2330375

1+0 Beds

Bath

454  FEETSQ

QuickQuoteTM: Not Available

Calgary AB, T2X 0X5

MLS® # A2330375

Property Information:

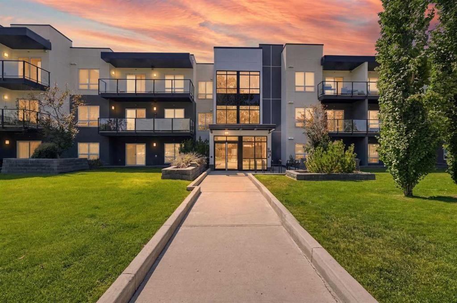
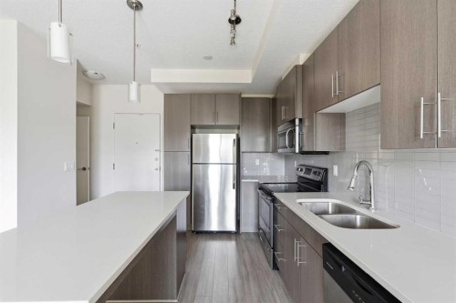
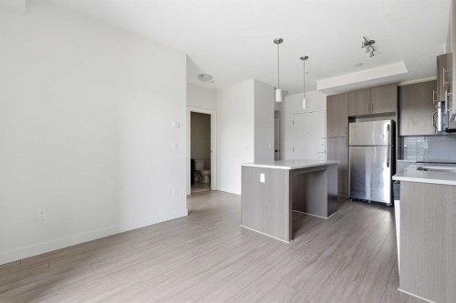
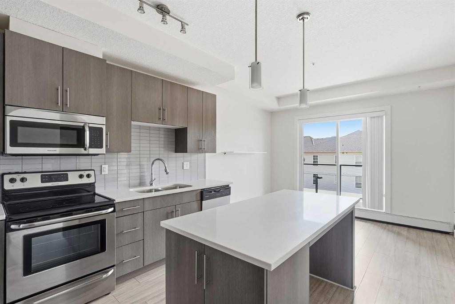
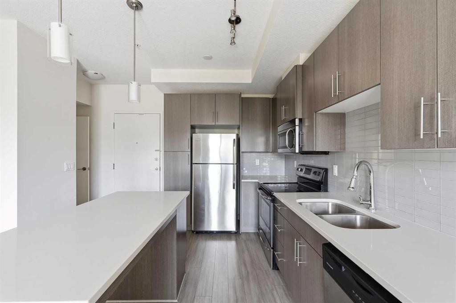
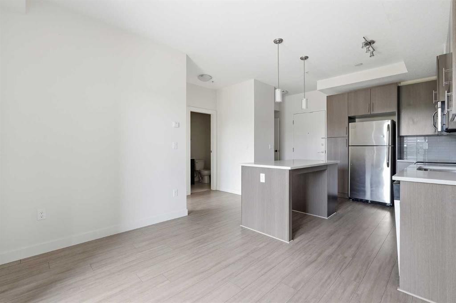
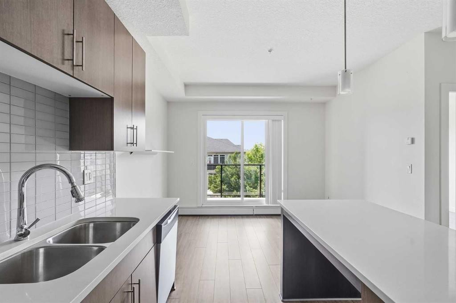
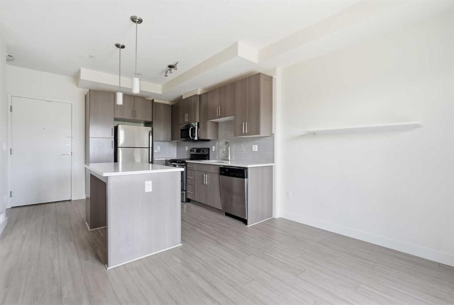
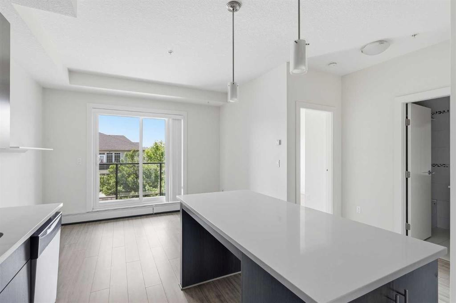
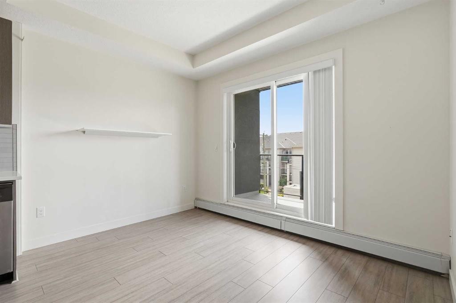
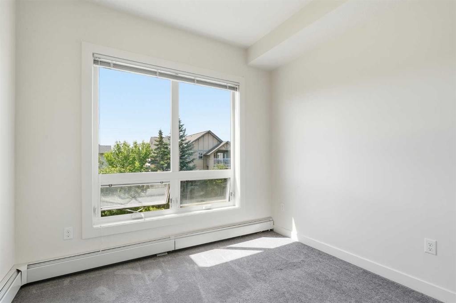
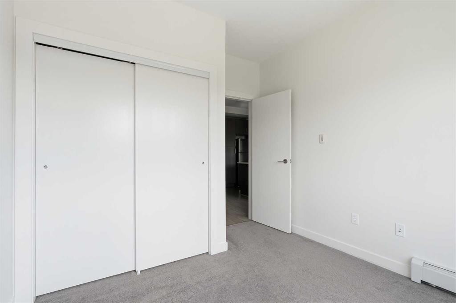
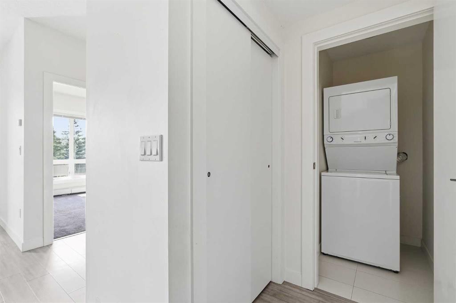
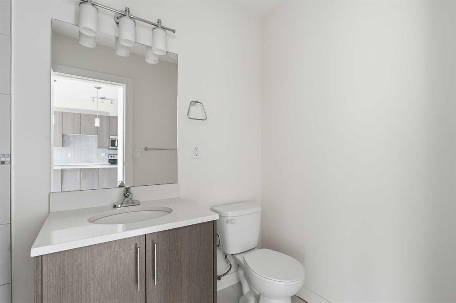
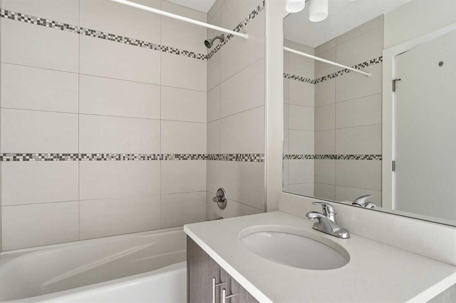
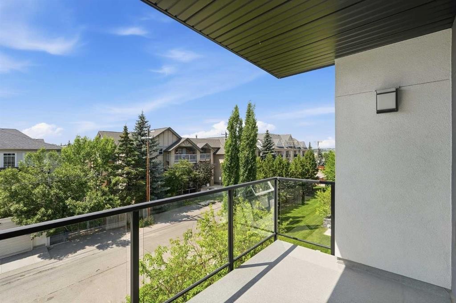
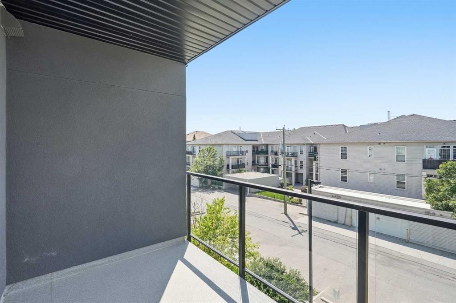
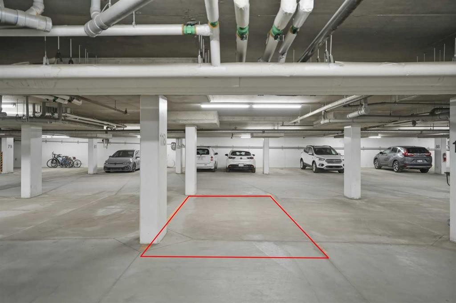
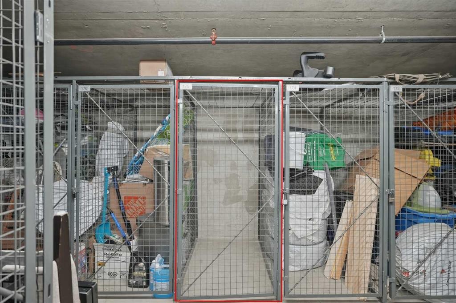
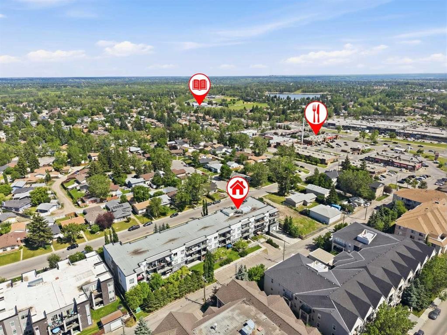
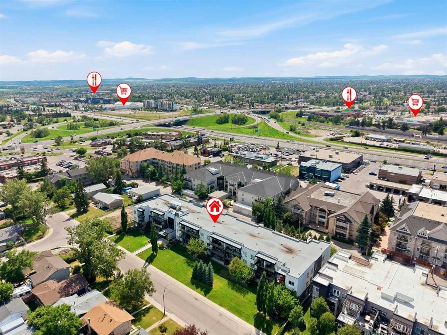
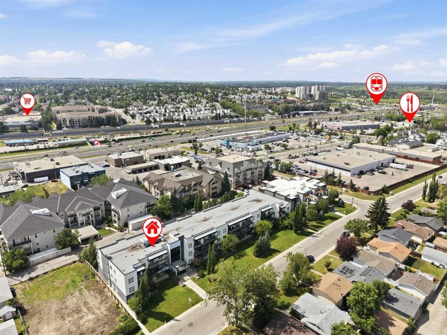
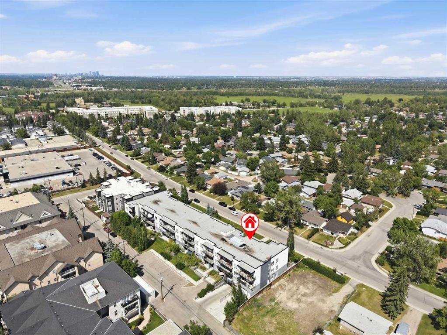
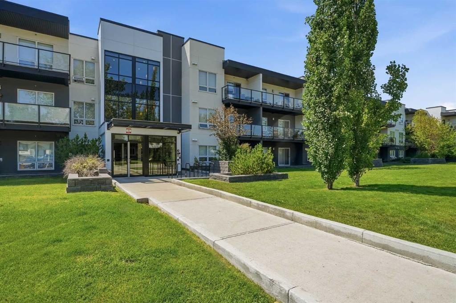
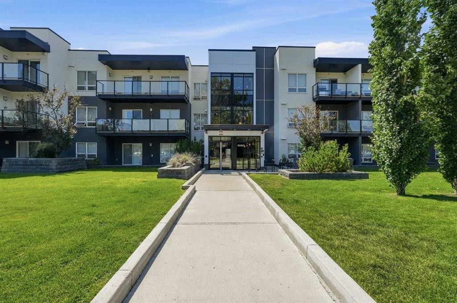
Do you want affordable lake living and low condo fees with exclusive access! Welcome to Lake Midnapore, where you can enjoy year-round lake access at an exceptional value. This beautifully maintained top-floor 1-bedroom, 1-bathroom condo offers the perfect combination of modern style, comfort and convenience. Step inside to discover a bright, inviting living space featuring gorgeous luxury vinyl flooring, sleek stone countertops and the convenience of in-suite laundry with a washer and dryer. Professionally cleaned from top to bottom, including the carpets, this move-in-ready home is waiting for its new owner. Enjoy the added value of elevator access, a titled underground parking stall and a titled storage locker, providing secure parking and extra space year-round. Even better, your condo fees include lake access, allowing you to take advantage of all the recreation and amenities Lake Midnapore has to offer.The location is hard to beat, with quick access to Macleod Trail and Stoney Trail, shopping and dining at Shawnessy, which includes the CTrain Station and the natural beauty of Fish Creek Provincial Park only steps away. Whether you're commuting, shopping, or enjoying the outdoors, everything you need is just minutes away. Perfect for a first-time homebuyer, an investor, or those looking to downsize, this charming condo offers incredible value in one of Calgary's most desirable and mature lake communities.Don't miss your opportunity to make this beautiful home yours. Schedule your private viewing today!

Inclusions: N/A

Building Features:

  • Total Finished Area: 454.49

Property Features:

  • Bedrooms: 1+0
  • Bathrooms: 1+0
  • Architectural Style: Single Level Unit
  • Association Fee Includes: Heat, Insurance, Maintenance Grounds, Parking, Professional Management, Reserve Fund Contributions, Sewer, Snow Removal, Trash, Water
  • Built in: 2015
  • Condo Fees: $411 Monthly
  • Construction Materials: Concrete, Stucco, Wood Frame
  • Cooling: None
  • Exterior Features: Balcony
  • Floor Space (approx): 454.49 Square Feet
  • Flooring: Ceramic Tile, Vinyl
  • Foundation Details: Poured Concrete
  • Heating: Baseboard
  • Interior Features: No Animal Home, No Smoking Home, See Remarks
  • Levels: Single Level Unit
  • Parking Features: Underground
  • Zoning: M-C1
  • No. of Parking Spaces: 1

Courtesy of: Century 21 Bravo Realty

Data provided by: Calgary Real Estate Board 300 Manning Rd. NE, Calgary, Alberta T2E 8K4
All information displayed is believed to be accurate but is not guaranteed and should be independently verified. No warranties or representations are made of any kind. Copyright© 2021 All Rights Reserved

QuickQuoteTM Powered by RPS

Location of 313-15233 1 Street SE, Calgary, AB, T2X 0X5

Demographic Information of 313-15233 1 Street SE, Calgary, AB, T2X 0X5

Life Stage

Young Singles

Employment Type

Service Sector

Average Household Income

$117,789.82

Average Number of Children

1.65

Household Population

Household Structure

Age of Population

Education

Education Level

No certificate/diploma/degree

9.32 %

High school certificate or equivalent

38.5 %

Apprenticeship trade certificate/diploma

11.4 %

College/non-university certificate

18.61 %

University certificate (below bachelor)

1.15 %

University Degree

21.03 %

Commuter

Travel To Work

By Car

88.22 %

By Public Transit

4.52 %

By Walking

4.57 %

By Bicycle

0.33 %

By Other Methods

2.36 %

Cultural Diversity

Knowledge of Official Language

Mother Tongue

Building Information

Building Type

Apartments (Low and High Rise)

21.36 %

Houses

78.64 %

Own Vs. Rent
