Button CopyPathCircle CloseCircle Left ArrowArrow Down Icon GreyClosecirclecircleBurger
Image 1
Image 2
Image 3
$298,500

308-10 Sierra Morena Mews SW, Calgary, AB, T3H 3K5

MLS® # A2335027

2+0 Beds

Baths

915  FEETSQ

QuickQuoteTM: $297K - $362K

Calgary AB, T3H 3K5

MLS® # A2335027

Property Information:

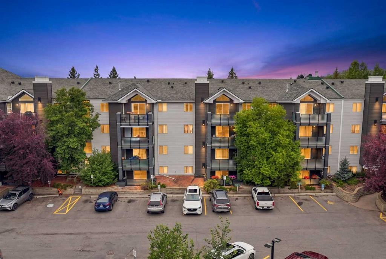
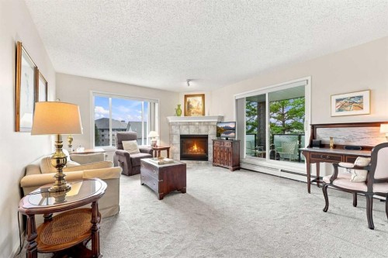
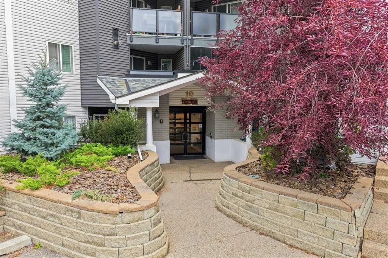
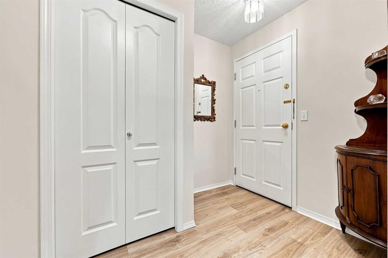
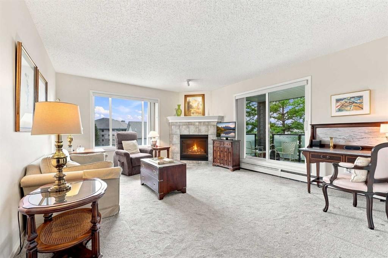
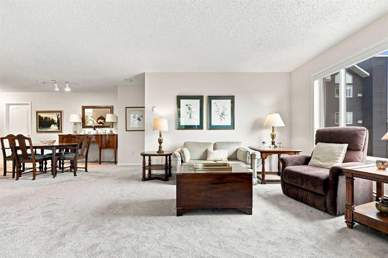
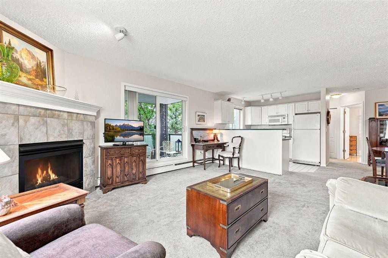
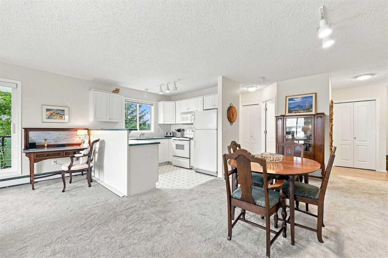
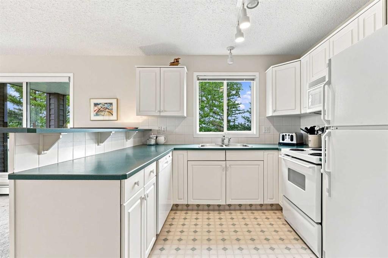
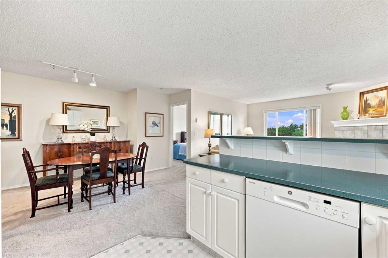
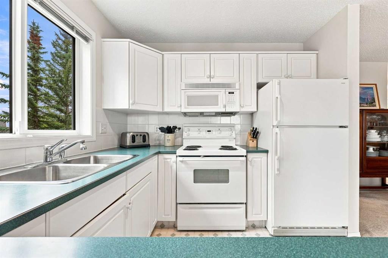
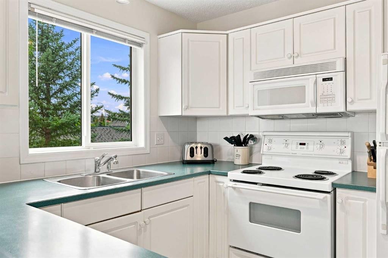
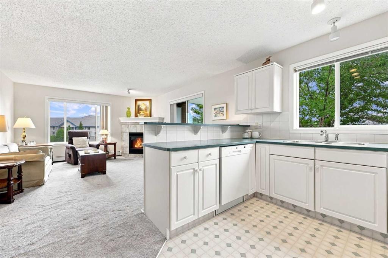
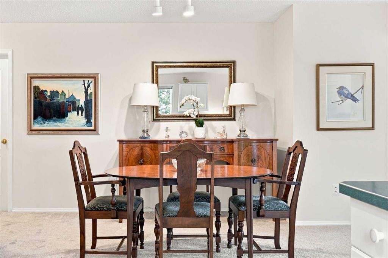
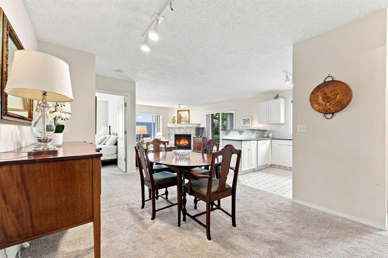
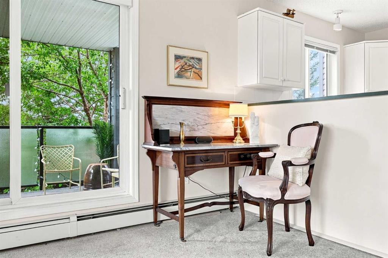
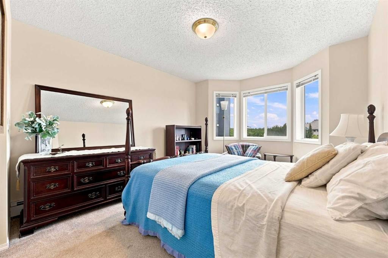
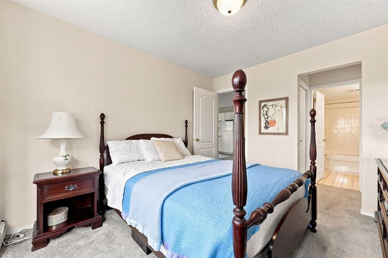
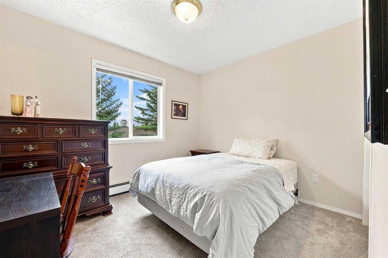
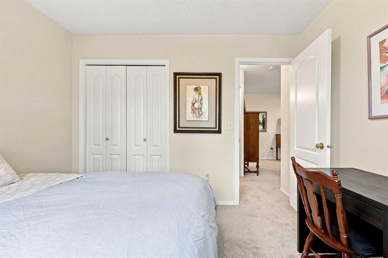
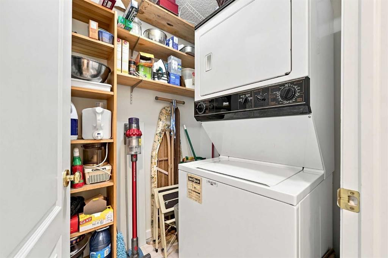
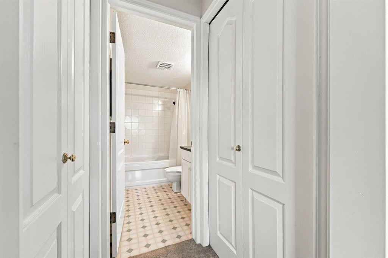
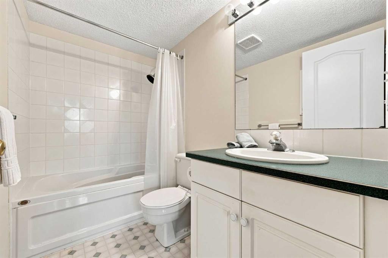
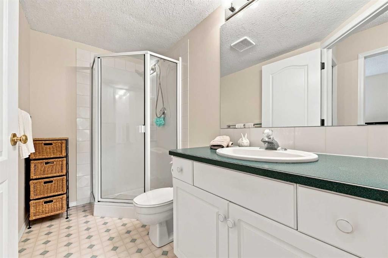
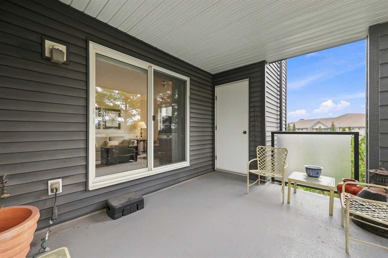
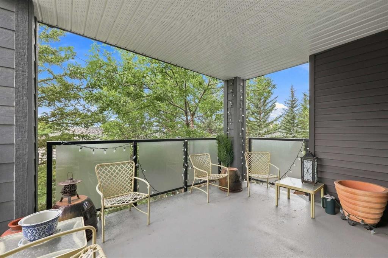
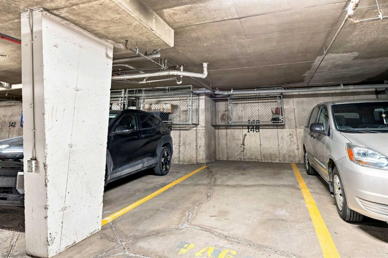
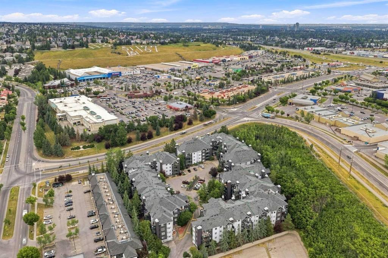
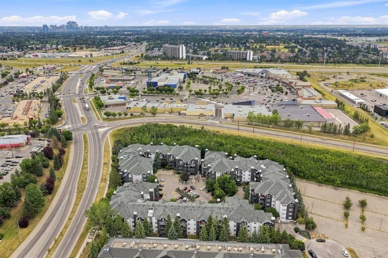
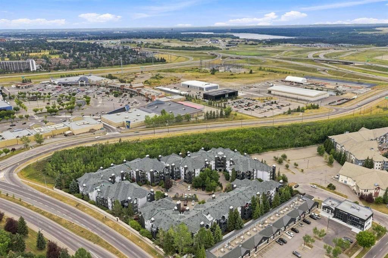
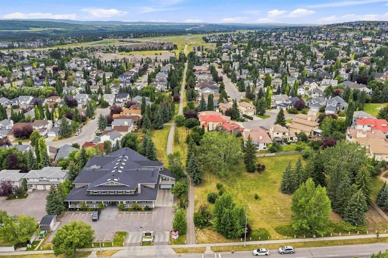
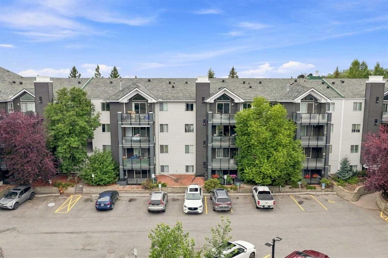
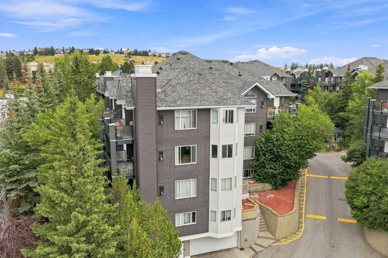
Bright, third-floor corner suite offering 915 sq ft of clean, functional living space in The Pavilions of Richmond Hill. Preferred split-bedroom layout positions the open kitchen, dining area, and main living room with a tile gas fireplace between the two bedrooms for maximum privacy. Southwest exposure fills the space with natural light throughout the day. The primary suite features a dedicated 4-piece ensuite bath, while the second bedroom sits adjacent to a full 3-piece bath. Step out to the west-facing balcony for afternoon sun, mountain glimpses, and convenient access to an exterior storage unit. Includes in-suite laundry along with a titled, heated underground parking stall and a separate storage cage. Well-managed, pet-friendly complex featuring upgraded building exteriors and on-site amenities, including a car wash bay. Highly accessible Signal Hill location within easy walking distance to Westhills Shopping Centre and quick connections to Glenmore Trail, Stoney Trail, downtown transit, and the mountains. Call today to schedule your private showing.

Inclusions: N/A

Building Features:

  • Total Finished Area: 914.77

Property Features:

  • Bedrooms: 2+0
  • Bathrooms: 2+0
  • Architectural Style: Single Level Unit
  • Association Fee Includes: Caretaker, Common Area Maintenance, Heat, Insurance, Professional Management, Reserve Fund Contributions, Sewer, Snow Removal, Water
  • Built in: 1995
  • Condo Fees: $562 Monthly
  • Construction Materials: Brick, Vinyl Siding, Wood Frame
  • Cooling: None
  • Exterior Features: Balcony
  • Fireplace Features: Gas, Living Room, Tile
  • Floor Space (approx): 914.77 Square Feet
  • Flooring: Carpet, Ceramic Tile, Laminate
  • Heating: Baseboard, Natural Gas
  • Interior Features: Breakfast Bar, Soaking Tub
  • Levels: Single Level Unit
  • Parking Features: Heated Garage, Titled, Underground
  • Zoning: M-C2 d186
  • No. of Parking Spaces: 1

Courtesy of: Real Broker

Data provided by: Calgary Real Estate Board 300 Manning Rd. NE, Calgary, Alberta T2E 8K4
All information displayed is believed to be accurate but is not guaranteed and should be independently verified. No warranties or representations are made of any kind. Copyright© 2021 All Rights Reserved

QuickQuoteTM Powered by RPS

Location of 308-10 Sierra Morena Mews SW, Calgary, AB, T3H 3K5

Demographic Information of 308-10 Sierra Morena Mews SW, Calgary, AB, T3H 3K5

Life Stage

Older Families

Employment Type

Service Sector/White Collar

Average Household Income

$159,035.53

Average Number of Children

1.75

Household Population

Household Structure

Age of Population

Education

Education Level

No certificate/diploma/degree

9.4 %

High school certificate or equivalent

25.75 %

Apprenticeship trade certificate/diploma

4.93 %

College/non-university certificate

15.17 %

University certificate (below bachelor)

2.7 %

University Degree

42.04 %

Commuter

Travel To Work

By Car

81.99 %

By Public Transit

9.56 %

By Walking

6.52 %

By Bicycle

0.0 %

By Other Methods

1.93 %

Cultural Diversity

Knowledge of Official Language

Mother Tongue

Building Information

Building Type

Apartments (Low and High Rise)

18.98 %

Houses

81.02 %

Own Vs. Rent
