Button CopyPathCircle CloseCircle Left ArrowArrow Down Icon GreyClosecirclecircleBurger
Image 1
Image 2
Image 3
$234,900

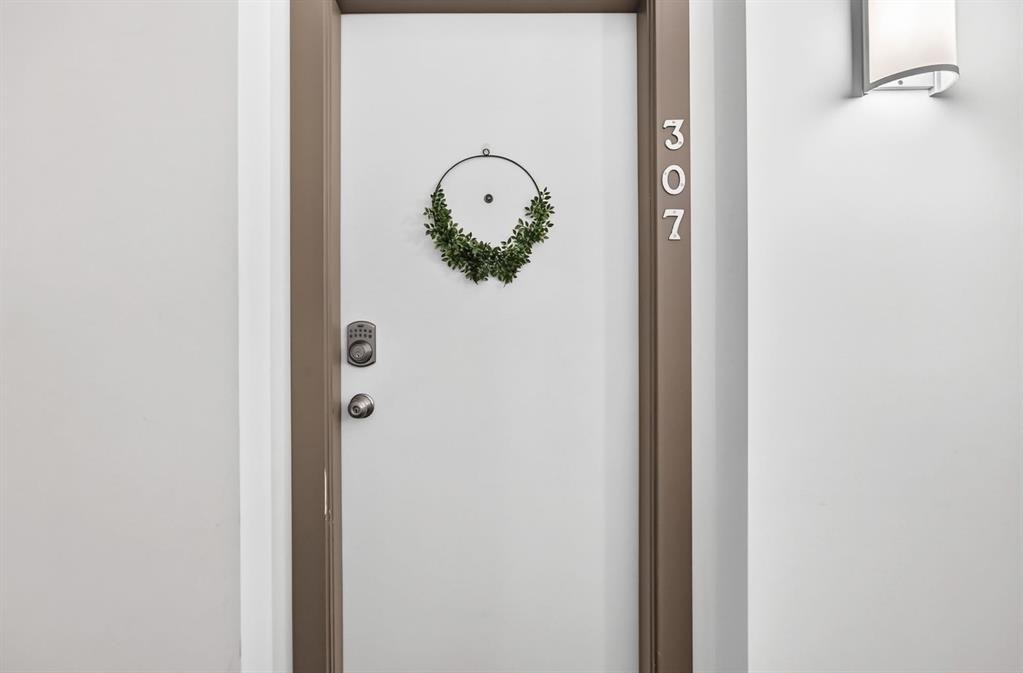
307-3717 42 Street NW, Calgary, AB, T3A 2W2

MLS® # A2327253

1+0 Beds

Bath

631  FEETSQ

QuickQuoteTM: $192K - $280K

Calgary AB, T3A 2W2

MLS® # A2327253

Property Information:

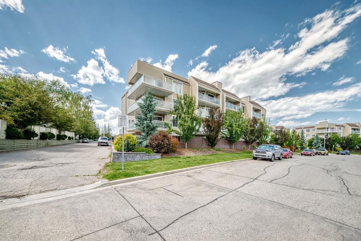
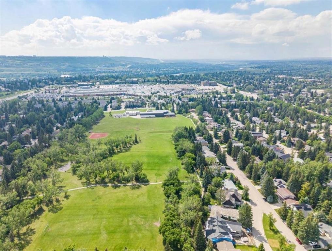
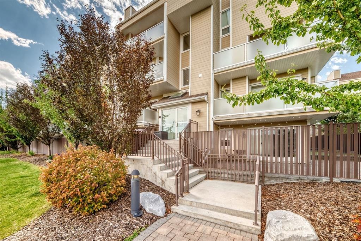
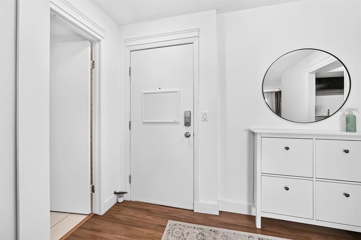
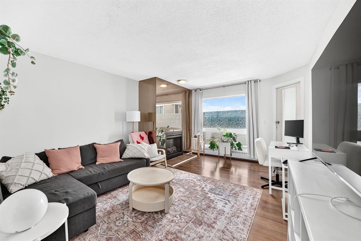
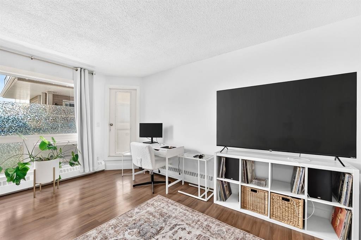
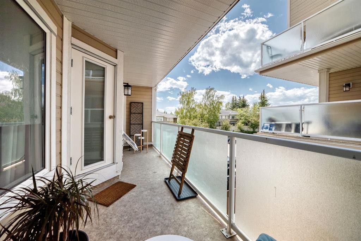
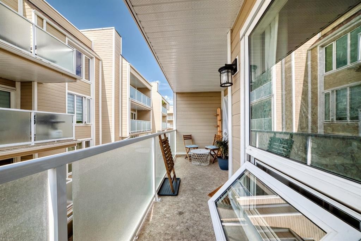
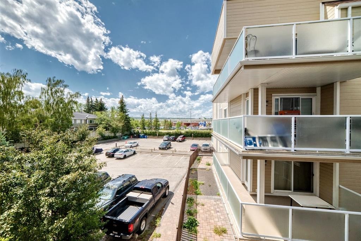
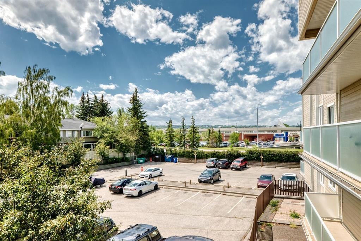
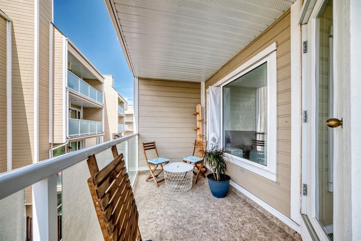
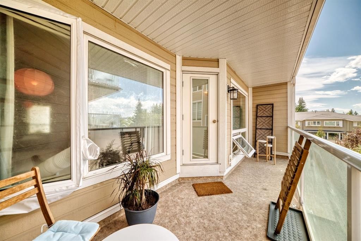
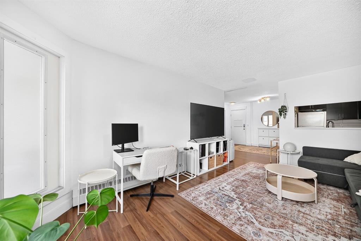
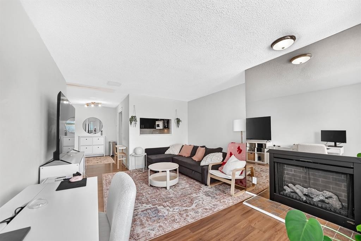
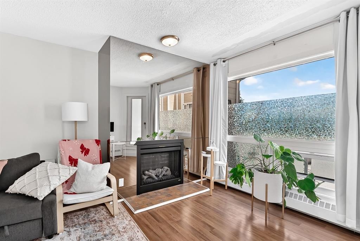
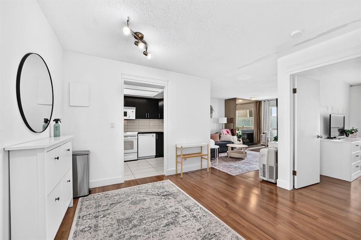
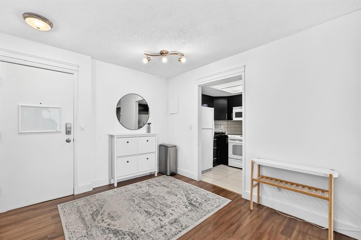
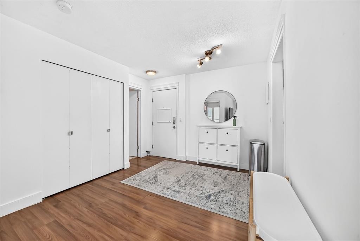
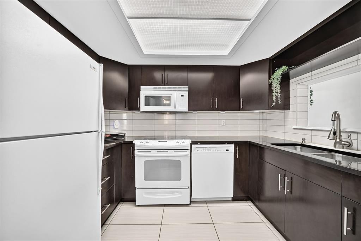
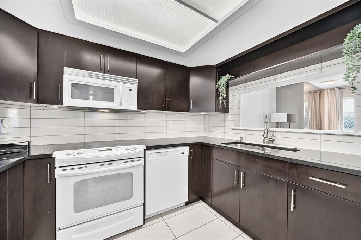
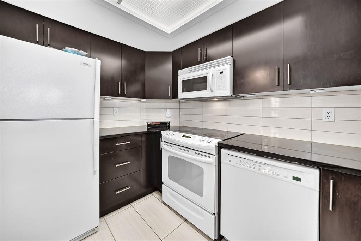
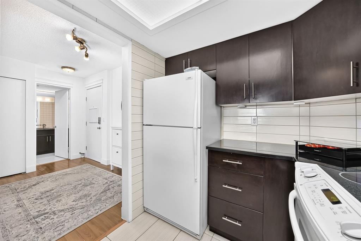
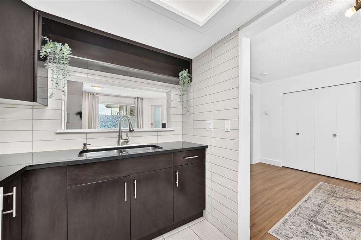
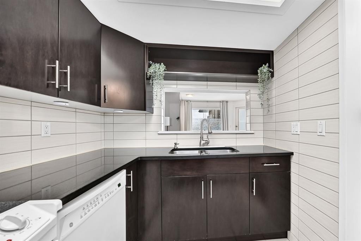
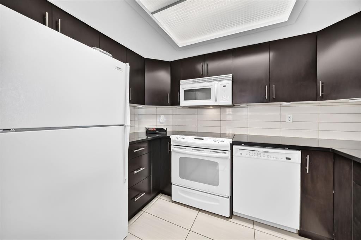
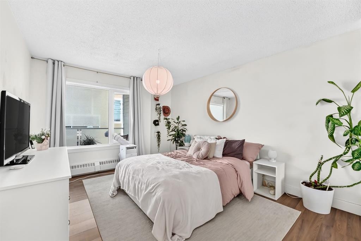
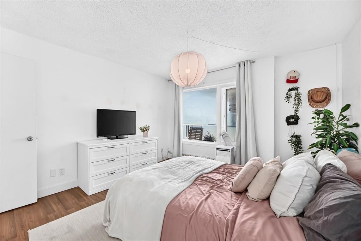
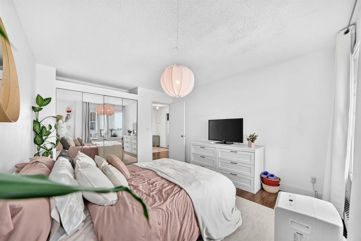
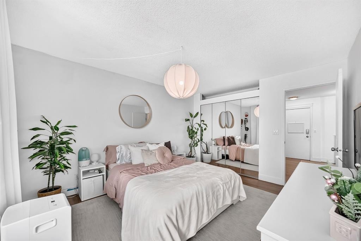
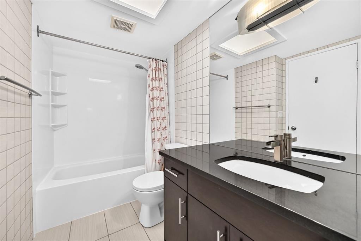
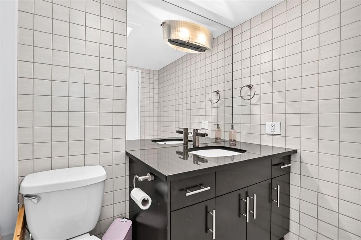
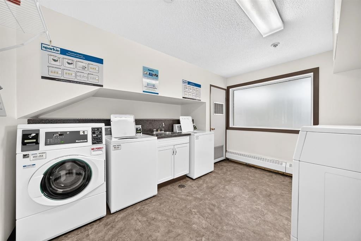
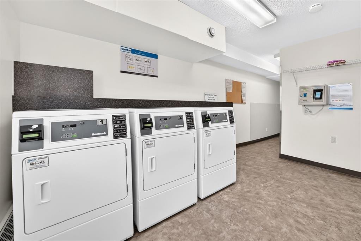
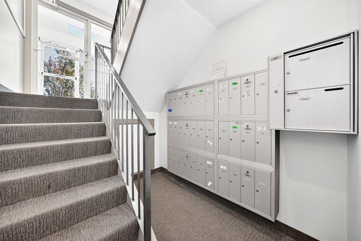
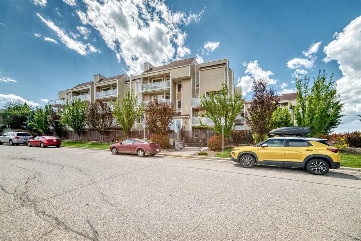
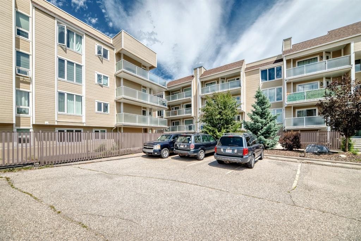
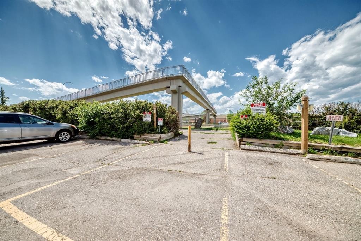
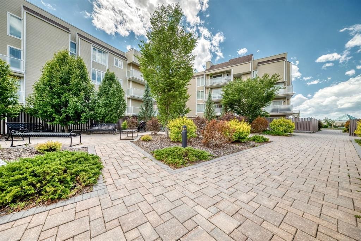
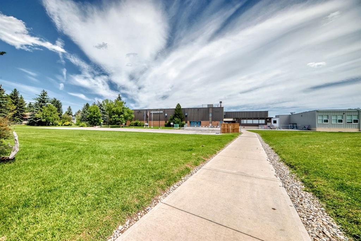
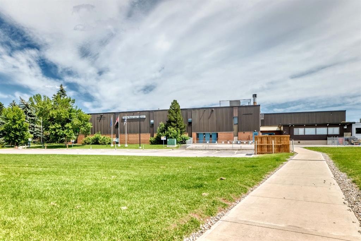
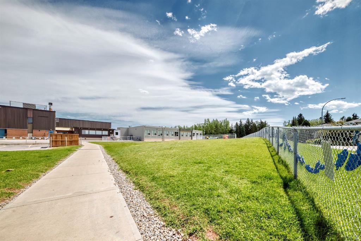
**CONDO FEES & TAXES PAID for 1 YEAR! Perfectly located just steps from the pedestrian bridge to Market Mall, this home is within walking distance to the University of Calgary, Foothills Medical Centre, Alberta Children's Hospital, the University District, public transit, and the LRT—making it an excellent choice for students, healthcare professionals, first-time buyers, or investors. This bright, west-facing third-floor unit features a spacious open-concept layout filled with natural light and partial mountain views. The inviting living room offers a cozy electric fireplace and access to a private balcony, perfect for enjoying the afternoon sun. The functional kitchen features granite counters & dark maple cabinets, which provide ample cabinet space. The generous sized bedroom and full bathroom offer comfortable everyday living. Rich laminate flooring runs throughout for a clean, modern look, and the home is move-in ready. Assigned parking and common laundry add to the convenience, while the affordable condo fees include heat, water, and other utilities, making ownership simple and budget-friendly. Whether you're looking for your first home, a low-maintenance lifestyle, or a fantastic rental property in an unbeatable location, this Varsity condo is an opportunity you won't want to miss. Unit comes fully furnished perfect for investors.

Inclusions: N/A

Building Features:

  • Total Finished Area: 631.00

Property Features:

  • Bedrooms: 1+0
  • Bathrooms: 1+0
  • Architectural Style: Single Level Unit
  • Association Fee Includes: Amenities of HOA/Condo, Common Area Maintenance, Gas, Heat, Insurance, Professional Management, Reserve Fund Contributions, Sewer, Snow Removal, Trash, Water
  • Built in: 1978
  • Condo Fees: $394 Monthly
  • Construction Materials: Concrete, Vinyl Siding, Wood Frame
  • Cooling: None
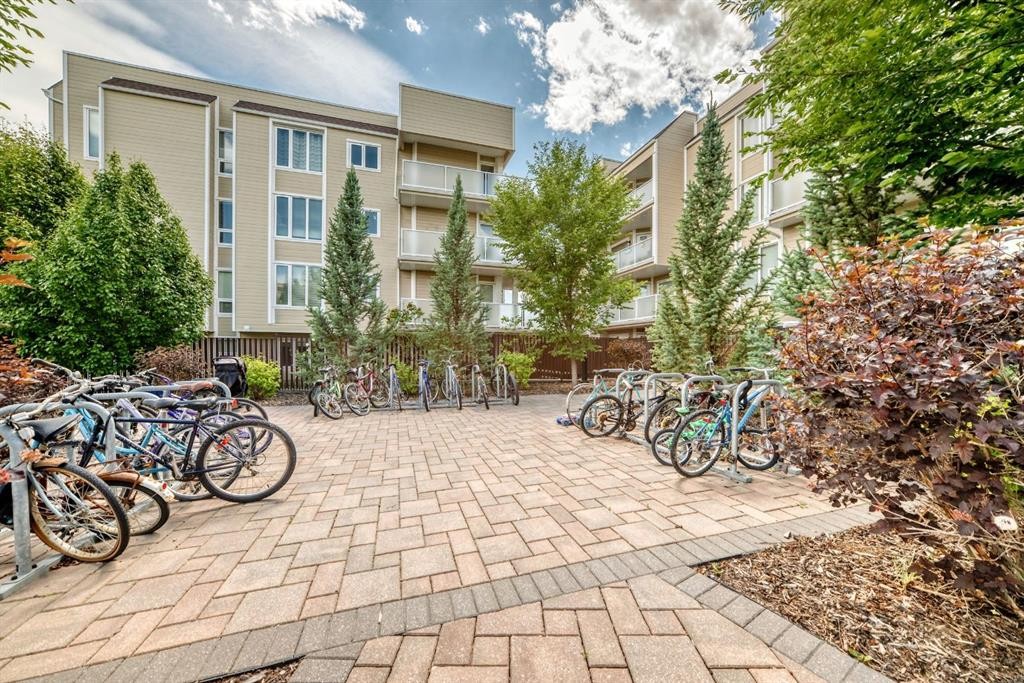
  • Exterior Features: Balcony, Garden, Lighting
  • Fireplace Features: Electric, Living Room
  • Floor Space (approx): 631.00 Square Feet
  • Flooring: Ceramic Tile, Laminate
  • Heating: Baseboard, Natural Gas
  • Interior Features: Closet Organizers, Granite Counters, No Animal Home, No Smoking Home, Open Floorplan, Storage
  • Levels: Single Level Unit
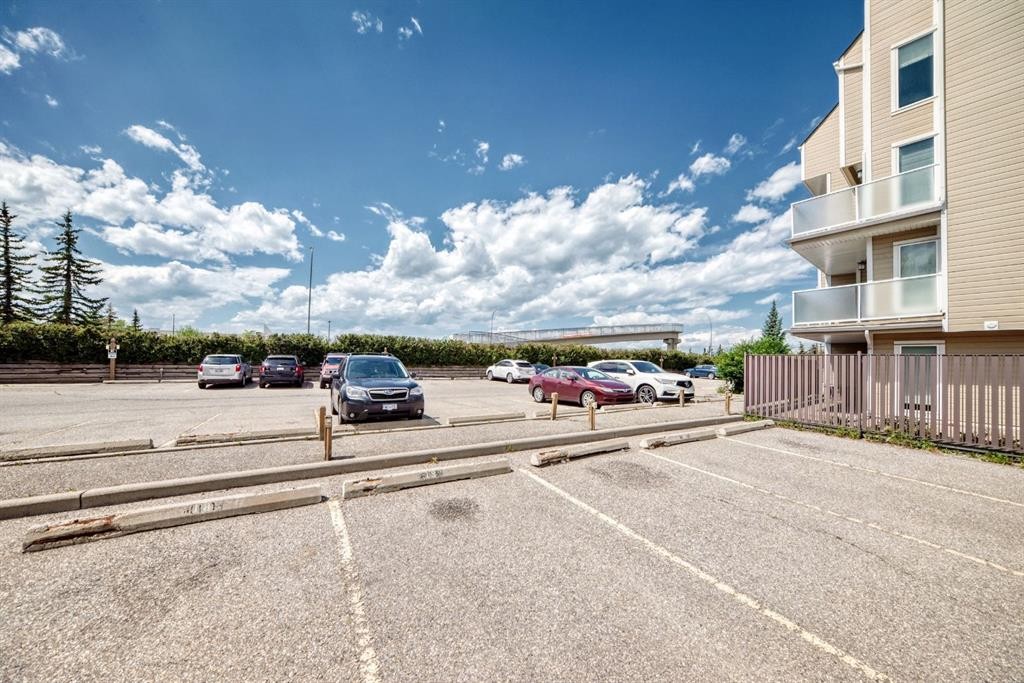
  • Parking Features: Assigned, Off Street, Parking Lot, Paved, Plug-In, Stall
  • Roof: Asphalt Shingle
  • Zoning: M-C1 d75
  • No. of Parking Spaces: 1

Courtesy of: REMAX Innovations

Data provided by: Calgary Real Estate Board 300 Manning Rd. NE, Calgary, Alberta T2E 8K4
All information displayed is believed to be accurate but is not guaranteed and should be independently verified. No warranties or representations are made of any kind. Copyright© 2021 All Rights Reserved

QuickQuoteTM Powered by RPS

Location of 307-3717 42 Street NW, Calgary, AB, T3A 2W2

Demographic Information of 307-3717 42 Street NW, Calgary, AB, T3A 2W2

Life Stage

Young Families

Employment Type

Service Sector/White Collar

Average Household Income

$121,824.17

Average Number of Children

1.43

Household Population

Household Structure

Age of Population

Education

Education Level

No certificate/diploma/degree

6.63 %

High school certificate or equivalent

25.18 %

Apprenticeship trade certificate/diploma

5.3 %

College/non-university certificate

10.54 %

University certificate (below bachelor)

1.96 %

University Degree

50.39 %

Commuter

Travel To Work

By Car

73.33 %

By Public Transit

5.03 %

By Walking

14.91 %

By Bicycle

2.06 %

By Other Methods

4.67 %

Cultural Diversity

Knowledge of Official Language

Mother Tongue

Building Information

Building Type

Apartments (Low and High Rise)

62.78 %

Houses

37.22 %

Own Vs. Rent
