Button CopyPathCircle CloseCircle Left ArrowArrow Down Icon GreyClosecirclecircleBurger
Image 1
Image 2
Image 3
$315,000

306-735 56 Avenue SW, Calgary, AB, T2V 0G9

MLS® # A2313372

2+0 Beds

Baths

975  FEETSQ

QuickQuoteTM: $269K - $328K

Calgary AB, T2V 0G9

MLS® # A2313372

Property Information:

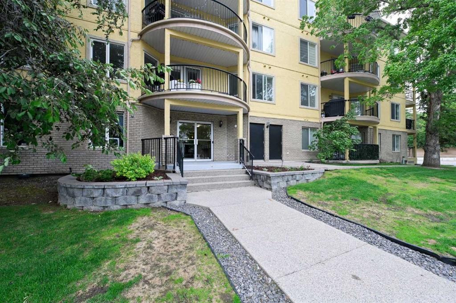
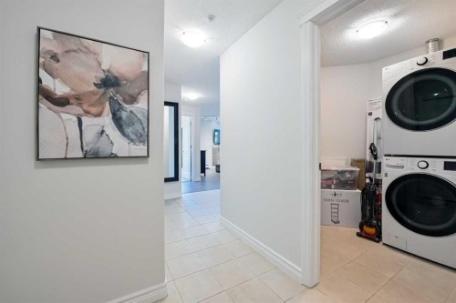
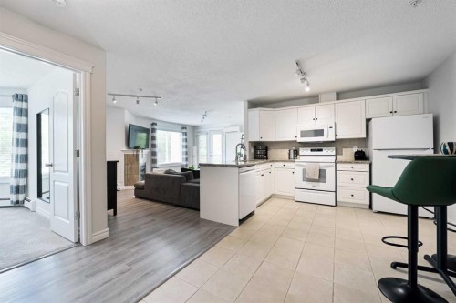
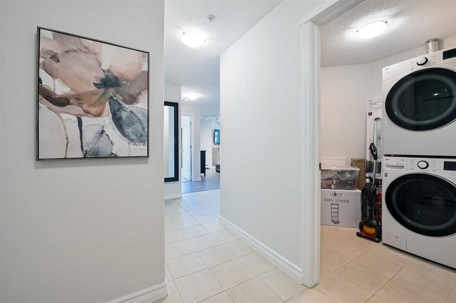
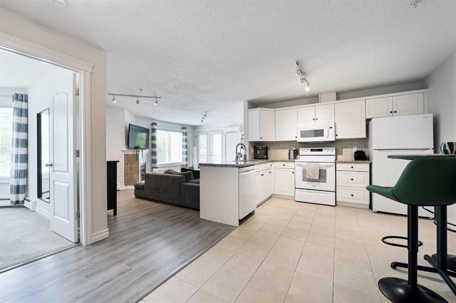
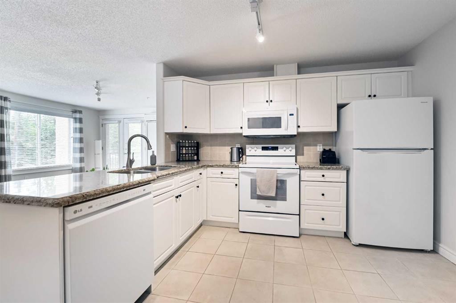
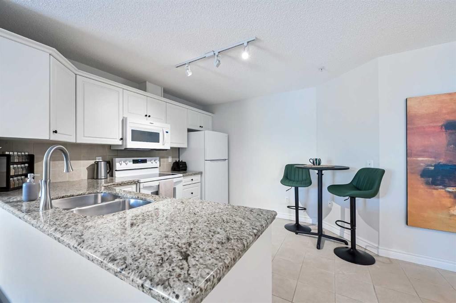
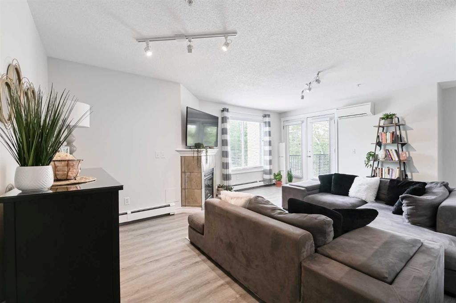
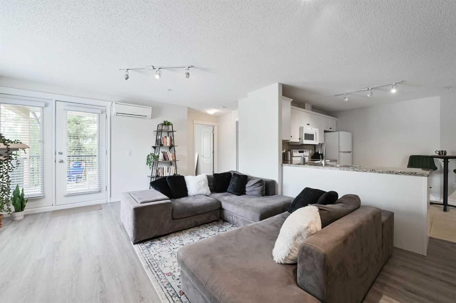
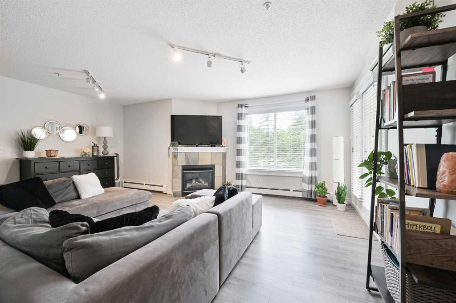
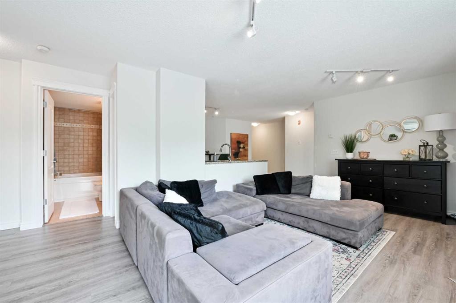
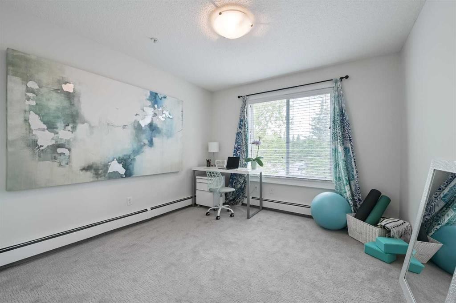
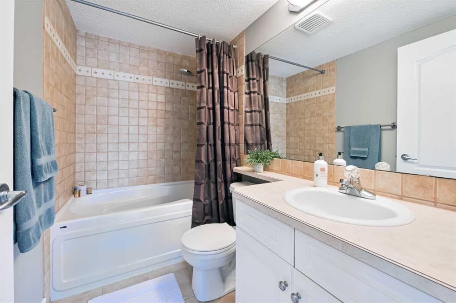
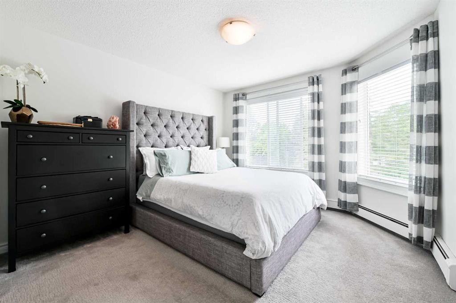
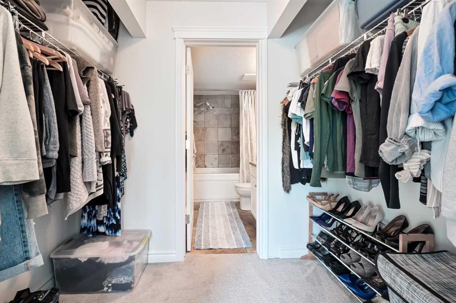
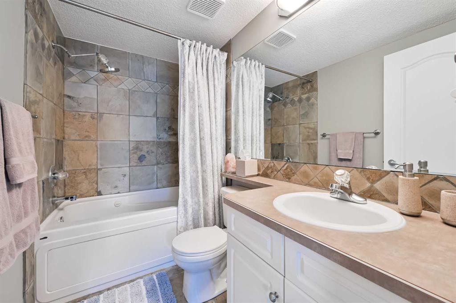
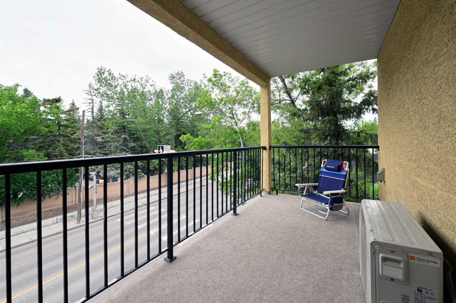
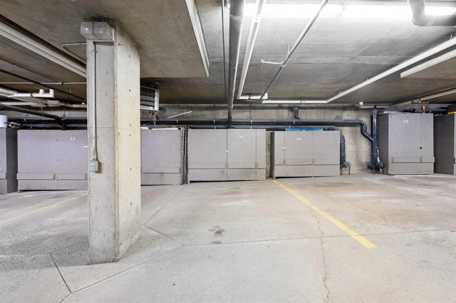
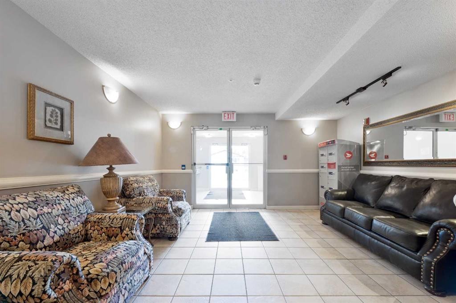
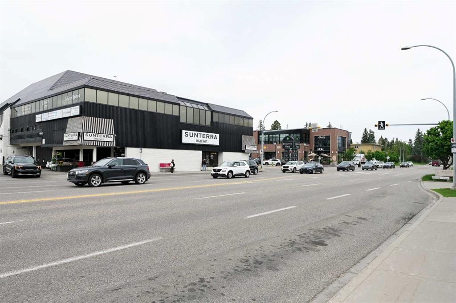
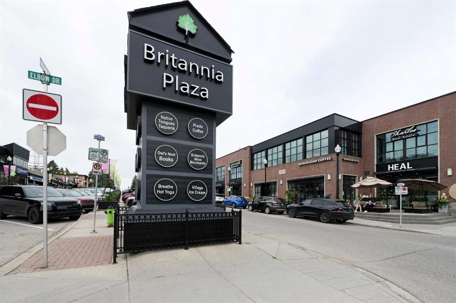
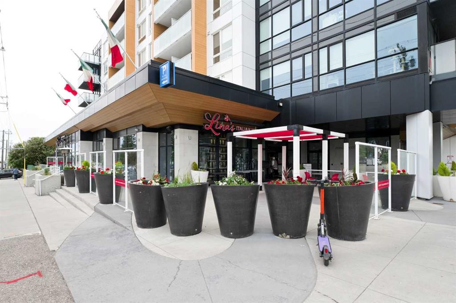
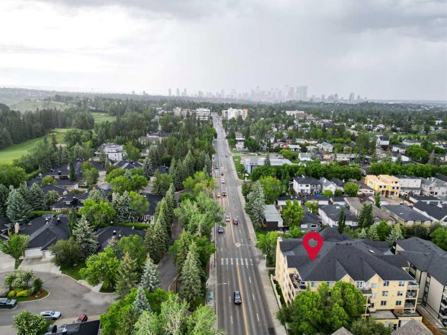
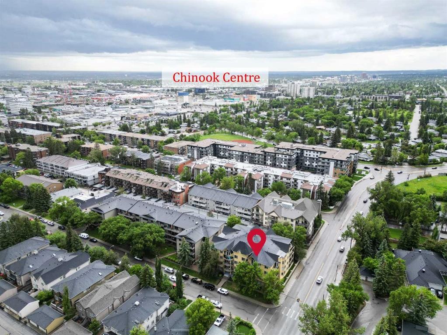
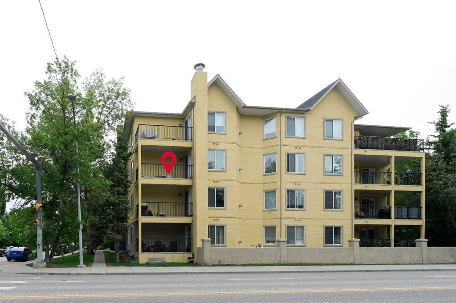
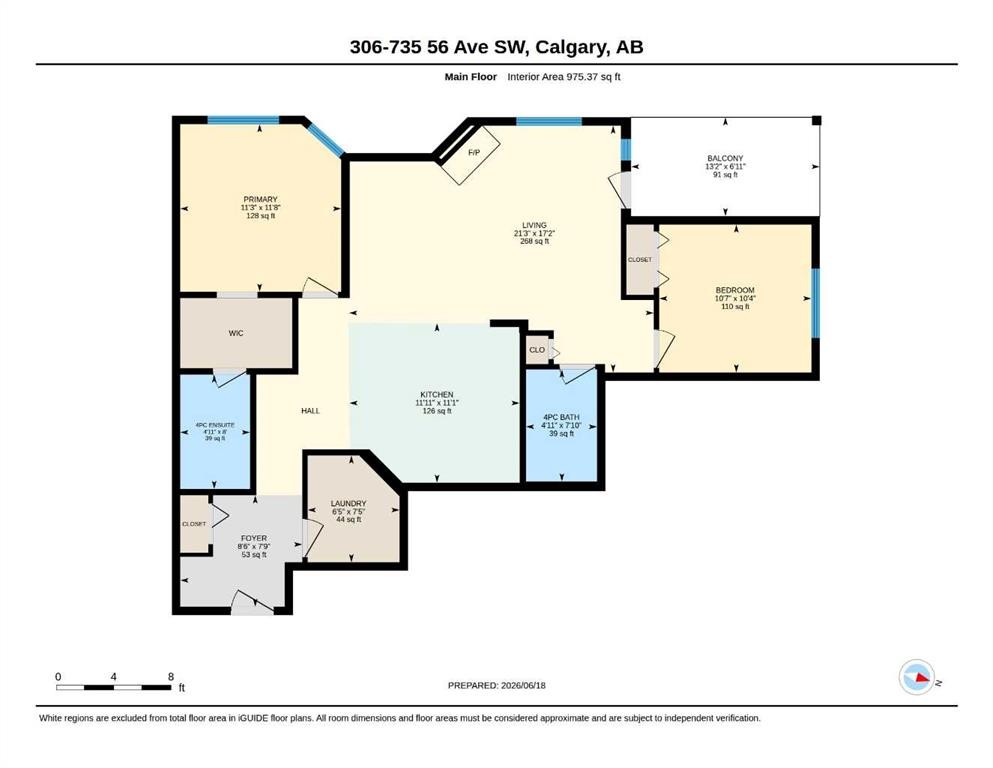
Beautiful, bright, and sunny updated 2-bedroom, 2-bathroom corner unit in an outstanding location within walking distance of both Chinook Centre and Britannia Plaza. Recent upgrades over the past 3-4 years include luxury vinyl plank flooring, carpeting, blinds, and all newer appliances, including washer and dryer. The excellent floor plan features a spacious open-concept living area (with gas fireplace) separating the bedrooms for added privacy. Additional features include granite countertops, air conditioning, a large private deck with gas BBQ hookup, underground parking, and a separate storage locker. The low-rise building has well-lit, wide hallways, professional management, and a healthy reserve fund. This excellently-situated building is around the corner from both Chinook Centre, Calgary’s premier shopping destination, and Britannia Plaza, home to numerous upscale shops and services, including Lina’s Italian Market and Sunterra Market. Just a short distance away is Stanley Park with its outdoor swimming pool, sports field, tennis courts, and the Elbow River Sandy Beach picnic area. Commuting is effortless, having a bus stop only steps away which services multiple routes including the frequent #3 providing direct northbound service through downtown up to Sandstone terminal, and southbound service to Heritage station. Chinook LRT station is also conveniently close by. Impeccably maintained and move-in ready, this beautiful home is just waiting for you to make it your own.

Inclusions: NA

Building Features:

  • Air Conditioning: Yes
  • Total Finished Area: 975.37

Property Features:

  • Bedrooms: 2+0
  • Bathrooms: 2+0
  • Architectural Style: Single Level Unit
  • Association Fee Includes: Common Area Maintenance, Gas, Heat, Professional Management, Reserve Fund Contributions, Sewer, Snow Removal, Trash, Water
  • Built in: 2000
  • Condo Fees: $741 Monthly
  • Construction Materials: Stucco, Wood Frame
  • Cooling: Central Air
  • Exterior Features: Balcony
  • Fireplace Features: Gas
  • Floor Space (approx): 975.37 Square Feet
  • Flooring: Carpet, Tile
  • Heating: Hot Water
  • Interior Features: Open Floorplan, See Remarks, Walk-In Closet(s)
  • Levels: Single Level Unit
  • Parking Features: Titled, Underground
  • Zoning: M-C2
  • No. of Parking Spaces: 1

Courtesy of: RE/MAX Realty Professionals

Data provided by: Calgary Real Estate Board 300 Manning Rd. NE, Calgary, Alberta T2E 8K4
All information displayed is believed to be accurate but is not guaranteed and should be independently verified. No warranties or representations are made of any kind. Copyright© 2021 All Rights Reserved

QuickQuoteTM Powered by RPS

Location of 306-735 56 Avenue SW, Calgary, AB, T2V 0G9

Demographic Information of 306-735 56 Avenue SW, Calgary, AB, T2V 0G9

Life Stage

Young Families

Employment Type

Service Sector/White Collar

Average Household Income

$103,738.59

Average Number of Children

1.43

Household Population

Household Structure

Age of Population

Education

Education Level

No certificate/diploma/degree

9.53 %

High school certificate or equivalent

31.16 %

Apprenticeship trade certificate/diploma

6.85 %

College/non-university certificate

15.22 %

University certificate (below bachelor)

2.78 %

University Degree

34.45 %

Commuter

Travel To Work

By Car

69.75 %

By Public Transit

14.31 %

By Walking

10.79 %

By Bicycle

1.0 %

By Other Methods

4.15 %

Cultural Diversity

Knowledge of Official Language

Mother Tongue

Building Information

Building Type

Apartments (Low and High Rise)

83.21 %

Houses

16.79 %

Own Vs. Rent
