Button CopyPathCircle CloseCircle Left ArrowArrow Down Icon GreyClosecirclecircleBurger
Image 1
Image 2
Image 3
$209,900

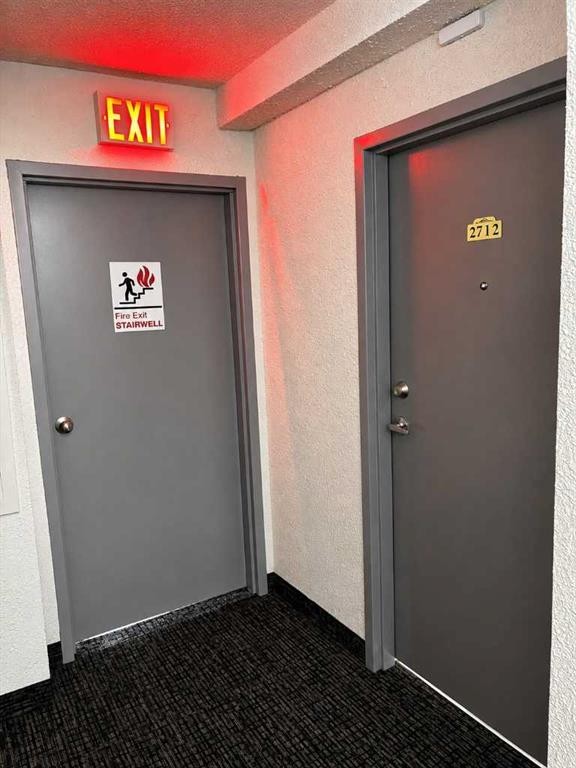
2712-221 6 Avenue SE, Calgary, AB, T2G 4Z9

MLS® # A2332557

1+0 Beds

Bath

702  FEETSQ

QuickQuoteTM: $191K - $228K

Calgary AB, T2G 4Z9

MLS® # A2332557

Property Information:

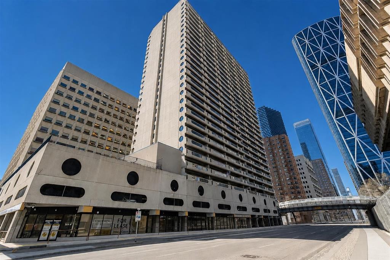
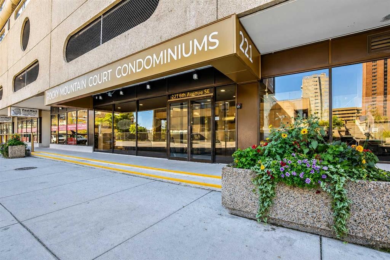
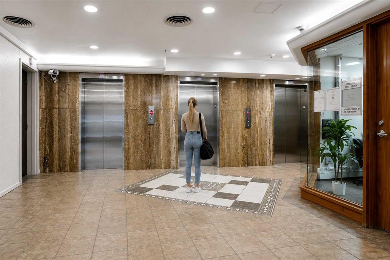
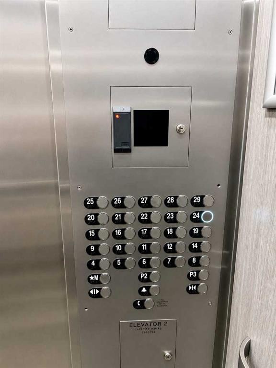
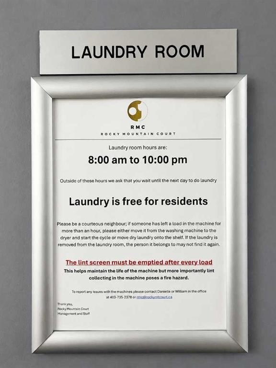
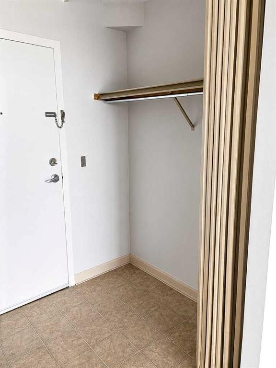
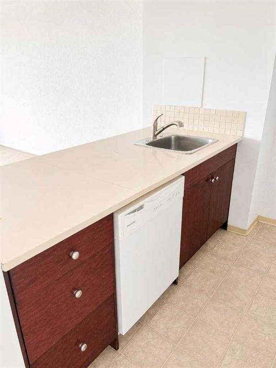
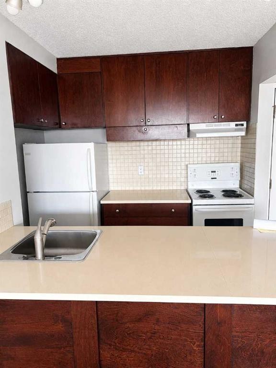
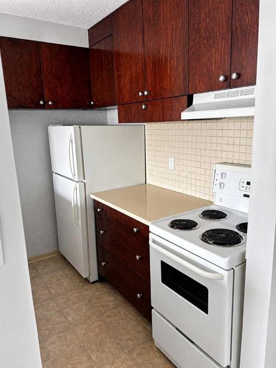
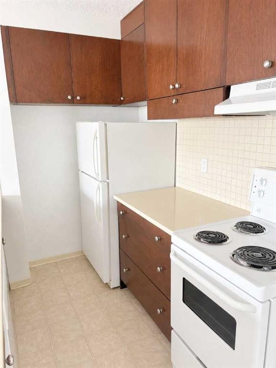
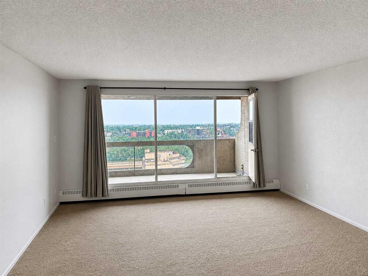
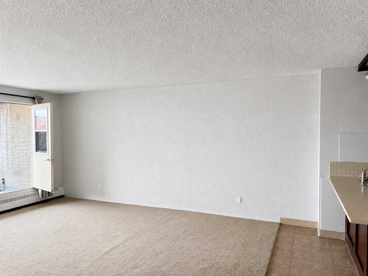
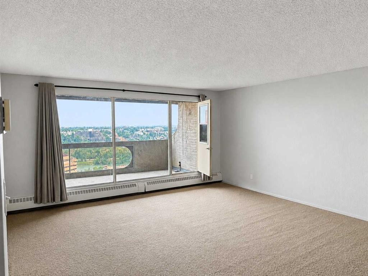
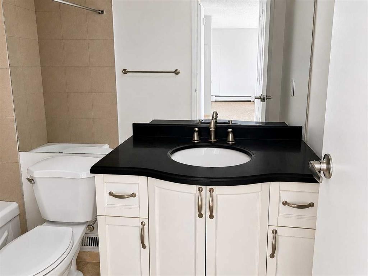
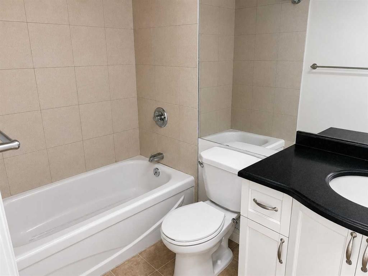
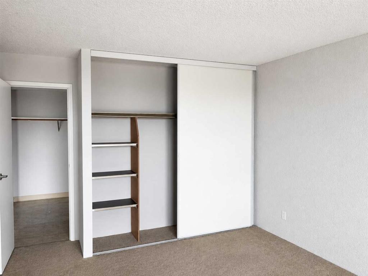
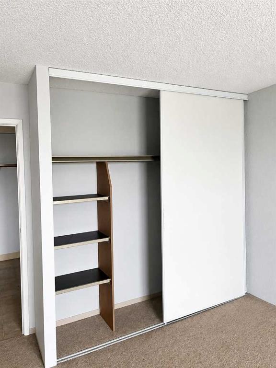
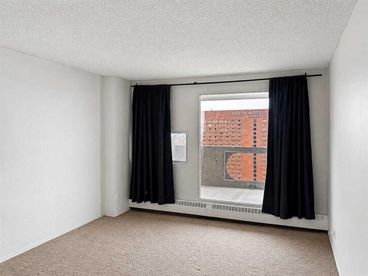
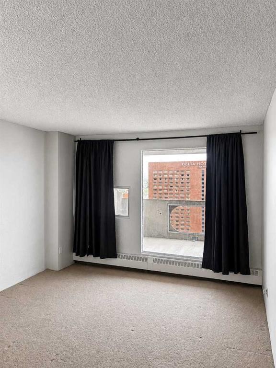
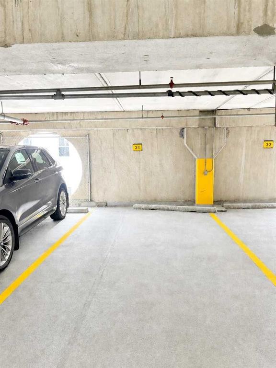
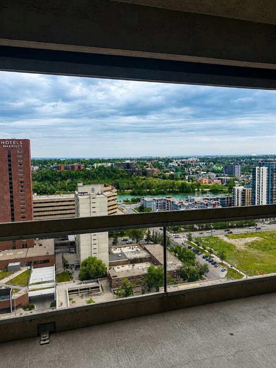
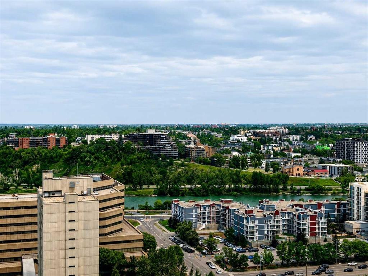
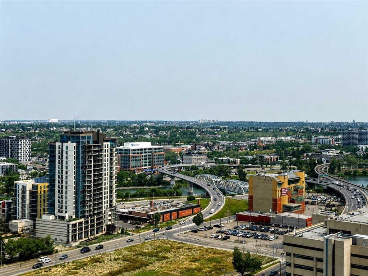
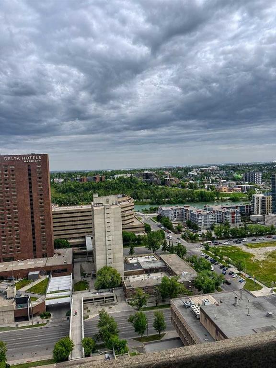
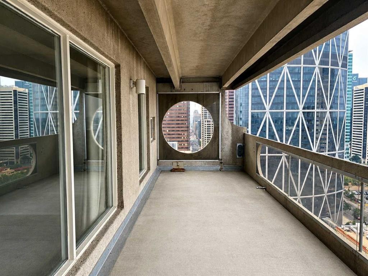
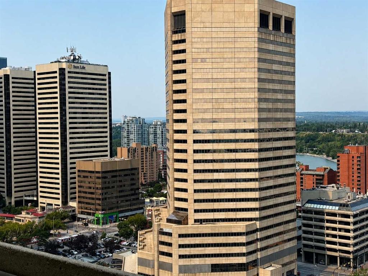
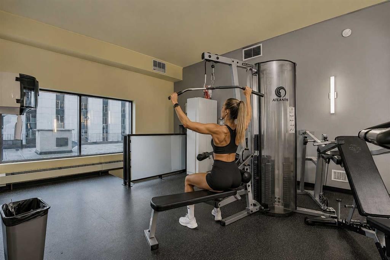
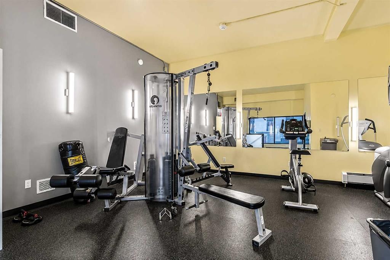
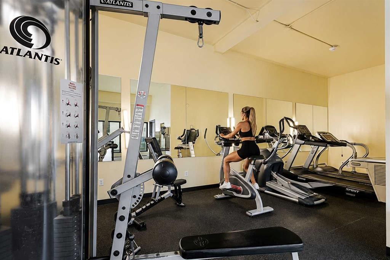
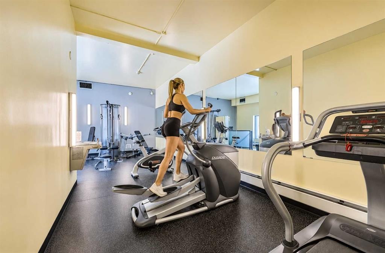
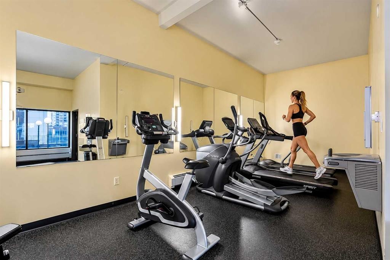
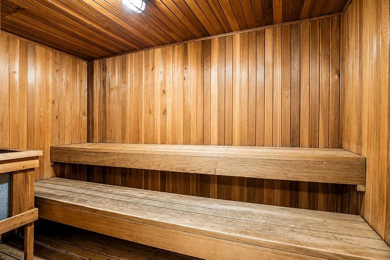
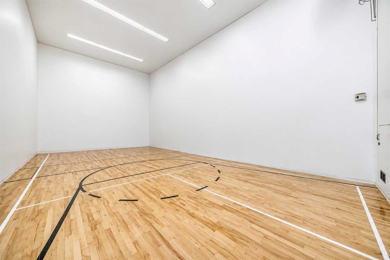
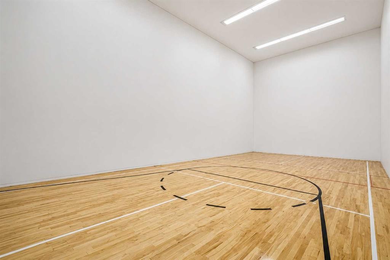
This bright and sunny condo apartment offers incredible city views & with unparalleled river views as well. What an unbeatable central location in the heart of downtown Calgary. Featuring a functional layout with ample natural light, this home is ideal for first-time buyers, urban professionals, or savvy investors. Enjoy top-tier building features, including a full suite of amenities on the 4th floor, convenient laundry facilities right down the hallway from the unit with free laundry amenities and a dedicated parking stall (#31) on the 3rd floor. Step outside your door and take advantage of being within walking distance to transit, shopping, dining, entertainment, and river pathways. The unit itself is perfect for a young couple or single professional~ with one large bedroom that has a huge window overlooking the Bow river and downtown city skyline, one 4 pce bathroom, a huge storage room that also could be used as a den/home office area, a wide open and massive living room that can handle any size living room furniture plus it has the walkout the massive covered balcony where you can enjoy the views and sounds of the downtown core, off the living room is the galley kitchen/semi formal dining area which has redone kitchen cabinets, lots of counterspace and the fridge, stove and builtin dishwasher. Dont miss out on this spectacular unit in RockyMountain Court.

Inclusions: NA

Building Features:

  • Total Finished Area: 702.50

Property Features:

  • Bedrooms: 1+0
  • Bathrooms: 1+0
  • Architectural Style: Single Level Unit
  • Association Fee Includes: Amenities of HOA/Condo, Common Area Maintenance
  • Built in: 1980
  • Condo Fees: $648 Monthly
  • Construction Materials: Concrete, Stucco
  • Cooling: None
  • Exterior Features: Balcony
  • Floor Space (approx): 702.50 Square Feet
  • Flooring: Carpet, Linoleum
  • Heating: Baseboard
  • Interior Features: Breakfast Bar, No Animal Home, No Smoking Home, Storage
  • Levels: Single Level Unit
  • Parking Features: Enclosed, Parkade, Underground
  • Zoning: CR20-C20/R20
  • No. of Parking Spaces: 1

Data provided by: Calgary Real Estate Board 300 Manning Rd. NE, Calgary, Alberta T2E 8K4
All information displayed is believed to be accurate but is not guaranteed and should be independently verified. No warranties or representations are made of any kind. Copyright© 2021 All Rights Reserved

QuickQuoteTM Powered by RPS

Location of 2712-221 6 Avenue SE, Calgary, AB, T2G 4Z9

Demographic Information of 2712-221 6 Avenue SE, Calgary, AB, T2G 4Z9

Life Stage

Later Years

Employment Type

Service Sector/White Collar

Average Household Income

$96,030.79

Average Number of Children

1.38

Household Population

Household Structure

Age of Population

Education

Education Level

No certificate/diploma/degree

14.37 %

High school certificate or equivalent

20.73 %

Apprenticeship trade certificate/diploma

5.31 %

College/non-university certificate

14.88 %

University certificate (below bachelor)

1.68 %

University Degree

43.02 %

Commuter

Travel To Work

By Car

42.72 %

By Public Transit

27.44 %

By Walking

24.74 %

By Bicycle

0.93 %

By Other Methods

4.18 %

Cultural Diversity

Knowledge of Official Language

Mother Tongue

Building Information

Building Type

Apartments (Low and High Rise)

97.02 %

Houses

2.98 %

Own Vs. Rent
