Button CopyPathCircle CloseCircle Left ArrowArrow Down Icon GreyClosecirclecircleBurger
Image 1
Image 2
Image 3
$199,800

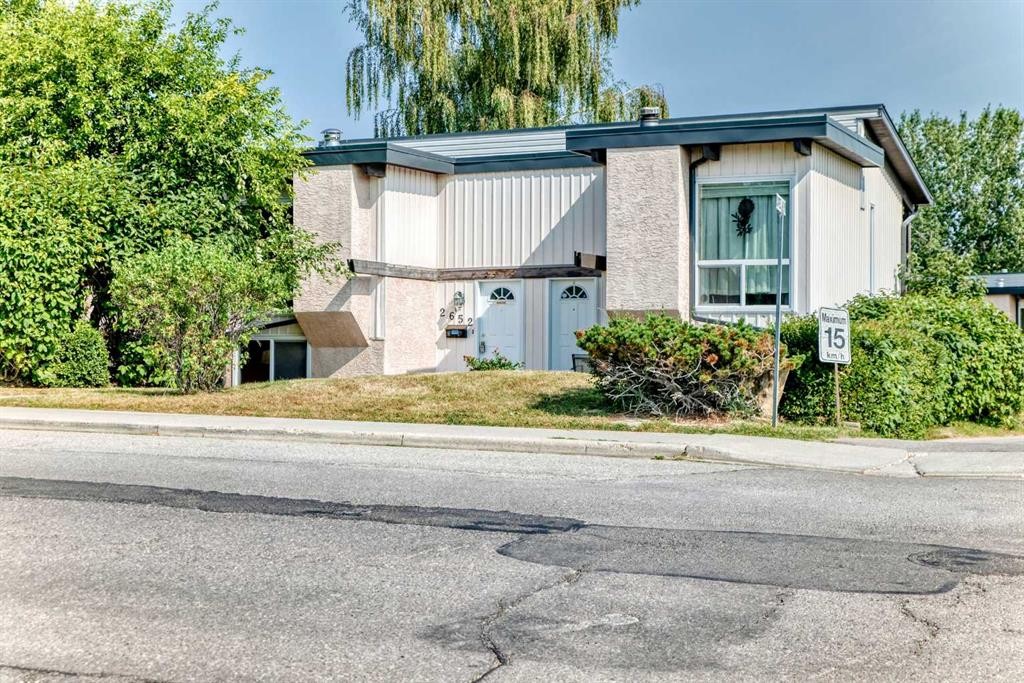
2652 Oakmoor Drive SW, Calgary, AB, T2V 4E8

MLS® # A2334949

0+2 Beds

Bath

505  FEETSQ

QuickQuoteTM: Not Available

Calgary AB, T2V 4E8

MLS® # A2334949

Property Information:

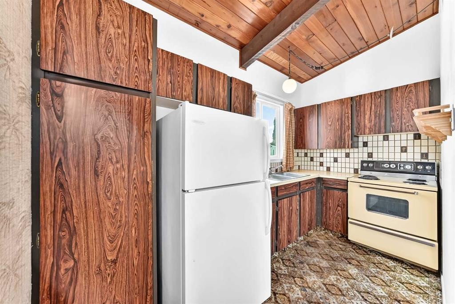
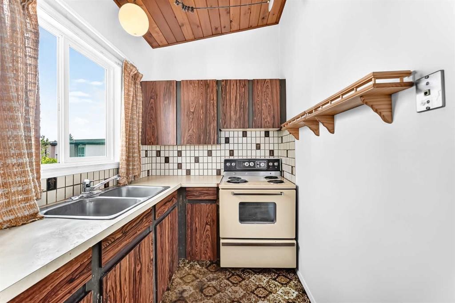
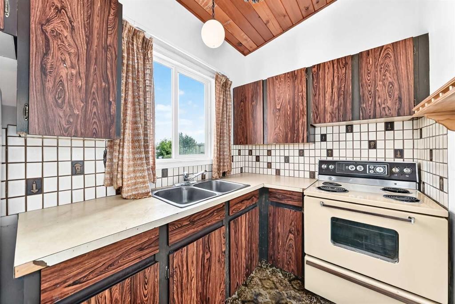
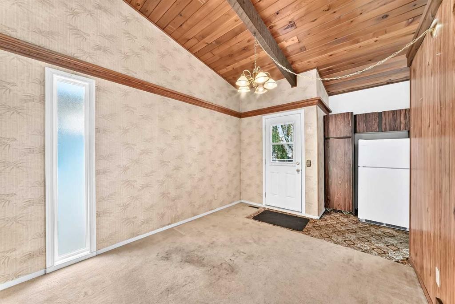
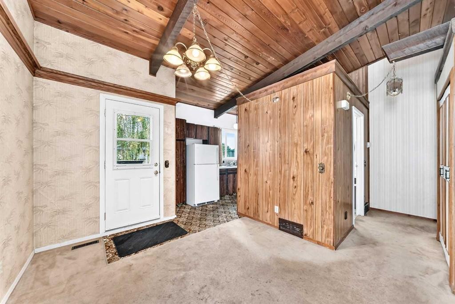
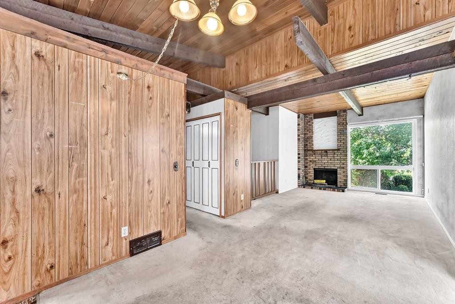
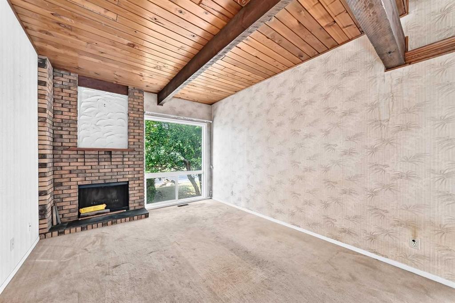
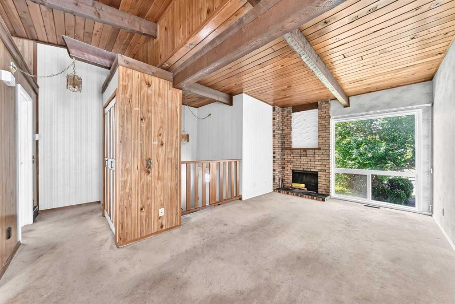
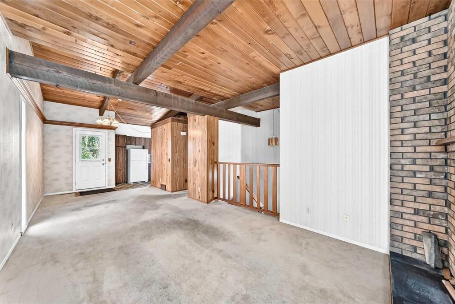
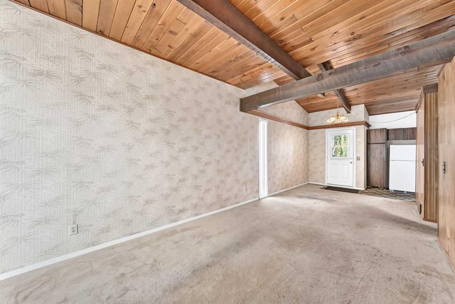
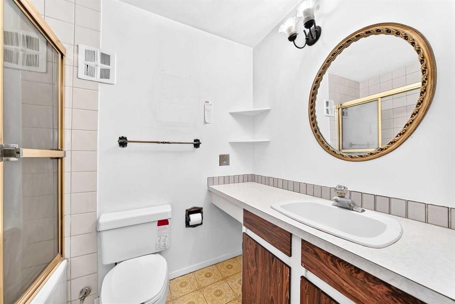
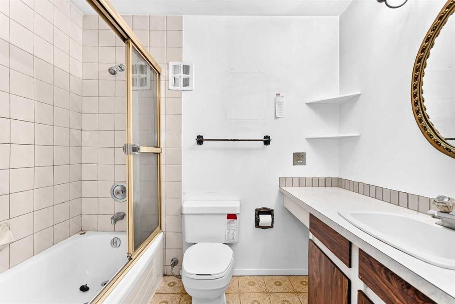
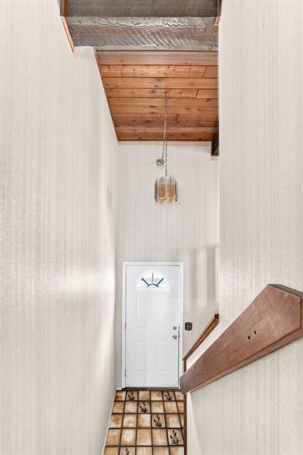
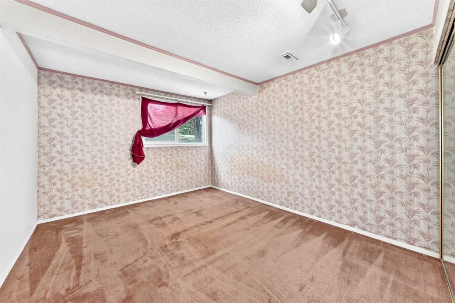
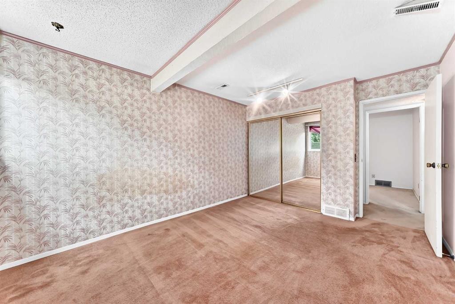
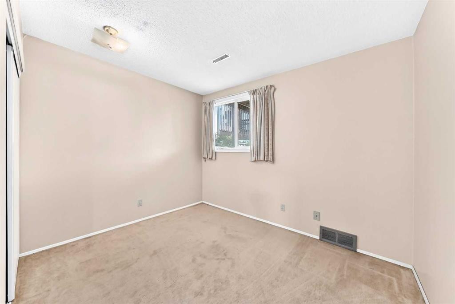
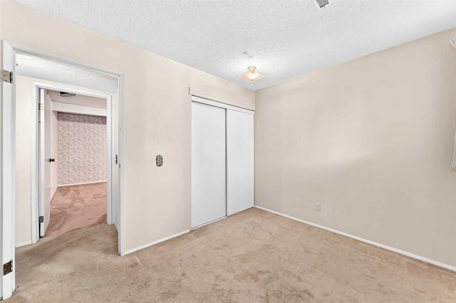
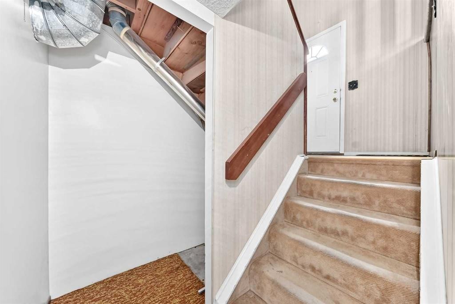
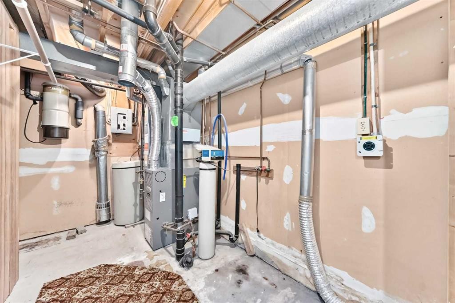
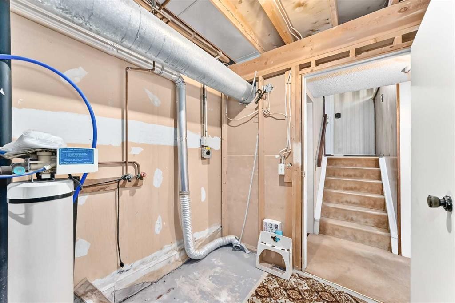
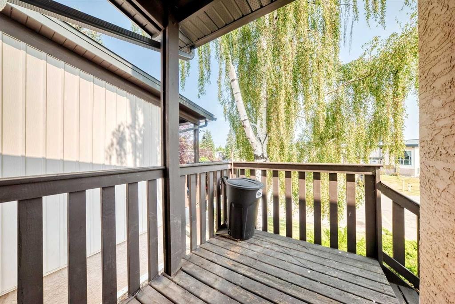
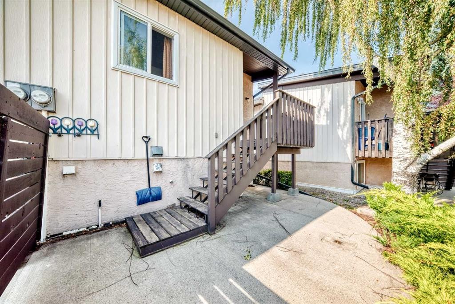
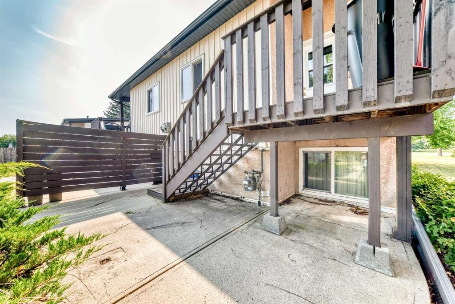
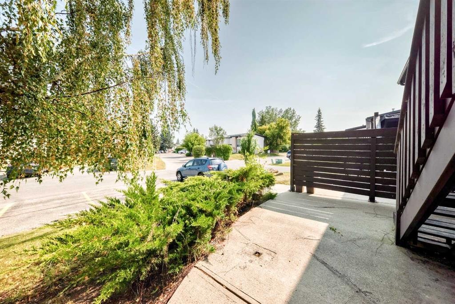
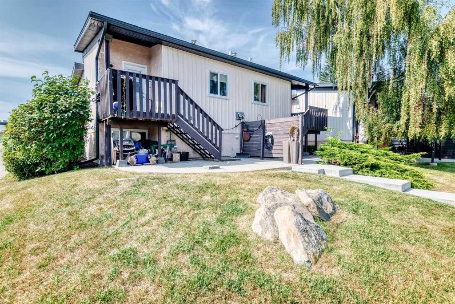
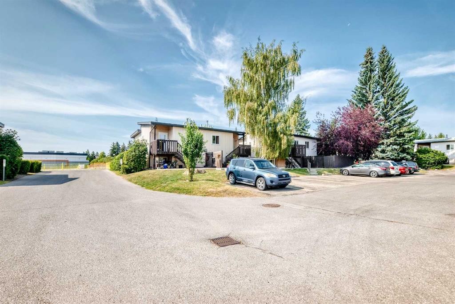
Cozy 2-bedroom, 1 full bath bi-level half duplex located in the highly sought-after community of Oakridge. The main floor features vaulted open-beam cedar ceilings, a spacious living room with a wood-burning fireplace, large windows, and a functional kitchen with an adjoining dining area and direct access to the private deck. The lower level offers two generously sized bedrooms, laundry area, utility room, and additional storage space. Offering a great floor plan and in original condition, this home provides an excellent opportunity for buyers looking to update and add value. Facing Oakmoor Drive, this unit benefits from convenient on-street parking for visitors in addition to the two assigned parking stalls in front of the unit. Ideally located close to schools, parks, shopping, transit, South Glenmore Park, Glenmore Reservoir, and the Weaselhead Natural Area, with quick access to major roadways. Whether you're a first-time buyer, investor, or looking for a renovation project, this is an excellent opportunity to own in one of Calgary's most established communities.

Inclusions: Water softener (as is)

Building Features:

  • Total Finished Area: 505.00

Property Features:

  • Bedrooms: 0+2
  • Bathrooms: 1+0
  • Architectural Style: Bi-Level
  • Association Fee Includes: Common Area Maintenance, Insurance, Maintenance Grounds, Professional Management, Reserve Fund Contributions, Snow Removal, Trash
  • Built in: 1975
  • Condo Fees: $550 Monthly
  • Construction Materials: Metal Siding, Stucco, Wood Frame
  • Cooling: None
  • Exterior Features: Private Yard
  • Fireplace Features: Wood Burning
  • Floor Space (approx): 505.00 Square Feet
  • Flooring: Carpet, Linoleum
  • Foundation Details: Wood
  • Heating: Forced Air
  • Interior Features: Beamed Ceilings, See Remarks
  • Levels: Bi-Level
  • Parking Features: Stall
  • Roof:
  • Zoning: M-C1
  • No. of Parking Spaces: 2

Courtesy of: RE/MAX Realty Professionals

Data provided by: Calgary Real Estate Board 300 Manning Rd. NE, Calgary, Alberta T2E 8K4
All information displayed is believed to be accurate but is not guaranteed and should be independently verified. No warranties or representations are made of any kind. Copyright© 2021 All Rights Reserved

QuickQuoteTM Powered by RPS

Location of 2652 Oakmoor Drive SW, Calgary, AB, T2V 4E8

Demographic Information of 2652 Oakmoor Drive SW, Calgary, AB, T2V 4E8

Life Stage

Midlife Families

Employment Type

Blue Collar/Primary, Blue Collar/Service Sector

Average Household Income

$109,827.44

Average Number of Children

1.71

Household Population

Household Structure

Age of Population

Education

Education Level

No certificate/diploma/degree

11.16 %

High school certificate or equivalent

27.7 %

Apprenticeship trade certificate/diploma

6.68 %

College/non-university certificate

22.94 %

University certificate (below bachelor)

0.52 %

University Degree

31.0 %

Commuter

Travel To Work

By Car

84.1 %

By Public Transit

7.0 %

By Walking

2.4 %

By Bicycle

0.0 %

By Other Methods

6.5 %

Cultural Diversity

Knowledge of Official Language

Mother Tongue

Building Information

Building Type

Apartments (Low and High Rise)

13.76 %

Houses

86.24 %

Own Vs. Rent
