Button CopyPathCircle CloseCircle Left ArrowArrow Down Icon GreyClosecirclecircleBurger
Image 1
Image 2
Image 3
$298,000

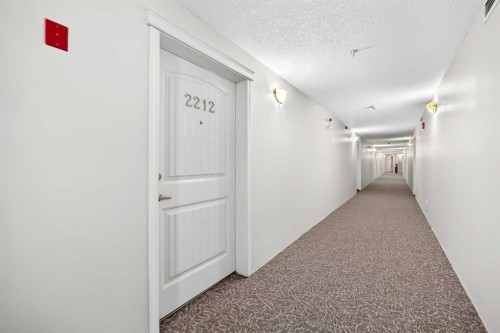
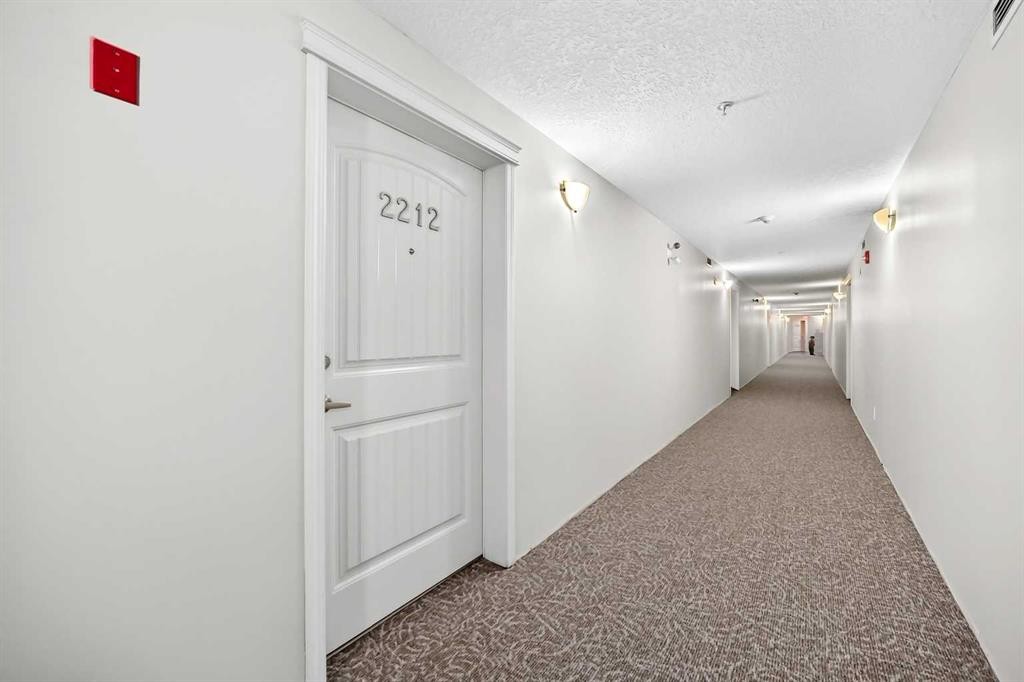
2212-175 Panatella Hill NW, Calgary, AB, T3K 0V9

MLS® # A2329753

2+0 Beds

Baths

972  FEETSQ

QuickQuoteTM: $279K - $340K

Calgary AB, T3K 0V9

MLS® # A2329753

Property Information:

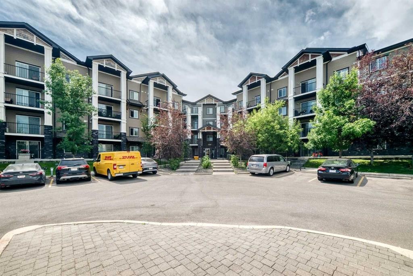
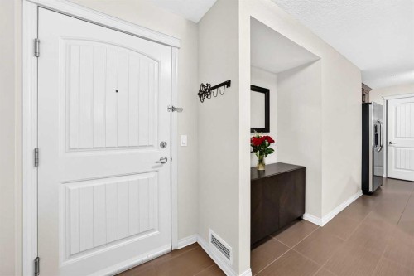
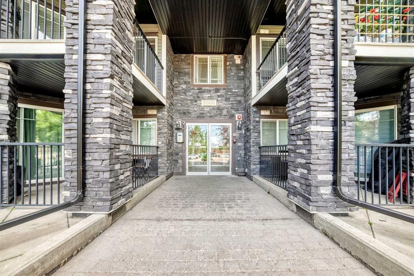
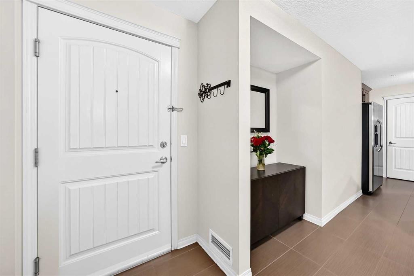
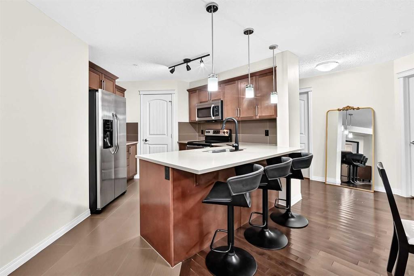
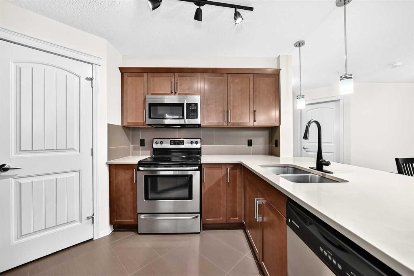
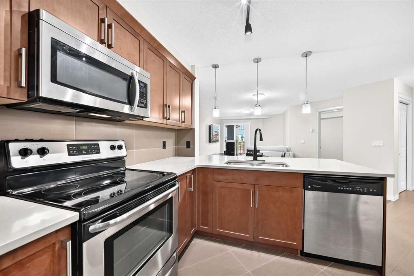
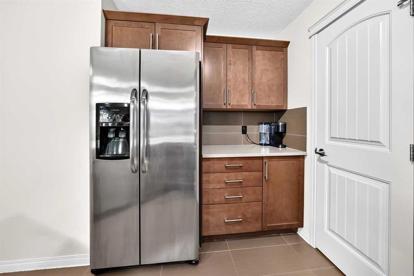
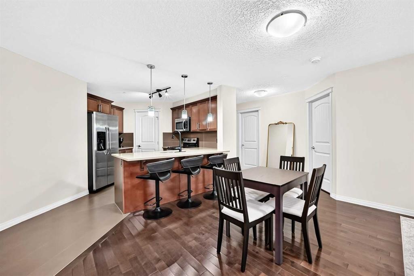
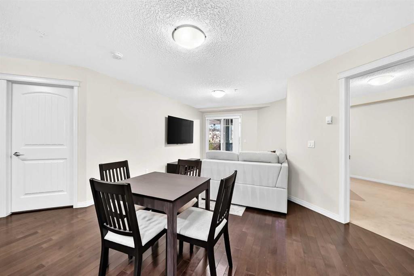
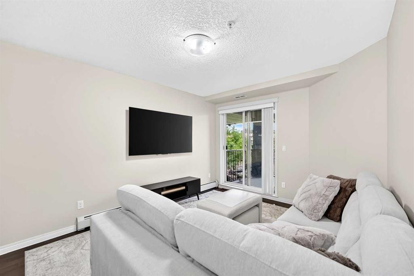
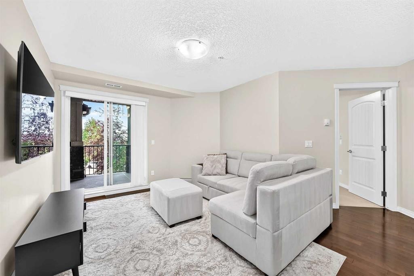
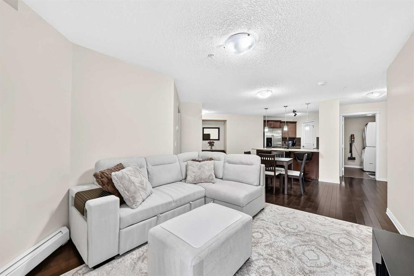
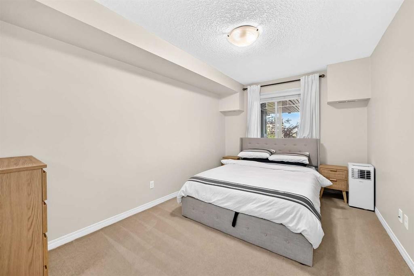
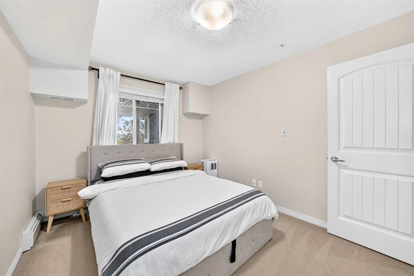
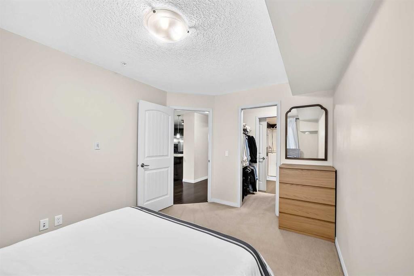
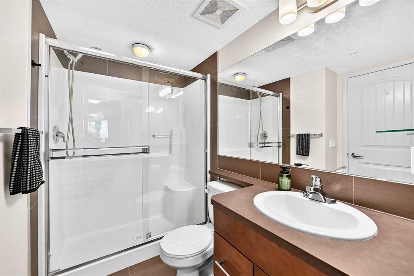
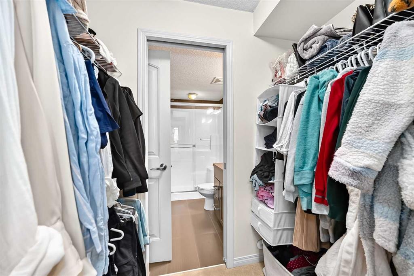
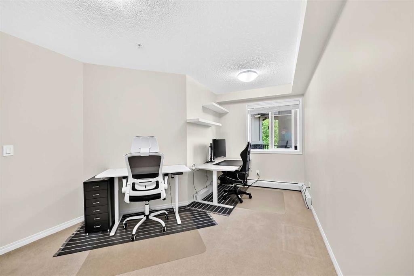
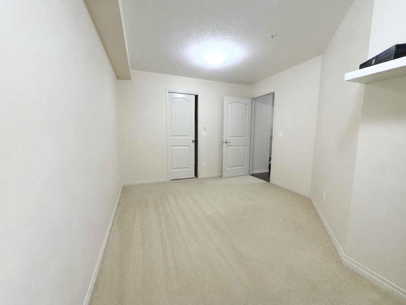
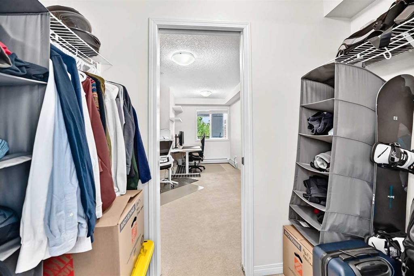
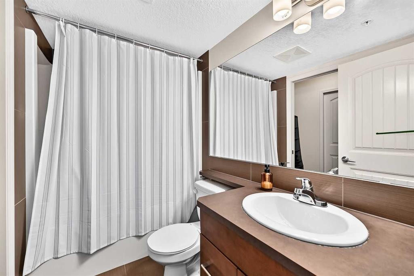
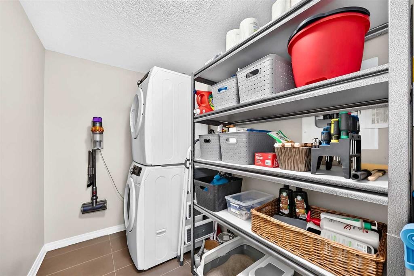
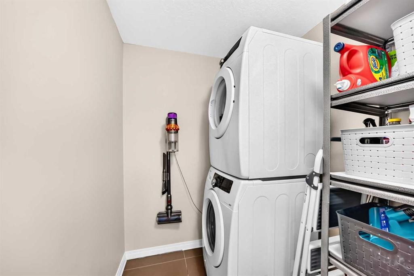
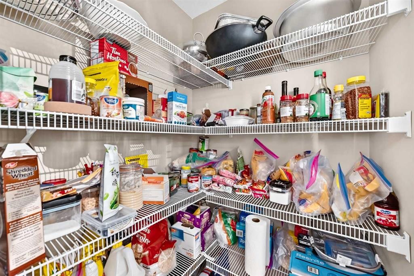
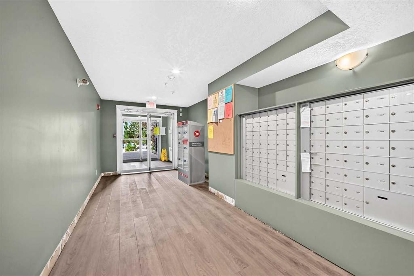
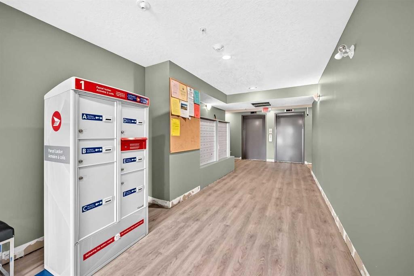
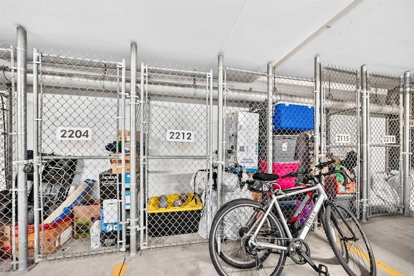
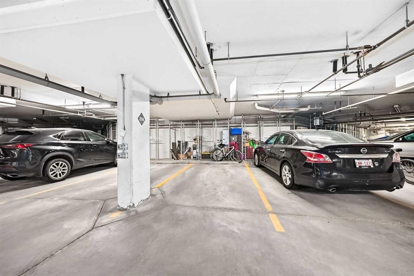
Welcome to this immaculate, move-in-ready condo with one of the largest floor plans in popular Panorama Hills. Featuring an open-concept design with gleaming hardwood floors, this layout is an ideal match for young professionals, investors, or downsizers. The kitchen stands out with sleek quartz countertops, eating bar, stainless steel appliances, and a walk-in pantry.This smart split-floor-plan places the bedrooms on opposite sides of the unit for maximum privacy. The primary suite includes a walk-through closet and a four-piece ensuite, while the second bedroom also boasts a walk-through closet and direct access to the main bathroom. Additional highlights include a large laundry room with extra storage space, and a covered balcony complete with a natural gas hookup for your barbecue.This unit comes with a secure, titled underground parking stall and an assigned storage cage. The pet-friendly building sits in a prime location just steps from Save on Foods, local restaurants, transit, schools, and a picturesque lake with walking paths. Plus, quick access to Stoney Trail ensures a fast commute to the airport, CrossIron Mills, and all of Calgary.

Inclusions: N/A

Building Features:

  • Total Finished Area: 972.00

Property Features:

  • Bedrooms: 2+0
  • Bathrooms: 2+0
  • Architectural Style: Single Level Unit
  • Association Fee Includes: Amenities of HOA/Condo, Common Area Maintenance, Heat, Insurance, Maintenance Grounds, Professional Management, Reserve Fund Contributions, Sewer, Snow Removal, Trash, Water
  • Built in: 2012
  • Condo Fees: $617 Monthly
  • Construction Materials: Stone, Vinyl Siding, Wood Frame
  • Cooling: None
  • Exterior Features: Balcony
  • Floor Space (approx): 972.00 Square Feet
  • Flooring: Ceramic Tile, Hardwood
  • Heating: Baseboard, Natural Gas
  • Interior Features: No Animal Home, No Smoking Home, Pantry
  • Levels: Single Level Unit
  • Parking Features: Parkade, Titled, Underground
  • Roof: Asphalt Shingle
  • Zoning: M-2
  • No. of Parking Spaces: 1

Courtesy of: Century 21 Bamber Realty LTD.

Data provided by: Calgary Real Estate Board 300 Manning Rd. NE, Calgary, Alberta T2E 8K4
All information displayed is believed to be accurate but is not guaranteed and should be independently verified. No warranties or representations are made of any kind. Copyright© 2021 All Rights Reserved

QuickQuoteTM Powered by RPS

Location of 2212-175 Panatella Hill NW, Calgary, AB, T3K 0V9

Demographic Information of 2212-175 Panatella Hill NW, Calgary, AB, T3K 0V9

Life Stage

Young Families

Employment Type

Service Sector/White Collar

Average Household Income

$114,257.35

Average Number of Children

1.74

Household Population

Household Structure

Age of Population

Education

Education Level

No certificate/diploma/degree

11.04 %

High school certificate or equivalent

27.39 %

Apprenticeship trade certificate/diploma

4.23 %

College/non-university certificate

17.54 %

University certificate (below bachelor)

2.12 %

University Degree

37.67 %

Commuter

Travel To Work

By Car

91.54 %

By Public Transit

5.82 %

By Walking

1.23 %

By Bicycle

0.0 %

By Other Methods

1.41 %

Cultural Diversity

Knowledge of Official Language

Mother Tongue

Building Information

Building Type

Apartments (Low and High Rise)

45.63 %

Houses

54.37 %

Own Vs. Rent
