Button CopyPathCircle CloseCircle Left ArrowArrow Down Icon GreyClosecirclecircleBurger
Image 1
Image 2
Image 3
$268,862

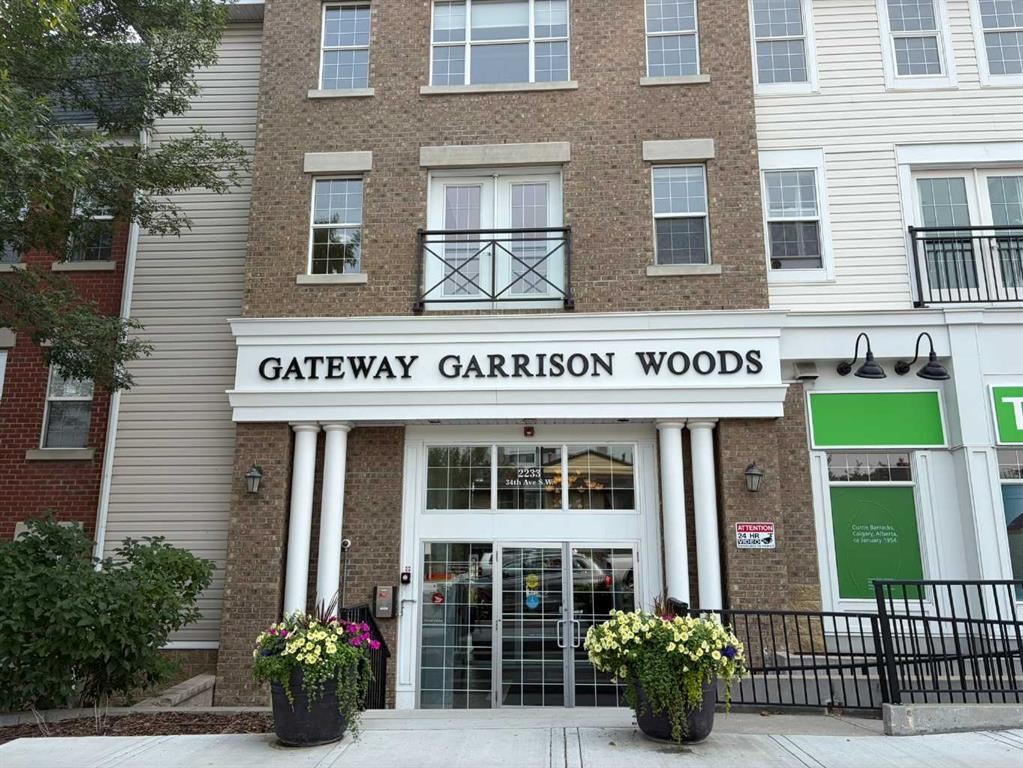
219-2233 34 Avenue SW, Calgary, AB, T2T 6N2

MLS® # A2335241

1+0 Beds

Bath

565  FEETSQ

QuickQuoteTM: $240K - $405K

Calgary AB, T2T 6N2

MLS® # A2335241

Property Information:

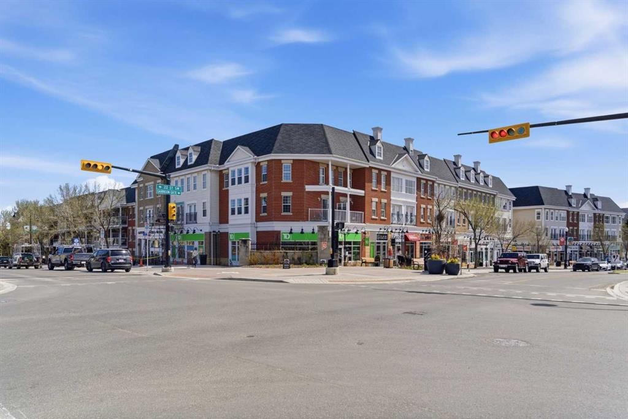
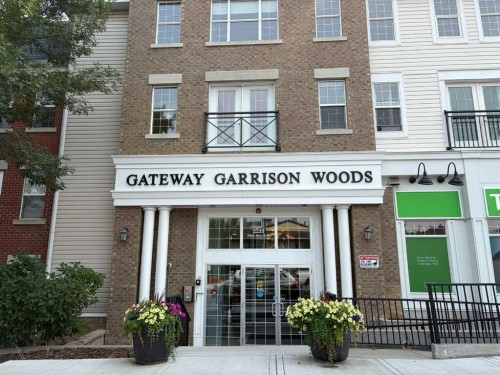
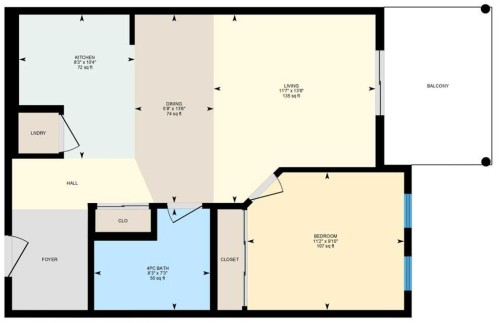
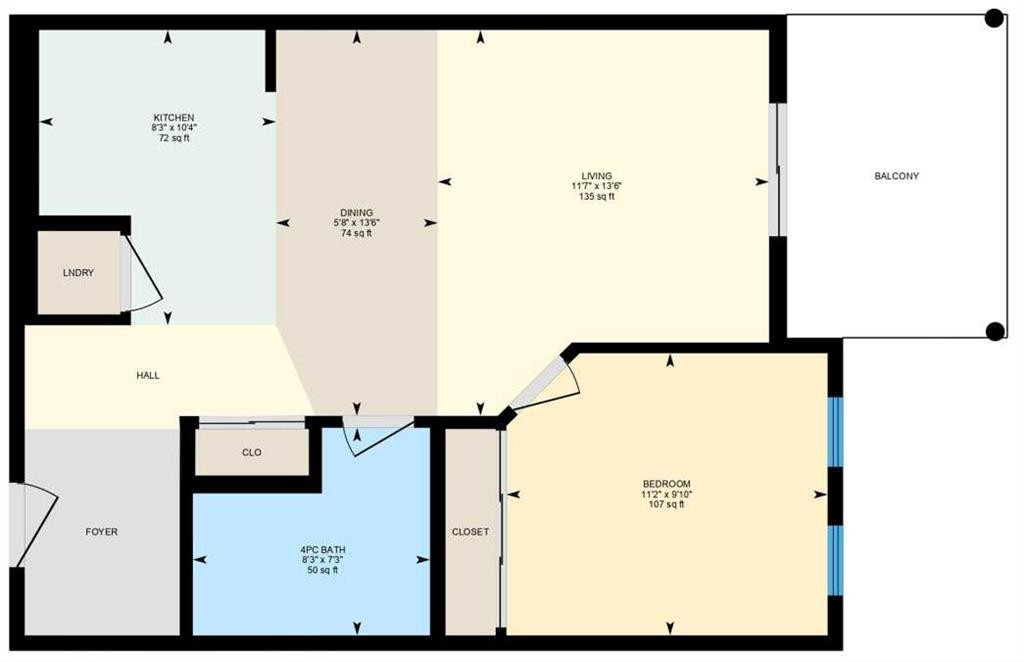
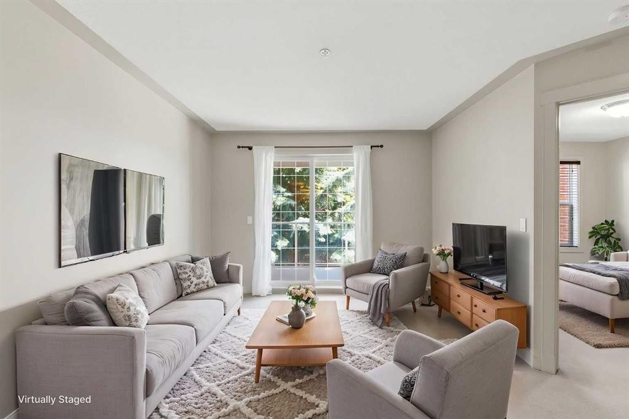
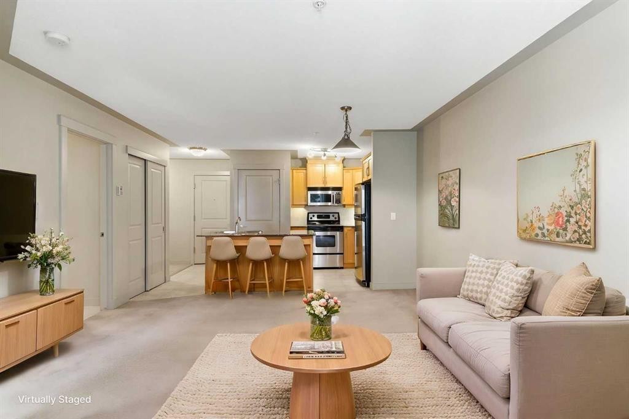
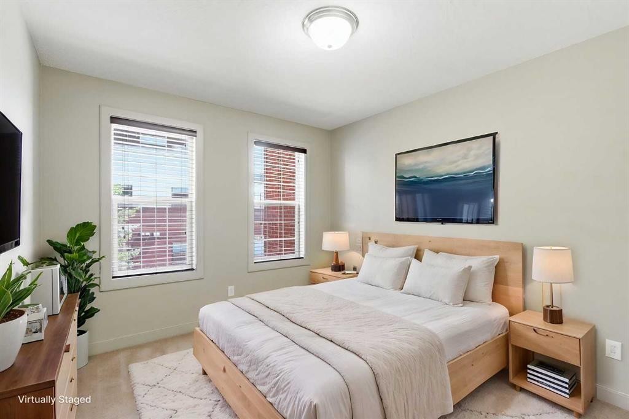
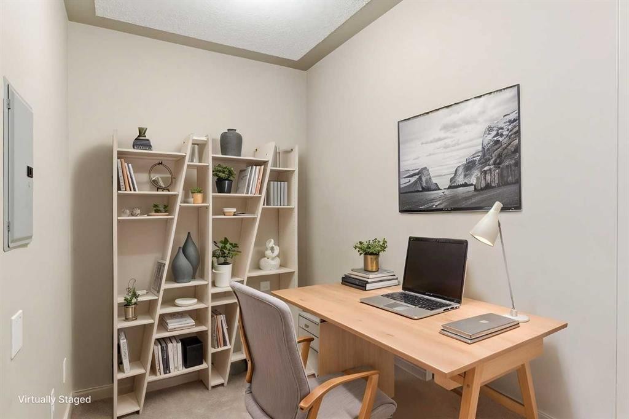
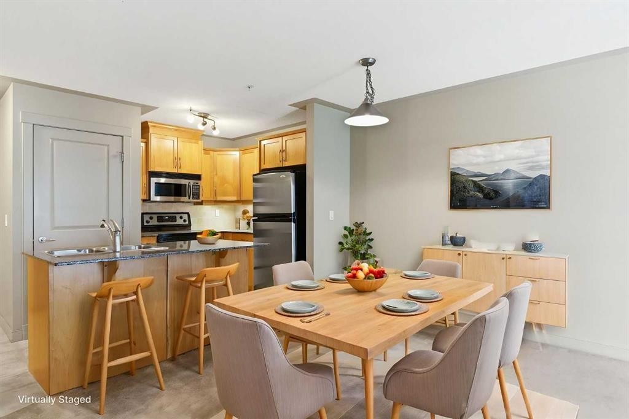
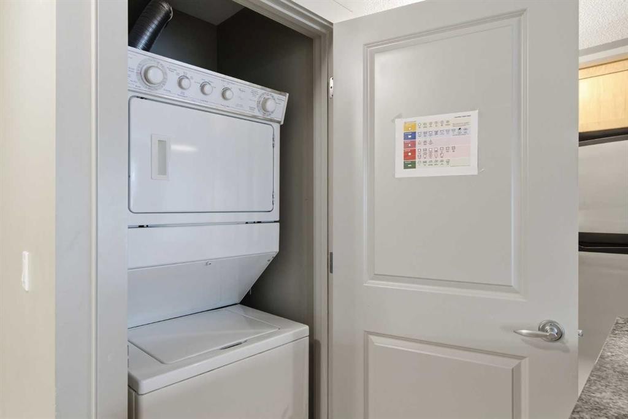
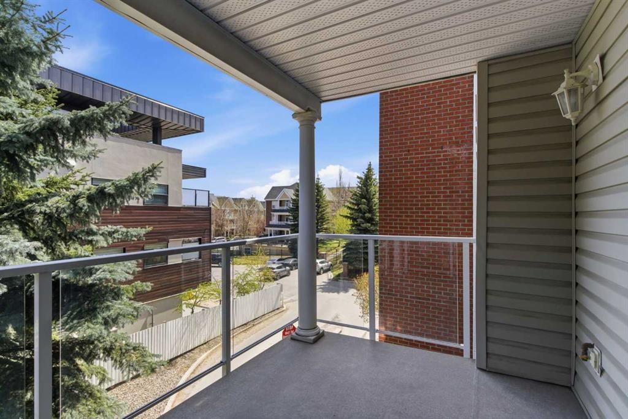
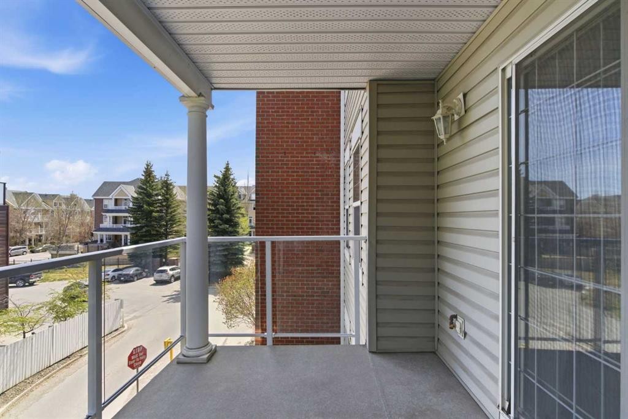
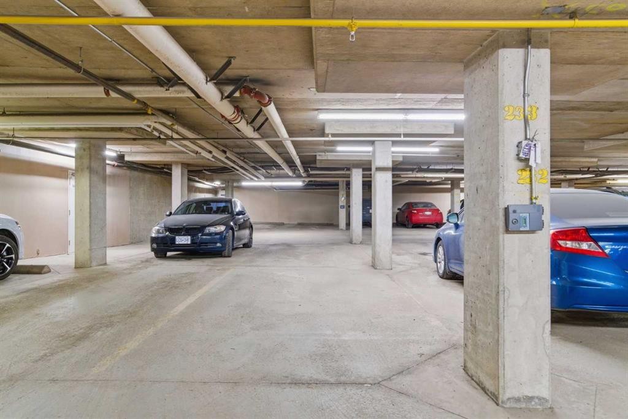
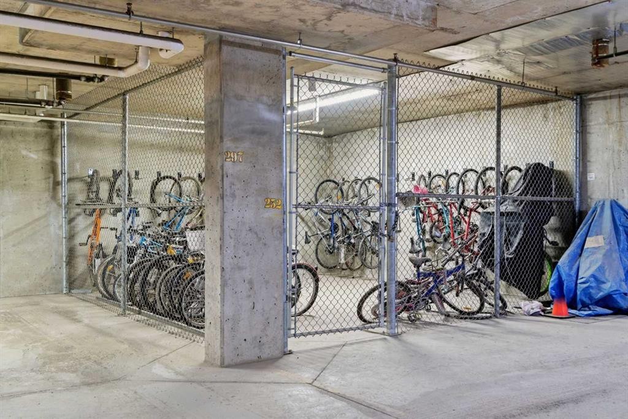
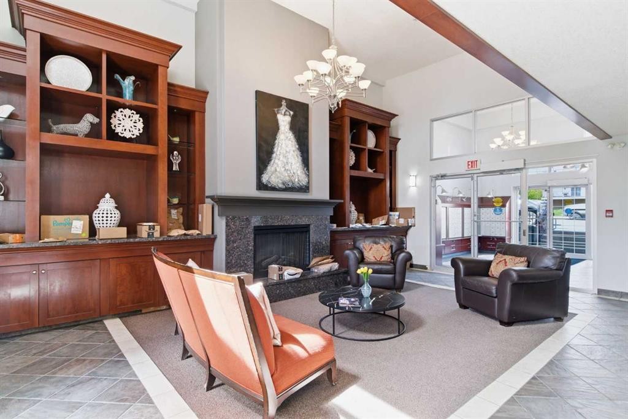
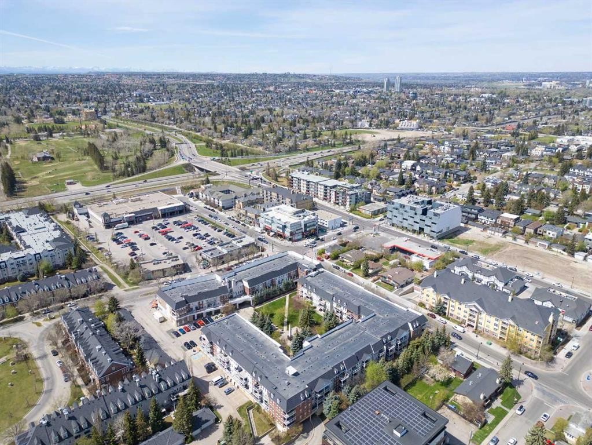
219, 2233 34 Avenue SW | Welcome To The Vibrant Community Of Marda Loop! This Bright & Open-Concept Condo Offers A Functional Layout Designed For Comfortable Everyday Living & Easy Entertaining. The Kitchen Features Stainless Steel Appliances, A Central Island & Seamless Sightlines To The Dining & Living Areas, All Leading To Your Private Balcony Complete With A Gas BBQ Hookup. Residents Enjoy Access To A Well-Appointed Third-Floor Party Room With A Large Outdoor Terrace, Perfect For Hosting Larger Gatherings. Additional Highlights Include In-Suite Laundry, Secure Underground Parking, Bike Storage, Visitor Parking, Elevator Access, & Storage Options. This Well-Managed, Pet-Friendly Building Offers Exceptional Value With Condo Fees of $480.10 That Include Gas, Electricity, Water, & Sewer. Ideally Located Within Walking Distance To Safeway, Shops, Restaurants, & All The Amenities Marda Loop Has To Offer, With Quick Access To Crowchild Trail & Glenmore Trail For An Easy Commute | Some Photos Have Been Virtually/Digitally Staged With Furniture & Decor For Illustrative Purposes Only; These Items Are Not Included With The Property.

Inclusions: N/A

Building Features:

  • Total Finished Area: 564.62

Property Features:

  • Bedrooms: 1+0
  • Bathrooms: 1+0
  • Architectural Style: Single Level Unit
  • Association Fee Includes: Common Area Maintenance, Heat
  • Built in: 2007
  • Condo Fees: $480 Monthly
  • Construction Materials: Aluminum Siding, Brick
  • Cooling: None
  • Exterior Features: Balcony
  • Floor Space (approx): 564.62 Square Feet
  • Flooring: Carpet, Linoleum
  • Heating: Baseboard
  • Interior Features: Granite Counters, Kitchen Island
  • Levels: Single Level Unit
  • Parking Features: Stall, Underground
  • Zoning: DC (pre 1P2007)
  • No. of Parking Spaces: 1

Courtesy of: Real Broker

Data provided by: Calgary Real Estate Board 300 Manning Rd. NE, Calgary, Alberta T2E 8K4
All information displayed is believed to be accurate but is not guaranteed and should be independently verified. No warranties or representations are made of any kind. Copyright© 2021 All Rights Reserved

QuickQuoteTM Powered by RPS

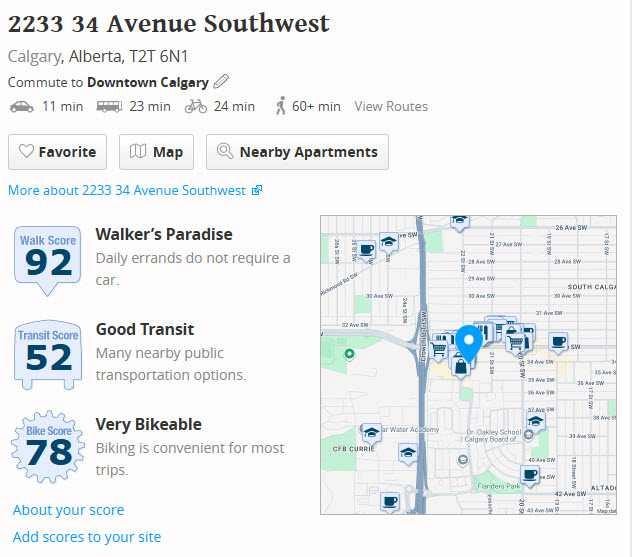
Location of 219-2233 34 Avenue SW, Calgary, AB, T2T 6N2

Demographic Information of 219-2233 34 Avenue SW, Calgary, AB, T2T 6N2

Life Stage

Young Couples

Employment Type

Service Sector/White Collar

Average Household Income

$201,088.82

Average Number of Children

1.52

Household Population

Household Structure

Age of Population

Education

Education Level

No certificate/diploma/degree

3.64 %

High school certificate or equivalent

17.22 %

Apprenticeship trade certificate/diploma

5.17 %

College/non-university certificate

14.79 %

University certificate (below bachelor)

4.38 %

University Degree

54.79 %

Commuter

Travel To Work

By Car

82.23 %

By Public Transit

5.24 %

By Walking

7.83 %

By Bicycle

1.74 %

By Other Methods

2.96 %

Cultural Diversity

Knowledge of Official Language

Mother Tongue

Building Information

Building Type

Apartments (Low and High Rise)

52.1 %

Houses

47.9 %

Own Vs. Rent
